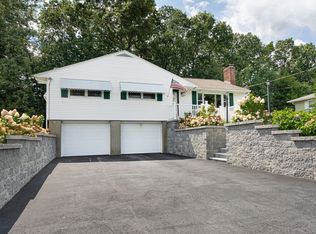
Tucked away in the Battlegrounds neighborhood of West Boylston, this spacious sprawling ranch presents an incredible opportunity for investors, contractors, or buyers looking to build some sweat equity. With solid bones, a fantastic layout, and endless potential, this home is waiting to be restored to its full beauty. Offering the ease of one-level living, the home features 3 bedrooms, 1.5 bathrooms, and generously sized living spaces ready for your vision and creativity. Whether you’re looking to renovate and resell, create your dream home, the possibilities here are endless. Situated on a beautiful lot with a nice flat backyard, the outdoor space offers plenty of room for entertaining, gardening, or just enjoying. The sought-after location adds even more value, surrounded by established homes in one of the town's best neighborhoods! Bring your ideas, your contractor, and your imagination, opportunities like this don’t come around often!
Pending
$409,900
25 Kings Mountain Dr, West Boylston, MA 01583
3beds
1,602sqft
Single Family Residence
Built in 1960
0.28 Acres Lot
$406,600 Zestimate®
$256/sqft
$-- HOA
What's special
Ease of one-level livingGenerously sized living spacesBeautiful lotSpacious sprawling ranchNice flat backyard
- 91 days |
- 93 |
- 3 |
Likely to sell faster than
Zillow last checked:
Listing updated:
Listed by:
Maria Troka 774-261-3318,
A & E Realty Company, Inc. 508-835-1190
Source: MLS PIN,MLS#: 73521365
Facts & features
Interior
Bedrooms & bathrooms
- Bedrooms: 3
- Bathrooms: 2
- Full bathrooms: 1
- 1/2 bathrooms: 1
Primary bedroom
- Features: Flooring - Hardwood
- Level: First
Bedroom 2
- Features: Flooring - Hardwood
- Level: First
Bedroom 3
- Features: Flooring - Hardwood
- Level: First
Primary bathroom
- Features: No
Bathroom 1
- Features: Bathroom - Tiled With Tub & Shower, Flooring - Vinyl
- Level: First
Bathroom 2
- Features: Bathroom - Half, Flooring - Vinyl, Dryer Hookup - Electric, Washer Hookup
- Level: First
Dining room
- Features: Flooring - Vinyl
- Level: First
Family room
- Features: Flooring - Wall to Wall Carpet
- Level: First
Kitchen
- Features: Flooring - Vinyl
- Level: First
Living room
- Features: Flooring - Wall to Wall Carpet
- Level: First
Office
- Features: Flooring - Wall to Wall Carpet
- Level: First
Heating
- Baseboard, Oil
Cooling
- None
Appliances
- Laundry: First Floor
Features
- Home Office-Separate Entry
- Flooring: Flooring - Wall to Wall Carpet
- Basement: Full,Walk-Out Access,Unfinished
- Number of fireplaces: 1
Interior area
- Total structure area: 1,602
- Total interior livable area: 1,602 sqft
- Finished area above ground: 1,602
Property
Parking
- Total spaces: 2
- Parking features: Paved
- Uncovered spaces: 2
Accessibility
- Accessibility features: No
Features
- Patio & porch: Deck
- Exterior features: Deck
Lot
- Size: 0.28 Acres
- Features: Level
Details
- Parcel number: M:0163 B:0209 L:0000,1742680
- Zoning: R
Construction
Type & style
- Home type: SingleFamily
- Architectural style: Ranch
- Property subtype: Single Family Residence
Materials
- Frame
- Foundation: Concrete Perimeter
- Roof: Shingle
Condition
- Year built: 1960
Utilities & green energy
- Sewer: Public Sewer
- Water: Public
Community & HOA
Community
- Subdivision: Battlegrounds
HOA
- Has HOA: No
Location
- Region: West Boylston
Financial & listing details
- Price per square foot: $256/sqft
- Tax assessed value: $404,700
- Annual tax amount: $5,613
- Date on market: 5/19/2026
- Exclusions: Occupants Personal Property.
Estimated market value
$406,600
$386,000 - $427,000
$3,008/mo
Price history
| Date | Event | Price |
|---|---|---|
| 7/15/2026 | Pending sale | $409,900$256/sqft |
Source: MLS PIN #73521365 Report a problem | ||
| 5/19/2026 | Listed for sale | $409,900$256/sqft |
Source: MLS PIN #73521365 Report a problem | ||
Public tax history
| Year | Property taxes | Tax assessment |
|---|---|---|
| 2025 | $5,613 +2.5% | $404,700 +9.2% |
| 2024 | $5,477 +1.6% | $370,600 +7.1% |
| 2023 | $5,392 +6.3% | $346,100 +20.6% |
| 2022 | $5,074 +3.1% | $287,000 +7.7% |
| 2021 | $4,920 +1.9% | $266,500 +2.5% |
| 2020 | $4,829 +6.7% | $259,900 +8.3% |
| 2019 | $4,524 +4.7% | $240,000 +4% |
| 2018 | $4,321 +12.5% | $230,800 +13% |
| 2017 | $3,841 +1.3% | $204,300 -0.6% |
| 2016 | $3,793 +4.5% | $205,600 +3.8% |
| 2015 | $3,631 +3.8% | $198,000 |
| 2014 | $3,497 +3.5% | $198,000 +2.3% |
| 2013 | $3,378 +1% | $193,600 -2.7% |
| 2012 | $3,345 +0.9% | $199,000 -1.6% |
| 2011 | $3,314 +2.8% | $202,300 -4.8% |
| 2010 | $3,224 -2.7% | $212,500 -11% |
| 2009 | $3,315 -4.2% | $238,800 -9.4% |
| 2008 | $3,460 -2.2% | $263,700 -6.3% |
| 2007 | $3,537 +3.3% | $281,400 -0.3% |
| 2006 | $3,424 +5.4% | $282,300 +17.8% |
| 2005 | $3,248 +10.5% | $239,700 +18.7% |
| 2004 | $2,939 +6.7% | $202,000 +12.1% |
| 2003 | $2,755 +6.2% | $180,200 +12.6% |
| 2002 | $2,594 +6.1% | $160,100 +17.9% |
| 2000 | $2,444 +19.7% | $135,800 +6.2% |
| 1996 | $2,041 | $127,900 |
Find assessor info on the county website
Monthly payment
Est. payment
Payment breakdown
Explore the cost of this home by adjusting the details. Changes won't be saved.Climate risks
Neighborhood: 01583
Nearby schools
GreatSchools rating
- 7/10Major Edwards Elementary SchoolGrades: PK-5Distance: 1.9 mi
- 7/10West Boylston Junior/Senior High SchoolGrades: 6-12Distance: 2.1 mi
Schools provided by the listing agent
- Elementary: Major Edwards
- Middle: Wbmhs
- High: Wbmhs
Source: MLS PIN. This data may not be complete. We recommend contacting the local school district to confirm school assignments for this home.
- $479,6003 bd1 ba1.3k sqft21 Kings Mountain Dr, West Boylston, MA 01583Off Market
- $495,3004 bd2 ba1.6k sqft50 Yorktown Rd, West Boylston, MA 01583Off Market
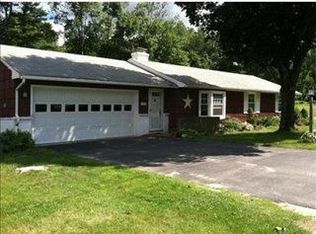
- $530,7003 bd1 ba2.1k sqft20 Kings Mountain Dr, West Boylston, MA 01583Off Market
- $445,1002 bd1 ba954 sqft48 Yorktown Rd, West Boylston, MA 01583Off Market
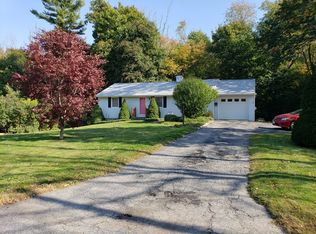
- $467,7003 bd1 ba1.2k sqft15 Kings Mountain Dr, West Boylston, MA 01583Off Market
- $524,8003 bd2 ba1.5k sqft22 Kings Mountain Dr, West Boylston, MA 01583Off Market
- $488,0003 bd1 ba1.1k sqft27 Kings Mountain Dr, West Boylston, MA 01583Off Market
- $569,8004 bd2 ba1.4k sqft15 Fort Niagara Dr, West Boylston, MA 01583Off Market
A local agent can set up tours, give advice and negotiate with sellers.
Similar homes
- $479,9003 bd3 ba1.5k sqft31 Helen Dr, West Boylston, MA 01583For Sale
 MLS ID #73560725, Kim McCrohon, Coldwell Banker Realty - Worcester. MLS PIN
 - $399,9003 bd1 ba960 sqft128 Clark St, Worcester, MA 01606For Sale
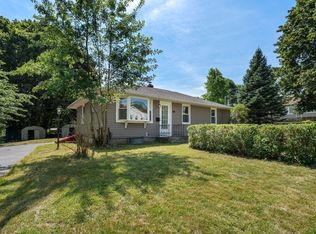 MLS ID #73563473, Rheault Real Estate Team, Coldwell Banker Realty - Worcester. MLS PIN
 - $429,9003 bd2 ba1.5k sqft6 Idalla Ave, Worcester, MA 01606For Sale
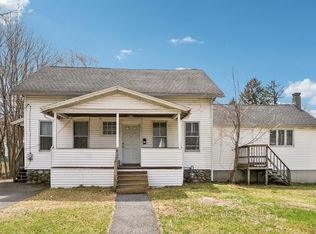 MLS ID #73504030, Megan Winslow, Winslow Homes LLC. MLS PIN
 - $499,9003 bd1 ba1.2k sqft23 Mary Ann Dr, Worcester, MA 01606For Sale
 MLS ID #73564602, Worcester County Homes Team, RE/MAX Vision. MLS PIN
 - $435,0002 bd3 ba1.3k sqft45 Indian Hill Rd, Worcester, MA 01606For SaleMLS ID #73535662, Diane Luong, RE/MAX Vision. MLS PIN
- $439,9003 bd2 ba1.5k sqft4 Cranston St, Worcester, MA 01606For SaleMLS ID #73534586, Gerard Breau, Prospective Realty INC. MLS PIN
- $479,9002 bd2 ba1.6k sqft132 Main St, Holden, MA 01520For SaleMLS ID #73562461, Shannon Johnson, Janice Mitchell R.E., Inc. MLS PIN
- $439,9003 bd2 ba1.6k sqft799 Franklin St, Worcester, MA 01604For SaleMLS ID #73558198, Nelson Zide, ERA Key Realty Services- Fram. MLS PIN
- $449,9002 bd2 ba1.1k sqft11 Lyndale Rd, Worcester, MA 01606For SaleMLS ID #73559706, The Riel Estate Team, Keller Williams Pinnacle Central. MLS PIN
- $449,0004 bd2 ba1.4k sqft31 Mixter Rd, Holden, MA 01520For SaleMLS ID #73519594, Gabrielle Demac, Lamacchia Realty, Inc.. MLS PIN
- $479,9003 bd2 ba1.3k sqft604 Quinapoxet St, Jefferson, MA 01522For SaleMLS ID #73552138, Tracey Fiorelli, Janice Mitchell R.E., Inc. MLS PIN
- $399,9002 bd1 ba1.1k sqft1138 Wachusett St, Jefferson, MA 01522For SaleMLS ID #73494933, Tracey Fiorelli, Janice Mitchell R.E., Inc. MLS PIN
- $394,9003 bd1 ba999 sqft9 Norcross St, Worcester, MA 01602For SaleMLS ID #73563430, Jon Pouliot, Coldwell Banker Realty - Worcester. MLS PIN
- $390,0003 bd1 ba1.2k sqft131 Hartford Tpke, Shrewsbury, MA 01545For SaleMLS ID #73543766, Richard J. Trifone, RE/MAX Vision. MLS PIN
- $399,9004 bd2 ba2k sqft291 N Main St, North Brookfield, MA 01535For SaleMLS ID #73562493, Joshua Hoffsommer, ERA Key Realty Services- Auburn. MLS PIN
- $449,0003 bd2 ba1.3k sqft779 Oxford St S, Auburn, MA 01501For SaleMLS ID #73557476, Tommy Connors, Redfin Corp.. MLS PIN
- $429,9003 bd1 ba1.5k sqft572 Massachusetts Ave, Lunenburg, MA 01462For SaleMLS ID #73528342, Kelly Feehan, Keller Williams Realty-Merrimack. MLS PIN
- $419,9003 bd2 ba1.8k sqft354 Massachusetts Ave, Lunenburg, MA 01462For SaleMLS ID #73546180, Lynn Walsh, Coldwell Banker Realty - Leominster. MLS PIN
- $394,9003 bd1 ba1.3k sqft25 Starr St, Leominster, MA 01453For SaleMLS ID #73559868, Faun MacDonald, Keller Williams Realty-Merrimack. MLS PIN
- $415,0003 bd1 ba1.1k sqft43 Birches Rd, Hubbardston, MA 01452For SaleMLS ID #73562266, Donna Warfield, RE/MAX Vision. MLS PIN
