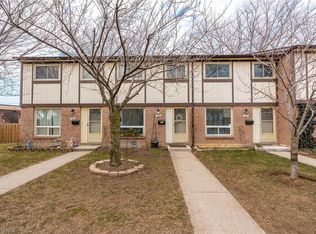
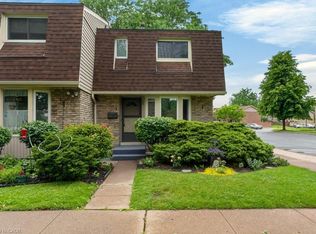
Ready to make the leap from renting to owning? This bright three-bedroom townhouse in the coveted north end is the ideal first step, pairing genuine comfort with a price point that makes homeownership feel wonderfully within reach. Best of all, the hard work is already done. The kitchen has been tastefully refreshed, new flooring flows underfoot, and a coat of fresh paint brightens every room, so you can unpack and settle in without a lengthy renovation list. Big-ticket items offer real peace of mind for a first purchase too, including an owned hot water tank, a furnace replaced in 2019, and air conditioning updated in 2022. That means fewer surprises and easier budgeting in those early years. Three well-sized bedrooms and a full plus half bathroom keep the low-maintenance layout flexible as your needs grow. Step outside to your own private outdoor space, perfect for morning coffee, weekend barbecues, or simply unwinding after work. It is a manageable retreat that delivers all the perks of a backyard without the upkeep of a large lot.The location is a starter-home dream. You are minutes from Parnall Public School and Eden High School, while Sheridan Park offers green space for weekend recreation. Everyday errands are effortless with Fairview Mall nearby, and the beloved Beaches at Port are a short drive away.Move-in ready, affordable, and thoughtfully updated, this welcoming townhouse is a smart first buy. Book your private showing today before this north end gem is gone.
For sale
C$367,500
25 Linfield Dr #67, Saint Catharines, ON L2N 5T7
3beds
2baths
Townhouse
Built in ----
-- sqft lot
$-- Zestimate®
C$--/sqft
C$362/mo HOA
What's special
Bright three-bedroom townhouseNew flooringThree well-sized bedroomsFull plus half bathroomPrivate outdoor space
- 23 hours |
- 4 |
- 2 |
Zillow last checked:
Listing updated:
Listed by:
RE/MAX NIAGARA REALTY LTD, BROKERAGE
Source: TRREB,MLS®#: X13687380 Originating MLS®#: Niagara Association of REALTORS
Originating MLS®#: Niagara Association of REALTORSFacts & features
Interior
Bedrooms & bathrooms
- Bedrooms: 3
- Bathrooms: 2
Primary bedroom
- Level: Second
- Dimensions: 4.78 x 3.71
Bedroom 2
- Level: Second
- Dimensions: 2.49 x 3.71
Bedroom 3
- Level: Second
- Dimensions: 2.21 x 3.71
Dining room
- Level: Main
- Dimensions: 2.49 x 2.34
Kitchen
- Level: Main
- Dimensions: 2.46 x 2.29
Living room
- Level: Main
- Dimensions: 4.7 x 3.56
Recreation
- Level: Basement
- Dimensions: 4.26 x 4.41
Heating
- Forced Air, Gas
Cooling
- Central Air
Appliances
- Included: Water Heater Owned
- Laundry: Laundry Room
Features
- Basement: Partially Finished
- Has fireplace: No
Interior area
- Living area range: 900-999 null
Property
Parking
- Total spaces: 1
- Parking features: Assigned
Features
- Stories: 2
Details
- Parcel number: 467050067
Construction
Type & style
- Home type: Townhouse
- Property subtype: Townhouse
Materials
- Brick
- Foundation: Poured Concrete
- Roof: Asphalt Shingle
Community & HOA
HOA
- Services included: Water Included, Cable TV Included, Building Insurance Included, Parking Included, Common Elements Included
- HOA fee: C$362 monthly
- HOA name: NNCP
Location
- Region: Saint Catharines
Financial & listing details
- Annual tax amount: C$2,413
- Date on market: 8/18/2026
Price history
Price history is unavailable.
Public tax history
Tax history is unavailable.
Climate risks
Neighborhood: The North End
Nearby schools
GreatSchools rating
- 4/10Maple Avenue SchoolGrades: PK-6Distance: 11 mi
- 3/10Gaskill Preparatory SchoolGrades: 7-8Distance: 13 mi
- 9/10Lewiston Porter Senior High SchoolGrades: 9-12Distance: 13.3 mi
- C$---- bd-- ba-- sqft25 Linfield Dr #7, Saint Catharines, ON L2N5T7Off Market
- C$--3 bd2 ba920 sqft25 Linfield Dr #28, Saint Catharines, ON L2N5T7Off Market
- C$599,0003 bd2 ba-- sqft542 Lake St, Saint Catharines, ON L2N4H8For Sale
- C$--2 bd1 ba836 sqft36 Arran Dr #2B-1BA-836SQFT, Saint Catharines, ON L2N6X5Off Market
- C$--1 bd1 ba712 sqft36 Arran Dr #1B-1BA-712SQFT, Saint Catharines, ON L2N6X5Off Market
- C$--1 bd1 ba712 sqft36 Arran Dr #1050153, Saint Catharines, ON L2N6X5Off Market
- C$--2 bd1 ba836 sqft36 Arran Dr #1030598, Saint Catharines, ON L2N6X5Off Market
- C$--3 bd1 ba1k sqft36 Arran Dr #1539739, Saint Catharines, ON L2N6X5Off Market
Similar homes
- C$402,9003 bd2 ba-- sqft64 Forster St #14, Saint Catharines, ON L2N 6T5For Sale
 MLS ID #X13681166, ROYAL LEPAGE NRC REALTY. TRREB
 - C$319,9003 bd2 ba1.1k sqft75 Ventura Dr #1, Saint Catharines, ON L2R 7J7For Sale
 MLS ID #40856438, Julie Swayze, Salesperson, RE/MAX Hallmark Realty Ltd. ITSO
 - C$439,0003 bd2 ba-- sqft242 Lakeport Rd #32, Saint Catharines, ON L2N 6V2For Sale
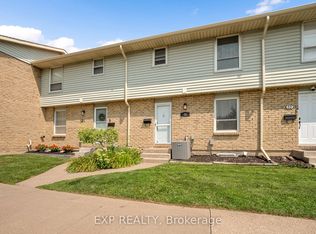 MLS ID #X13671698, EXP REALTY. TRREB
 - C$379,9003 bd2 ba-- sqftGeneva On The Park, Saint Catharines, ON L2N 2G5For Sale
 MLS ID #X13676452, RE/MAX GARDEN CITY REALTY INC, BROKERAGE. TRREB
 - C$375,0003 bd2 ba-- sqft302 Vine St #12, Saint Catharines, ON L2M 7M6For SaleMLS ID #X13637592, COLDWELL BANKER MOMENTUM REALTY, BROKERAGE. TRREB
- C$444,0003 bd2 ba1.2k sqft77 Linwell Rd #53, Saint Catharines, ON L2N 6R1For SaleMLS ID #40855870, Andrew Robertson, Broker of Record, Keller Williams Complete Realty. ITSO
- C$389,9003 bd2 ba1.1k sqft64 Forster St #20, Saint Catharines, ON L2N 6T5For SaleMLS ID #40844183, Jerry Hendriks, Broker of Record, RE/MAX Hendriks Team Realty. ITSO
- C$420,0003 bd3 ba-- sqft151 Linwell Rd #15, Saint Catharines, ON L2N 6P3For SaleMLS ID #X13148344, REVEL Realty Inc., Brokerage. TRREB
- C$389,9002 bd1 ba854 sqft134 1/2 York St, Saint Catharines, ON L2R 6E7For SaleMLS ID #40855955, Jerry Hendriks, Broker of Record, RE/MAX Hendriks Team Realty. ITSO
- C$399,0003 bd2 ba-- sqft50 Lakeshore Rd #44, Saint Catharines, ON L2N 6P8For SaleMLS ID #X13052434, ROYAL LEPAGE NRC REALTY. TRREB
- C$499,0004 bd3 ba-- sqft8 Kerwin Gate, Saint Catharines, ON L2N 4J8For SaleMLS ID #X13128554, ROYAL LEPAGE NRC REALTY. TRREB
- C$425,0003 bd2 ba-- sqft151 Linwell Rd #64, Saint Catharines, ON L2N 6P3For SaleMLS ID #X13033774, RE/MAX NIAGARA REALTY LTD, BROKERAGE. TRREB
- C$399,9003 bd2 ba1.4k sqft83 York St, Saint Catharines, ON L2R 6C8For SaleMLS ID #40850521, Rob Golfi, Salesperson, RE/MAX Escarpment Golfi Realty Inc.. ITSO
- C$385,0003 bd2 ba-- sqftThe Parklands, Saint Catharines, ON L2N 5S7For SaleMLS ID #X13170842, RE/MAX NIAGARA REALTY LTD, BROKERAGE. TRREB
- C$359,0003 bd2 ba-- sqft359 Geneva St #801, Saint Catharines, ON L2N 2G5For SaleMLS ID #X13249010, REVEL Realty Inc., Brokerage. TRREB
- C$315,9002 bd1 ba-- sqftNIAGARA NORTH, Saint Catharines, ON L2N 5S3For SaleMLS ID #X13655164, BOLDT REALTY INC., BROKERAGE. TRREB
- C$449,9002 bd2 ba-- sqft164 Lake St, Saint Catharines, ON L2R 5Y7For SaleMLS ID #X13685044, Century 21 Heritage House LTD. TRREB
- C$435,0003 bd2 ba-- sqft50 Lakeshore Rd #101, Saint Catharines, ON L2N 6P8For SaleMLS ID #X13568388, REAL BROKER ONTARIO LTD.. TRREB
- C$469,9993 bd2 ba1.2k sqft77 Linwell Rd #97, Saint Catharines, ON L2N 6R1For SaleMLS ID #40853199, Kayla Smith, Salesperson, RE/MAX Escarpment Realty Inc.. ITSO
- C$442,0003 bd2 ba-- sqft64 Forster St #28, Saint Catharines, ON L2N 6T5For SaleMLS ID #X13472042, RE/MAX NIAGARA REALTY LTD, BROKERAGE. TRREB
