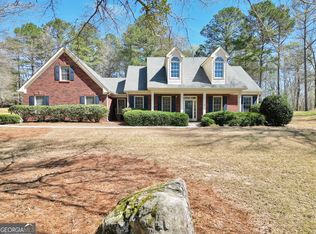
Motivated Seller!! MAKE A STATEMENT WITH THIS ONE! Don’t miss this better than new, barely lived in custom-built luxury modern home, nestled in a serene, upscale prestigious neighborhood on 1.38 acres of private land near a cul-de-sac. Designed with both elegance and functionality in mind, this stunning 5-bedroom, 4 and a half bath residence offers exceptional craftsmanship, abundant natural light, and high-end finishes throughout. The home features four-sided brick construction, hardwood floors, plantation shutters, and custom window shades. The chef-inspired gourmet kitchen is a true showstopper, boasting exquisite marble countertops, a massive island with seating on three sides, and top-of-the-line stainless steel appliances including a refrigerator, dishwasher, double ovens, built-in microwave, and chef’s vent hood. The open-concept layout makes this home ideal for entertaining. Your friends and faimly will love this place! The luxurious main-level primary suite offers a private retreat with a spa-like bathroom featuring a soaking tub, high end electric shower module, custom vanity mirrors, granite countertops, ample cabinetry, and modern finishes. This home is a rare find with two bedrooms on the main level! The private guest suite with its own full bathroom, perfect for multigenerational living or hosting visitors. Vaulted ceilings enhance the dining and family rooms, which flow seamlessly to an extended covered patio, ideal for outdoor dining, grilling, or creating your dream outdoor kitchen. The first-floor laundry room adds convenience with a sink, granite countertops, and custom wood cabinetry. Upstairs, you’ll find two additional bedrooms, two full bathrooms, and a spacious bonus/bedroom room—perfect for a media room, game room, your personal home gym, or entertainment space. Close to the Horse Park, Cherokee Run Golf Course, Costley Mill Park, Oxford University, and more. This exceptional home offers the perfect balance of luxury, class, privacy, and comfort—ideal for entertaining, hosting guests, or enjoying the peaceful beauty of your personal oasis.
Pending
Price cut: $15K (5/17)
$635,000
25 Mountain Crest Dr, Oxford, GA 30054
5beds
3,696sqft
:
Get pre-qualified$4,217/mo
Single Family Residence, Residential
Built in 2023
1.38 Acres Lot
$622,600 Zestimate®
$172/sqft
$-- HOA
What's special
Modern finishesFour-sided brick constructionLuxurious main-level primary suiteHardwood floorsOpen-concept layoutPlantation shuttersCustom window shades
- 207 days |
- 152 |
- 5 |
Zillow last checked:
Listing updated:
Listed by:
Ursula Lowther,
Keller Williams Realty Community Partners 678-341-7400
Source: FMLS GA,MLS#: 7700541
Facts & features
Interior
Bedrooms & bathrooms
- Bedrooms: 5
- Bathrooms: 5
- Full bathrooms: 4
- 1/2 bathrooms: 1
- Main level bathrooms: 2
- Main level bedrooms: 2
Rooms
- Room types: Bonus Room, Computer Room, Exercise Room
Primary bedroom
- Features: Master on Main
- Level: Master on Main
Bedroom
- Features: Master on Main
Primary bathroom
- Features: Double Vanity, Separate Tub/Shower, Soaking Tub
Dining room
- Features: Seats 12+
Kitchen
- Features: Breakfast Bar, Breakfast Room, Country Kitchen, Eat-in Kitchen, Keeping Room, Kitchen Island, Pantry, Stone Counters, View to Family Room
Heating
- Central, Electric, Natural Gas
Cooling
- Ceiling Fan(s), Central Air, Electric
Appliances
- Included: Dishwasher
- Laundry: Laundry Room, Main Level, Mud Room, Sink
Features
- Bookcases, Cathedral Ceiling(s)
- Flooring: Carpet, Hardwood, Luxury Vinyl
- Basement: None
- Number of fireplaces: 1
- Fireplace features: Factory Built, Family Room
- Common walls with other units/homes: No Common Walls
Interior area
- Total structure area: 3,696
- Total interior livable area: 3,696 sqft
- Finished area above ground: 3,696
- Finished area below ground: 0
Video & virtual tour
Property
Parking
- Total spaces: 2
- Parking features: Attached, Garage, Garage Faces Side, Kitchen Level
- Attached garage spaces: 2
Accessibility
- Accessibility features: Accessible Bedroom, Accessible Closets, Accessible Doors, Accessible Full Bath
Features
- Levels: Two
- Stories: 2
- Patio & porch: Covered, Rear Porch
- Exterior features: Private Yard, Rain Gutters
- Pool features: None
- Spa features: None
- Fencing: None
- Has view: Yes
- View description: Neighborhood, Trees/Woods
- Waterfront features: None
- Body of water: None
Lot
- Size: 1.38 Acres
- Features: Back Yard, Private, Wooded
Details
- Additional structures: None
- Parcel number: 0040A00000096000
- Other equipment: None
- Horse amenities: None
Construction
Type & style
- Home type: SingleFamily
- Architectural style: Contemporary,Traditional
- Property subtype: Single Family Residence, Residential
Materials
- Brick 4 Sides
- Foundation: Slab
- Roof: Composition
Condition
- Resale
- New construction: No
- Year built: 2023
Utilities & green energy
- Electric: 110 Volts
- Sewer: Septic Tank
- Water: Public
- Utilities for property: Cable Available, Electricity Available, Natural Gas Available, Phone Available
Green energy
- Energy efficient items: None
- Energy generation: None
Community & HOA
Community
- Features: None
- Security: None
- Subdivision: Longview Creekside
HOA
- Has HOA: No
Location
- Region: Oxford
Financial & listing details
- Price per square foot: $172/sqft
- Tax assessed value: $648,000
- Annual tax amount: $6,238
- Date on market: 1/7/2026
- Cumulative days on market: 188 days
- Electric utility on property: Yes
- Road surface type: Asphalt
Estimated market value
$622,600
$591,000 - $654,000
$4,247/mo
Price history
| Date | Event | Price |
|---|---|---|
| 7/20/2026 | Pending sale | $635,000$172/sqft |
Source:  FMLS GA #7700541 Report a problem FMLS GA #7700541 Report a problem | ||
| 5/17/2026 | Price change | $635,000-2.3%$172/sqft |
Source:  GAMLS #10669176 Report a problem GAMLS #10669176 Report a problem | ||
| 1/9/2026 | Listed for sale | $650,000-0.8%$176/sqft |
Source: FMLS GA #7700541 Report a problem | ||
| 11/30/2025 | Listing removed | $655,000$177/sqft |
Source: FMLS GA #7547421 Report a problem | ||
| 9/19/2025 | Price change | $655,000-3%$177/sqft |
Source: GAMLS #10486305 Report a problem | ||
| 8/23/2025 | Price change | $675,000-2.9%$183/sqft |
Source: GAMLS #10486305 Report a problem | ||
| 5/16/2025 | Price change | $695,000-1.4%$188/sqft |
Source: GAMLS #10486305 Report a problem | ||
| 3/26/2025 | Listed for sale | $705,000+1466.7%$191/sqft |
Source: FMLS GA #7547421 Report a problem | ||
| 7/2/2021 | Sold | $45,000-10%$12/sqft |
Source:  GAMLS #8965797 Report a problem GAMLS #8965797 Report a problem | ||
| 4/23/2021 | Listed for sale | $50,000+42.9%$14/sqft |
Source:  Keller Williams #8965797 Report a problem Keller Williams #8965797 Report a problem | ||
| 2/23/2021 | Sold | $35,000-12.3%$9/sqft |
Source: GAMLS #8833224 Report a problem | ||
| 2/13/2021 | Pending sale | $39,900$11/sqft |
Source: GAMLS #8833224 Report a problem | ||
| 8/4/2020 | Listed for sale | $39,900-26%$11/sqft |
Source: Southern Landmark Realty, LLC #8833224 Report a problem | ||
| 6/5/2020 | Listing removed | $53,900$15/sqft |
Source: Keller Williams Realty ATL Part #6585014 Report a problem | ||
| 10/4/2019 | Listed for sale | $53,900+19.8%$15/sqft |
Source: Keller Williams Realty ATL Part #6585014 Report a problem | ||
| 10/18/2015 | Listing removed | $45,000$12/sqft |
Source: HOMETOWN REALTY CONSULTANTS #07437276 Report a problem | ||
| 4/16/2015 | Listed for sale | $45,000-26.8%$12/sqft |
Source: HOMETOWN REALTY CONSULTANTS #07437276 Report a problem | ||
| 7/10/2008 | Sold | $61,500-31.7%$17/sqft |
Source: Public Record Report a problem | ||
| 4/2/2008 | Listing removed | $90,000$24/sqft |
Source: ZipRealty #3576155 Report a problem | ||
| 3/16/2008 | Listed for sale | $90,000+5.9%$24/sqft |
Source: ZipRealty #3576155 Report a problem | ||
| 8/15/2006 | Sold | $85,000+30.8%$23/sqft |
Source: Public Record Report a problem | ||
| 5/2/2005 | Sold | $65,000$18/sqft |
Source: Public Record Report a problem | ||
Public tax history
| Year | Property taxes | Tax assessment |
|---|---|---|
| 2025 | $6,238 +6.5% | $259,200 +9.2% |
| 2024 | $5,856 +975.1% | $237,440 +1099.2% |
| 2023 | $545 -12% | $19,800 |
| 2022 | $619 +35.8% | $19,800 +45.6% |
| 2021 | $456 -10.2% | $13,600 |
| 2020 | $507 -0.6% | $13,600 |
| 2019 | $510 -0.5% | $13,600 |
| 2018 | $512 +0.1% | $13,600 |
| 2017 | $512 +9.6% | $13,600 +13.3% |
| 2016 | $467 | $12,000 |
| 2015 | $467 +4.1% | $12,000 |
| 2014 | $449 | $12,000 |
| 2013 | -- | $12,000 |
| 2012 | -- | $12,000 +11.1% |
| 2011 | -- | $10,800 -40% |
| 2010 | -- | $18,000 -30.8% |
| 2009 | -- | $26,000 -65.3% |
| 2007 | $984 | $75,000 |
Find assessor info on the county website
Monthly payment
Est. payment
Payment breakdown
Explore the cost of this home by adjusting the details. Changes won't be saved.Climate risks
Neighborhood: 30054
Getting around
0 / 100
Car-DependentNearby schools
GreatSchools rating
- 2/10Flint Hill Elementary SchoolGrades: PK-5Distance: 3.2 mi
- 5/10Cousins Middle SchoolGrades: 6-8Distance: 3.2 mi
- 2/10Newton High SchoolGrades: 9-12Distance: 4.3 mi
Schools provided by the listing agent
- Elementary: Flint Hill
- Middle: Cousins
- High: Newton
Source: FMLS GA. This data may not be complete. We recommend contacting the local school district to confirm school assignments for this home.
- $715,0005 bd6 ba4.2k sqft35 Mountain Crest Dr, Oxford, GA 30054Sold

- $78,7001.77 Acres15 Mountain Crest Dr, Oxford, GA 30054Off Market

- $636,500-- bd4 ba3.7k sqft240 Brookview Pl, Oxford, GA 30054Off Market
- $623,4005 bd4 ba3.3k sqft235 Brookview Pl, Oxford, GA 30054Off Market
- $526,0005 bd3 ba3.1k sqft10 Mountain Crest Dr, Oxford, GA 30054Off Market
- $517,200-- bd4 ba3.6k sqft45 Mount Crest Dr, Oxford, GA 30054Off Market
- $596,3005 bd4 ba-- sqft45 Mount Crest Dr 0, Oxford, GA 30054Off Market
- $650,0005 bd5 ba3.5k sqft45 Mountain Crest Dr, Oxford, GA 30054Sold
A local agent can set up tours, give advice and negotiate with sellers.
Similar homes
- $490,0004 bd4 ba2.3k sqft478 Gum Creek Rd, Oxford, GA 30054Active

 MLS ID #10792959, Jami Purser, Purser Realty. GAMLS
 - $549,9004 bd4 ba2.2k sqft1719 Cornish Mountain Ch Rd, Oxford, GA 30054Active
 MLS ID #10706550, Annette Frazier, Southern Classic Realtors. GAMLS
 - $420,0003 bd2 ba2.4k sqft135 Clear Spring Ln, Oxford, GA 30054Active
 MLS ID #10812174, Shelby McLeod, Ansley RE|Christie's Int'l RE. GAMLS
 - $409,0003 bd3 ba2.3k sqft65 Oak Ln, Oxford, GA 30054Active Under Contract
 MLS ID #10718983, James W Kelley, Jason Mitchell Real Estate Georgia. GAMLS
 - $619,9004 bd3 ba2.7k sqft1482 Alcovy Station Rd, Covington, GA 30014ActiveMLS ID #10804547, Janice L Baldwin, Keller Williams Realty Atl. Partners. GAMLS
- $649,0004 bd3 ba2.8k sqft2471 Newborn Rd, Rutledge, GA 30663For SaleMLS ID #71486, Tyler Moore. LCBOR
- $695,0005 bd4 ba4.6k sqft506 Pirklefield Dr, Covington, GA 30014ActiveMLS ID #10788358, Shannon Quidley, BHHS Georgia Properties. GAMLS
- $625,0005 bd4 ba3.1k sqft339 Flat Creek Dr, Monroe, GA 30655ActiveMLS ID #10708786, Aleithia D Greer, Southern Sunset Realty Group. GAMLS
- $699,9004 bd3 ba3k sqft351 H D Atha Rd, Monroe, GA 30655ActiveMLS ID #10801223, Margaret (Lindy) Williams, Real Broker, LLC. GAMLS
- $600,0005 bd6 ba4.6k sqft1837 Christopher Dr SE, Conyers, GA 30094Active Under ContractMLS ID #10786540, Sharon Bicknell, eXp Realty. GAMLS
- $700,0004 bd4 ba2.5k sqft1410 Roberts Ct, Loganville, GA 30052ActiveMLS ID #10799279, Nicole Floyd, Keller Williams Greater Athens. GAMLS
- $500,0004 bd4 ba2.9k sqft35 Hawthorn Ln, Covington, GA 30014ActiveMLS ID #10700424, Adam Morgan, The American Realty. GAMLS
- $624,9005 bd4 ba4k sqft3508 Spring Place Ct, Loganville, GA 30052ActiveMLS ID #10774346, QuiniQue Hollis, Redfin Corporation. GAMLS
- $528,0005 bd5 ba3.4k sqft148 Delwood Dr, McDonough, GA 30252ActiveMLS ID #10816393, Christy Barnard, Watkins Real Estate Associates. GAMLS
- $550,0005 bd5 ba3k sqft277 E Knight Rd, McDonough, GA 30252ActiveMLS ID #10817099, Amy Scott, The Legacy Real Estate Group. GAMLS
- $589,9005 bd5 ba3.8k sqft210 Enfield Ln, McDonough, GA 30252ActiveMLS ID #10790459, Jacqueline Shaffer, Offerpad Brokerage. GAMLS
- $625,9905 bd4 ba3.3k sqft140 Wilson Dr, McDonough, GA 30252ActiveMLS ID #10808298, Rochelle Moultrie, eXp Realty. GAMLS
- $575,0004 bd4 ba4.2k sqft20 Logans Run, Covington, GA 30016ActiveMLS ID #10794966, Jennifer R Houston, HomeSmart. GAMLS
- $395,0004 bd3 ba3.4k sqft20 Stream Glen Ct, Covington, GA 30016ActiveMLS ID #10809523, Natasha McCants, Redfin Corporation. GAMLS
- $650,0005 bd3 ba3.3k sqft1040 Scenic View Trce, Lawrenceville, GA 30044ActiveMLS ID #10802663, Diana Uscatu, Atlanta Communities. GAMLS
