OPEN HOUSE SATURDAY 11:30 to 1 PM Offers Due Sunday 9/27 at 9 am: Welcome to 25 Piasta Road — Grand View Estates, Dudley, Massachusetts. Set on 2.4 private acres, this Colonial gives you room to breathe in every direction. Three bedrooms, three full baths and a half bath spread across 2,564 square feet, with a finished basement built out for a home gym and rec room— space that works as hard as you do. The kitchen flows into a dining area and a sun room wrapped in windows, pulling in natural light for most of the year. Step outside and the estate delivers again: an inground pool, deck and patio, all built for the kind of entertaining that turns into an all-day event. A two-car garage and driveway parking for eight more mean there's never a squeeze when guests arrive. Behind the scenes, this home is as smart as it is beautiful — three-zone heat (oil, wood and active solar) keeps costs in check, a backup generator has you covered through every season, and EV charging with 200-amp service are already in place for whatever comes next. This is a well cared for home on one of Dudley's most desirable settings. Come see it for yourself.25 Piasta Road, Dudley, MA — private tours available now.
For sale
$660,000
25 Piasta Rd, Dudley, MA 01571
3beds
2,564sqft
Single Family Residence
Built in 1990
2.4 Acres Lot
$648,800 Zestimate®
$257/sqft
$-- HOA
What's special
Inground poolThree bedrooms
- 8 days
- 1,266
- 64
Likely to sell faster than
Zillow last checked:
Listing updated:
Listed by:
Vasilios Papastathopoulos 508-821-8835,
RE/MAX ONE 860-444-7362,
Vasilios Papastathopoulos 508-821-8835
Source: MLS PIN,MLS#: 73579830
Facts & features
Interior
Bedrooms & bathrooms
- Bedrooms: 3
- Bathrooms: 4
- Full bathrooms: 3
- 1/2 bathrooms: 1
Primary bedroom
- Features: Bathroom - Full, Walk-In Closet(s), Flooring - Wall to Wall Carpet
- Level: Second
Bedroom 2
- Features: Closet, Flooring - Wall to Wall Carpet
- Level: Second
Bedroom 3
- Features: Closet, Flooring - Wall to Wall Carpet
- Level: Second
Primary bathroom
- Features: Yes
Bathroom 1
- Features: Bathroom - 3/4, Dryer Hookup - Electric, Washer Hookup
- Level: First
Bathroom 2
- Features: Bathroom - Full
- Level: Second
Bathroom 3
- Features: Bathroom - Full
- Level: Second
Dining room
- Features: Flooring - Hardwood
- Level: First
Family room
- Features: Flooring - Wall to Wall Carpet
- Level: Basement
Kitchen
- Features: Flooring - Stone/Ceramic Tile, Countertops - Stone/Granite/Solid
- Level: First
Living room
- Features: Flooring - Wood
- Level: First
Heating
- Baseboard, Oil, Wood, Active Solar
Cooling
- Window Unit(s)
Appliances
- Included: Water Heater, Tankless Water Heater, Range, Dishwasher, Refrigerator, Washer, Dryer
- Laundry: First Floor, Electric Dryer Hookup
Features
- Bathroom - 3/4, Sun Room, Bathroom
- Flooring: Wood, Tile, Carpet
- Doors: Insulated Doors
- Windows: Insulated Windows
- Basement: Full,Partially Finished,Walk-Out Access
- Has fireplace: No
Interior area
- Total structure area: 2,564
- Total interior livable area: 2,564 sqft
- Finished area above ground: 2,116
- Finished area below ground: 448
Property
Parking
- Total spaces: 10
- Parking features: Attached, Paved Drive, Paved
- Attached garage spaces: 2
- Uncovered spaces: 8
Features
- Patio & porch: Deck, Patio
- Exterior features: Deck, Patio, Pool - Inground, Hot Tub/Spa
- Has private pool: Yes
- Pool features: In Ground
- Has spa: Yes
- Spa features: Private
- Fencing: Fenced/Enclosed
- Has view: Yes
- View description: Scenic View(s)
- Waterfront features: Lake/Pond, Beach Ownership(Public)
- Frontage length: 153.00
Lot
- Size: 2.4 Acres
- Features: Sloped
Details
- Foundation area: 1128
- Parcel number: M:204 L:047,3834936
- Zoning: Res-87
Construction
Type & style
- Home type: SingleFamily
- Architectural style: Colonial
- Property subtype: Single Family Residence
- Attached to another structure: Yes
Materials
- Frame
- Foundation: Concrete Perimeter
- Roof: Shingle
Condition
- Year built: 1990
Utilities & green energy
- Electric: Generator, 200+ Amp Service, Generator Connection
- Sewer: Private Sewer
- Water: Private
- Utilities for property: for Gas Range, for Electric Range, for Electric Dryer, Generator Connection
Community & HOA
Community
- Features: Pool, Walk/Jog Trails, Golf, Conservation Area, Highway Access, Public School
- Subdivision: Grand View Estates
HOA
- Has HOA: No
Location
- Region: Dudley
Financial & listing details
- Price per square foot: $257/sqft
- Tax assessed value: $478,100
- Annual tax amount: $5,054
- Date on market: 9/18/2026
- Exclusions: Children's Toys Near Swing Set, Swing Set Remains. Washer, Dryer, Ring Cameras, And Tv's
Estimated market value
$648,800
$616,000 - $681,000
$3,178/mo
Price history
| Date | Event | Price |
|---|---|---|
| 9/18/2026 | Listed for sale | $660,000+7.8%$257/sqft |
Source: MLS PIN #73579830 Report a problem | ||
| 6/27/2025 | Sold | $612,000$239/sqft |
Source: MLS PIN #73378706 Report a problem | ||
| 5/29/2025 | Contingent | $612,000$239/sqft |
Source: MLS PIN #73378706 Report a problem | ||
| 5/22/2025 | Listed for sale | $612,000+36%$239/sqft |
Source: MLS PIN #73378706 Report a problem | ||
| 5/12/2021 | Sold | $450,000+0%$176/sqft |
Source: Public Record Report a problem | ||
| 4/7/2021 | Pending sale | $449,900$175/sqft |
Source: MLS PIN #72808459 Report a problem | ||
| 4/5/2021 | Listed for sale | $449,900+66.6%$175/sqft |
Source: MLS PIN #72808459 Report a problem | ||
| 4/30/2012 | Sold | $270,000-12.9%$105/sqft |
Source: Agent Provided Report a problem | ||
| 12/2/2011 | Price change | $309,900-3.1%$121/sqft |
Source: Century 21 Lake Realty #71239527 Report a problem | ||
| 10/8/2011 | Price change | $319,900-8.6%$125/sqft |
Source: CENTURY 21 Lake Realty #71239527 Report a problem | ||
| 5/29/2011 | Listed for sale | $349,900+70.7%$136/sqft |
Source: Century 21 Lake Realty #71239527 Report a problem | ||
| 10/30/1996 | Sold | $205,000$80/sqft |
Source: Public Record Report a problem | ||
Public tax history
| Year | Property taxes | Tax assessment |
|---|---|---|
| 2025 | $5,054 +4.2% | $478,100 +3.3% |
| 2024 | $4,850 +13.9% | $462,800 +10.4% |
| 2023 | $4,258 +1.1% | $419,100 +16.4% |
| 2022 | $4,211 +1.3% | $359,900 +6.5% |
| 2021 | $4,157 -1.4% | $338,000 +4.6% |
| 2020 | $4,218 -0.4% | $323,000 +2.9% |
| 2019 | $4,236 +19.7% | $313,800 +4% |
| 2018 | $3,540 +3.6% | $301,800 +5.4% |
| 2017 | $3,418 +0.8% | $286,300 +2.8% |
| 2016 | $3,392 +2% | $278,500 +2.6% |
| 2015 | $3,327 +6.8% | $271,400 +1.8% |
| 2014 | $3,115 +2.9% | $266,700 +1.9% |
| 2013 | $3,026 +8.1% | $261,800 +1.9% |
| 2012 | $2,799 -1.2% | $256,800 -4.3% |
| 2011 | $2,832 +5.2% | $268,200 -4.7% |
| 2010 | $2,692 +5% | $281,300 -10% |
| 2009 | $2,565 -2.1% | $312,400 -9.3% |
| 2008 | $2,620 -3.4% | $344,300 -2.1% |
| 2007 | $2,712 +3.1% | $351,800 +5.9% |
| 2006 | $2,631 +0.9% | $332,200 +6.9% |
| 2005 | $2,608 +5.1% | $310,800 +32.5% |
| 2004 | $2,481 +5% | $234,500 +4.8% |
| 2003 | $2,363 +6.6% | $223,800 +4.9% |
| 2002 | $2,217 | $213,400 |
Find assessor info on the county website
Monthly payment
Est. payment
Payment breakdown
Explore the cost of this home by adjusting the details. Changes won't be saved.Climate risks
Neighborhood: 01571
Similar homes
- $574,9003 bd3 ba1.6k sqft24 Tanyard Rd, Dudley, MA 01571For Sale
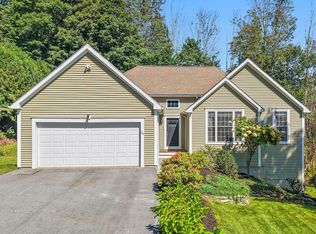 MLS ID #73576668, Maricela Bates, StartPoint Realty. MLS PIN
 - $650,0004 bd3 ba2.3k sqft36 McIntyre Rd, North Oxford, MA 01537For Sale
 MLS ID #73568954, Tracy Beaudoin, Realty Executives Boston West. MLS PIN
 - $849,9003 bd3 ba3.6k sqft10 Klondike Rd, Dudley, MA 01571For Sale
 MLS ID #73577919, Erin K. Mahoney, Coldwell Banker Realty - Worcester. MLS PIN
 - $689,0003 bd3 ba2.1k sqft138 Walnut St, Douglas, MA 01516For Sale
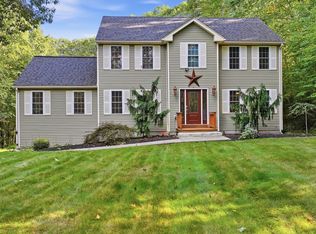 MLS ID #73579884, Adrian Olivera, Keller Williams Realty North Central. MLS PIN
 - $629,0003 bd3 ba3.5k sqft133 Killiney Woods, Millville, MA 01529For Sale
 MLS ID #1424045, Robin Uralowich, Keller Williams Leading Edge. StateWide MLS RI
 - $799,0003 bd3 ba2.2k sqft884 Reynolds Rd, Glocester, RI 02814For SaleMLS ID #1424364, Nancy Potts, Coldwell Banker Realty. StateWide MLS RI
- $649,0004 bd3 ba3.1k sqft245 Albee Rd, Uxbridge, MA 01569For SaleMLS ID #1423019, Barbara O'Hara, NorthStar Real Estate. StateWide MLS RI
