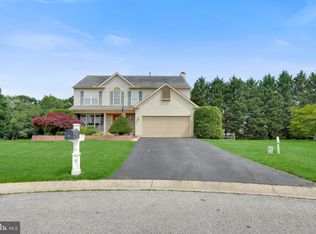
Welcome to this beautifully maintained home located in the desirable community of The Woodlands at Perch Creek, a charming enclave of just 49 homes. From the inviting front porch overlooking the pristine cul-de-sac location to the expansive rear deck backing to community open space, this property offers the ideal combination of privacy, comfort, and space for both everyday living and entertaining. As you step inside you will find gleaming hardwood floors flowing throughout most of the main level. The formal living room opens seamlessly to the dining room highlighted by a beautiful bay window, creating a warm and inviting atmosphere for gatherings and entertaining. The renovated kitchen is designed to impress with granite countertops, stone backsplash, center island with dual-sided cabinetry, slide-in range, built-in microwave above the stove, pull-out spice rack, soft-close cabinetry, and a spacious pantry closet. The open-concept layout continues into the informal dining area and spacious family room featuring a cozy gas fireplace and floor-to-ceiling windows that fill the home with natural light. Upstairs, the Owner’s Suite offers vaulted ceilings with decorative ledges, a generous walk-in closet, and a luxurious private bath. Bedroom 2 features private access to the hall bath, while Bedrooms 3 and 4 offer generous space and flexibility for family, guests, or a home office. A conveniently located second-floor laundry room completes the upper level. The finished basement room provides endless flexibility and can easily serve as a den, home office, gym, playroom, music room, or additional living space. There is also a large unfinished area with laminate flooring offering abundant storage and recreation space w/included ping pong table. Step outside to enjoy the spacious backyard backing and siding to community open space, creating a peaceful and private setting perfect for entertaining, relaxing, or simply enjoying nature. Conveniently located near shopping, dining, and within the Newark Charter 5-mile radius, this move-in ready home has been lovingly maintained and is ready for its next owners. Don’t miss your opportunity to tour this exceptional property today.
Pending
Price cut: $5K (7/18)
$564,900
25 S Perch Creek Dr, Newark, DE 19702
4beds
2,268sqft
:
Get pre-qualified$3,541/mo
Single Family Residence
Built in 1997
0.39 Acres Lot
$-- Zestimate®
$249/sqft
$13/mo HOA
What's special
Included ping pong tablePristine cul-de-sac locationRenovated kitchenCozy gas fireplaceStone backsplashInformal dining areaBeautiful bay window
- 61 days |
- 1,090 |
- 60 |
Likely to sell faster than
Zillow last checked:
Listing updated:
Listed by:
Diane Salvatore 302-275-8509,
Patterson-Schwartz-Hockessin 3022393000,
Listing Team: Delcollo & Salvatore Team, Co-Listing Team: Delcollo & Salvatore Team,Co-Listing Agent: Shana Delcollo 302-383-3576,
Patterson-Schwartz-Hockessin
Source: Bright MLS,MLS#: DENC2104034
Facts & features
Interior
Bedrooms & bathrooms
- Bedrooms: 4
- Bathrooms: 3
- Full bathrooms: 2
- 1/2 bathrooms: 1
- Main level bathrooms: 1
Rooms
- Room types: Living Room, Dining Room, Primary Bedroom, Bedroom 2, Bedroom 3, Bedroom 4, Kitchen, Family Room, Den, Breakfast Room
Primary bedroom
- Features: Cathedral/Vaulted Ceiling, Walk-In Closet(s)
- Level: Upper
- Area: 272 Square Feet
- Dimensions: 17 X 16
Bedroom 2
- Level: Upper
- Area: 195 Square Feet
- Dimensions: 15 X 13
Bedroom 3
- Level: Upper
- Area: 168 Square Feet
- Dimensions: 14 X 12
Bedroom 4
- Level: Upper
- Area: 110 Square Feet
- Dimensions: 11 X 10
Breakfast room
- Features: Flooring - HardWood
- Level: Main
- Area: 176 Square Feet
- Dimensions: 16 X 11
Den
- Level: Lower
- Area: 143 Square Feet
- Dimensions: 13 X 11
Dining room
- Features: Chair Rail, Crown Molding, Flooring - HardWood
- Level: Main
- Area: 176 Square Feet
- Dimensions: 16 X 11
Family room
- Features: Fireplace - Gas, Flooring - HardWood
- Level: Main
- Area: 238 Square Feet
- Dimensions: 17 X 14
Kitchen
- Features: Breakfast Room, Granite Counters, Double Sink, Flooring - HardWood, Kitchen Island, Pantry
- Level: Main
- Area: 320 Square Feet
- Dimensions: 20 X 16
Living room
- Features: Crown Molding, Flooring - HardWood
- Level: Main
- Area: 168 Square Feet
- Dimensions: 14 X 12
Heating
- Forced Air, Natural Gas
Cooling
- Central Air, Electric
Appliances
- Included: Microwave, Dishwasher, Disposal, Dryer, Self Cleaning Oven, Oven/Range - Electric, Refrigerator, Stainless Steel Appliance(s), Washer, Water Heater, Gas Water Heater
- Laundry: Upper Level
Features
- Soaking Tub, Bathroom - Stall Shower, Chair Railings, Crown Molding, Dining Area, Family Room Off Kitchen, Open Floorplan, Formal/Separate Dining Room, Kitchen - Country, Kitchen Island, Pantry, Primary Bath(s), Recessed Lighting, Upgraded Countertops, Walk-In Closet(s)
- Flooring: Carpet, Hardwood, Laminate, Vinyl, Wood
- Doors: French Doors, Six Panel, Storm Door(s)
- Windows: Bay/Bow, Casement, Screens, Window Treatments
- Basement: Full,Partially Finished,Concrete,Sump Pump
- Number of fireplaces: 1
- Fireplace features: Gas/Propane, Mantel(s), Marble, Screen
Interior area
- Total structure area: 3,175
- Total interior livable area: 2,268 sqft
- Finished area above ground: 2,125
- Finished area below ground: 143
Video & virtual tour
Property
Parking
- Total spaces: 4
- Parking features: Garage Faces Front, Garage Door Opener, Inside Entrance, Attached, Driveway
- Attached garage spaces: 2
- Uncovered spaces: 2
Accessibility
- Accessibility features: None
Features
- Levels: Two
- Stories: 2
- Patio & porch: Deck, Porch
- Exterior features: Street Lights
- Pool features: None
- Has view: Yes
- View description: Park/Greenbelt, Trees/Woods
Lot
- Size: 0.39 Acres
- Dimensions: 49.00 x 135.60
- Features: Adjoins - Open Space, Backs - Open Common Area, Cul-De-Sac, No Thru Street, Premium
Details
- Additional structures: Above Grade, Below Grade
- Parcel number: 11026.30218
- Zoning: NC21
- Special conditions: Standard
Construction
Type & style
- Home type: SingleFamily
- Architectural style: Colonial
- Property subtype: Single Family Residence
Materials
- Vinyl Siding
- Foundation: Active Radon Mitigation, Concrete Perimeter
- Roof: Architectural Shingle
Condition
- Excellent
- New construction: No
- Year built: 1997
Utilities & green energy
- Electric: Circuit Breakers
- Sewer: Public Sewer
- Water: Public
Community & HOA
Community
- Security: Smoke Detector(s)
- Subdivision: Woodlands At Perch
HOA
- Has HOA: Yes
- HOA fee: $150 annually
- HOA name: WOODLANDS AT PERCH CREEK
Location
- Region: Newark
Financial & listing details
- Price per square foot: $249/sqft
- Tax assessed value: $471,100
- Annual tax amount: $3,970
- Date on market: 5/29/2026
- Listing agreement: Exclusive Right To Sell
- Listing terms: Cash,Conventional,FHA
- Inclusions: Ping Pong Table, 4 Chairs Around Fire Pit, Brown High Top Patio Table And Chairs
- Exclusions: Tvs And Brackets
- Ownership: Fee Simple
Estimated market value
Not available
Estimated sales range
Not available
$2,895/mo
Price history
| Date | Event | Price |
|---|---|---|
| 7/22/2026 | Pending sale | $564,900$249/sqft |
Source:  Patterson Schwartz #DENC2104034 Report a problem Patterson Schwartz #DENC2104034 Report a problem | ||
| 7/18/2026 | Price change | $564,900-0.9%$249/sqft |
Source: Patterson Schwartz #DENC2104034 Report a problem | ||
| 7/8/2026 | Listed for sale | $569,900$251/sqft |
Source: Patterson Schwartz #DENC2104034 Report a problem | ||
| 7/6/2026 | Contingent | $569,900$251/sqft |
Source: Patterson Schwartz #DENC2104034 Report a problem | ||
| 6/8/2026 | Pending sale | $569,900$251/sqft |
Source: Patterson Schwartz #DENC2104034 Report a problem | ||
| 5/29/2026 | Listed for sale | $569,900+20%$251/sqft |
Source:  Bright MLS #DENC2104034 Report a problem Bright MLS #DENC2104034 Report a problem | ||
| 4/21/2023 | Sold | $475,000+3.3%$209/sqft |
Source: Bright MLS #DENC2040320 Report a problem | ||
| 4/2/2023 | Pending sale | $459,900$203/sqft |
Source: Bright MLS #DENC2040320 Report a problem | ||
| 4/1/2023 | Contingent | $459,900$203/sqft |
Source: Bright MLS #DENC2040320 Report a problem | ||
| 3/30/2023 | Listed for sale | $459,900+239.4%$203/sqft |
Source: Bright MLS #DENC2040320 Report a problem | ||
| 8/4/2003 | Sold | $135,500$60/sqft |
Source: Public Record Report a problem | ||
Public tax history
| Year | Property taxes | Tax assessment |
|---|---|---|
| 2025 | -- | $471,100 +446.5% |
| 2024 | $3,671 +2.8% | $86,200 |
| 2023 | $3,570 +0.2% | $86,200 |
| 2022 | $3,562 +2.2% | $86,200 |
| 2021 | $3,487 +2.7% | $86,200 |
| 2020 | $3,396 +13.2% | $86,200 |
| 2019 | $3,001 +6.5% | $86,200 |
| 2017 | $2,819 +0.3% | $86,200 |
| 2016 | $2,812 | $86,200 |
| 2015 | $2,812 +9.8% | $86,200 |
| 2014 | $2,561 | $86,200 |
| 2013 | -- | $86,200 |
| 2012 | -- | $86,200 |
| 2011 | -- | $86,200 |
| 2010 | -- | $86,200 +1.3% |
| 2009 | -- | $85,100 |
| 2008 | -- | $85,100 |
| 2007 | -- | $85,100 |
| 2006 | -- | $85,100 |
| 2005 | -- | $85,100 |
| 2004 | -- | $85,100 |
| 2003 | -- | $85,100 |
| 2002 | -- | $85,100 |
| 2001 | -- | $85,100 |
Find assessor info on the county website
Monthly payment
Est. payment
Payment breakdown
Explore the cost of this home by adjusting the details. Changes won't be saved.Climate risks
Neighborhood: 19702
Nearby schools
GreatSchools rating
- 4/10Brader (Henry M.) Elementary SchoolGrades: K-5Distance: 2.4 mi
- 3/10Gauger-Cobbs Middle SchoolGrades: 6-8Distance: 4.7 mi
- 1/10Glasgow High SchoolGrades: 9-12Distance: 2.4 mi
Schools provided by the listing agent
- District: Christina
Source: Bright MLS. This data may not be complete. We recommend contacting the local school district to confirm school assignments for this home.
- $506,6004 bd3 ba2.4k sqft23 S Perch Creek Dr, Newark, DE 19702Off Market
- $470,0003 bd3 ba2.2k sqft9 S Redspire Ct, Newark, DE 19702Sold
- $552,5005 bd4 ba2.5k sqft26 S Perch Creek Dr, Newark, DE 19702Off Market
- $501,1004 bd2 ba2.4k sqft10 S Redspire Ct, Newark, DE 19702Off Market
- $471,1003 bd2 ba2.3k sqft19 S Perch Creek Dr, Newark, DE 19702Off Market
- $505,7003 bd2 ba2.9k sqft24 S Perch Creek Dr, Newark, DE 19702Off Market
- $537,8004 bd2 ba3k sqft7 S Redspire Ct, Newark, DE 19702Off Market
- $535,0004 bd4 ba2.8k sqft22 Red Sunset Dr, Newark, DE 19702Off Market
A local agent can set up tours, give advice and negotiate with sellers.
A local lender can help you make sure your offer is ready when you are.
Similar homes
- $574,9005 bd3 ba2.7k sqft14 Bowfin Dr, Newark, DE 19702For Sale

 MLS ID #DENC2105232, Eric Buck, Long & Foster Real Estate, Inc.. Bright MLS
 - $519,9004 bd3 ba2.3k sqft1 Woodland Run Dr, Newark, DE 19702For Sale
 MLS ID #DENC2106854, Mary Kate Johnston, RE/MAX Associates - Newark. Bright MLS
 - $535,0004 bd4 ba3k sqft818 N Aikens Tavern Ct, Newark, DE 19702For Sale
 MLS ID #DENC2107632, William Sladek, Redfin Corporation. Bright MLS
 - $549,9994 bd3 ba1.8k sqft136 Bernice Dr, Bear, DE 19701For Sale
 MLS ID #DENC2105518, David Woodruff, Crown Homes Real Estate. Bright MLS
 - $599,0005 bd3 ba3.2k sqftNone Available, Newark, DE 19702For SaleMLS ID #DENC2100962, Yuliana Goldin Dunn, Patterson-Schwartz-Middletown. Bright MLS
- $560,0004 bd2 ba2.5k sqft368 Appleton Rd, Elkton, MD 21921For SaleMLS ID #MDCC2022326, Robyn Roberts, BHHS Fox & Roach-Christiana. Bright MLS
- $534,9004 bd3 ba2.2k sqft705 Pinewood Dr, Middletown, DE 19709For SaleMLS ID #DENC2107150, Deborah Harris, RE/MAX Associates - Newark. Bright MLS
- $634,9904 bd3 ba3.3k sqftNone Available, Bear, DE 19701For SaleMLS ID #DENC2105802, Nicholas Baldini, Patterson-Schwartz-Hockessin. Bright MLS
- $545,0004 bd3 ba3.2k sqft104 Bonnie Marie Ln, Elkton, MD 21921For SaleMLS ID #MDCC2022436, Adam Light, Monument Sotheby's International Realty. Bright MLS
- $594,9003 bd2 ba2.6k sqft1010 Red Lion Rd, New Castle, DE 19720For SaleMLS ID #DENC2103682, Monica Hill, RE/MAX Associates-Wilmington. Bright MLS
- $439,0004 bd3 ba2.4k sqft106 Constitution Ter, Elkton, MD 21921For SaleMLS ID #MDCC2022380, Kristin Lewis, Integrity Real Estate. Bright MLS
- $490,0002 bd2 ba1.9k sqft672 Mayfield Falls Dr, Newark, DE 19702For SaleMLS ID #DENC2102708, Lynn Robinson, Compass. Bright MLS
- $572,5003 bd3 ba3.2k sqft7 Cynthia Ct, Elkton, MD 21921For SaleMLS ID #MDCC2021528, Ryan Mullins, Real Broker LLC. Bright MLS
- $565,0004 bd3 ba3.3k sqft338 Canvasback Rd, Middletown, DE 19709For SaleMLS ID #DENC2102200, Daniel Demers, Sell Your Home Services. Bright MLS
- $489,9004 bd3 ba2.1k sqft2 Martin Dr, Newark, DE 19713For SaleMLS ID #DENC2106900, Jim Rice, Real of Pennsylvania. Bright MLS
- $499,0003 bd3 ba2k sqft314 Carya Ct, Bear, DE 19701For SaleMLS ID #DENC2099686, Kim Simpson, Thyme Real Estate Co LLC. Bright MLS
- $614,9005 bd4 ba2.9k sqft603 Taurus Ave, Bear, DE 19701For SaleMLS ID #DENC2103708, Jim Rice, Real of Pennsylvania. Bright MLS
- $569,0003 bd3 ba2.7k sqft45 Flintlock Cir, West Grove, PA 19390For SaleMLS ID #PACT2131584, Angela Beers, LPT Realty, LLC. Bright MLS
- $662,5004 bd4 ba2.3k sqftNone Available, Middletown, DE 19709For SaleMLS ID #DENC2101052, Julia Theyerl, Patterson-Schwartz-Hockessin. Bright MLS
- $680,0004 bd3 ba2.4k sqft106 Country Flower Rd, Newark, DE 19711For SaleMLS ID #DENC2107114, Lisa Norman-Jones, Long & Foster Real Estate, Inc.. Bright MLS
