If your client is looking to purchase in the Thornwood 2 then you know these condos are rarely available and that's particularly true of the 1 bedroom units. Scrivener Square is a quiet little cul-de-sac right off of Yonge St just south of Summerhill. It's a dynamic location with excellent restaurants and boutiques and Summerhill subway Station is minutes away. In fact, currently the TTC is funding an underground pathway directly to Summerhill Station from a new development by Tricon/DiamondCorp. This project is directly west of Scrivener Sq and residents will have access to the pathway.This 571sqft well maintained suite is so beautifully laid out and with built-in bankette and storage it's smartly designed. The space feels much bigger and that's partly do to the functional layout. Storage is amplified in the dining, kitchen and walk-in closet. Don't miss the pull out drawer in the dining area that functions as a standing desk. The semi ensuite allows one to keep their private space private, toilet and sink are in a separate room. The balcony, off the living room, is quite sizeable and overlooks the courtyard with it's manicured gardens. One parking spot and one locker is included.
Under contract
C$599,000
25 Scrivener Sq #401, Toronto, ON M4W 3Y6
1beds
1baths
Apartment
Built in ----
-- sqft lot
$-- Zestimate®
C$--/sqft
C$780/mo HOA
What's special
Quiet little cul-de-sacFunctional layout
- 5 days |
- 18 |
- 0 |
Zillow last checked:
Listing updated:
Listed by:
ROYAL LEPAGE REAL ESTATE SERVICES LTD.
Source: TRREB,MLS®#: C13585996 Originating MLS®#: Toronto Regional Real Estate Board
Originating MLS®#: Toronto Regional Real Estate BoardFacts & features
Interior
Bedrooms & bathrooms
- Bedrooms: 1
- Bathrooms: 1
Bedroom
- Level: Main
- Dimensions: 2.96 x 3.04
Dining room
- Level: Main
- Dimensions: 2.05 x 1.62
Foyer
- Level: Main
- Dimensions: 0 x 0
Kitchen
- Level: Main
- Dimensions: 3.12 x 3.18
Living room
- Level: Main
- Dimensions: 3.1 x 3.26
Other
- Level: Main
- Dimensions: 6.37 x 1.63
Heating
- Heat Pump, Gas
Cooling
- Central Air
Appliances
- Included: Built-In Oven, Countertop Range
- Laundry: Ensuite
Features
- Separate Hydro Meter
- Basement: None
- Has fireplace: No
Interior area
- Living area range: 500-599 null
Video & virtual tour
Property
Parking
- Total spaces: 1
- Parking features: Garage
- Has garage: Yes
Features
- Exterior features: Open Balcony
Details
- Parcel number: 126140061
Construction
Type & style
- Home type: Apartment
- Property subtype: Apartment
Materials
- Concrete
Community & HOA
HOA
- Amenities included: Bike Storage, Concierge, Exercise Room, Car Wash, Visitor Parking, Guest Suites
- Services included: Heat Included, Water Included, Common Elements Included, Building Insurance Included, Parking Included, Cable TV Included
- HOA fee: C$780 monthly
- HOA name: TSCC
Location
- Region: Toronto
Financial & listing details
- Annual tax amount: C$3,368
- Date on market: 7/20/2026
ROYAL LEPAGE REAL ESTATE SERVICES LTD.
ROYAL LEPAGE REAL ESTATE SERVICES LTD.
By pressing Contact Agent, you agree that the real estate professional identified above may call/text you about your search, which may involve use of automated means and pre-recorded/artificial voices. You don't need to consent as a condition of buying any property, goods, or services. Message/data rates may apply. You also agree to our Terms of Use. Zillow does not endorse any real estate professionals. We may share information about your recent and future site activity with your agent to help them understand what you're looking for in a home.
Price history
Price history is unavailable.
Public tax history
Tax history is unavailable.
Climate risks
Neighborhood: Rosedale
Nearby schools
GreatSchools rating
No schools nearby
We couldn't find any schools near this home.
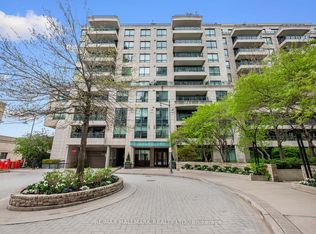
- C$2,230,0001 bd2 ba-- sqft20 Scrivener Sq #716, Toronto, ON M4W3X9For Sale
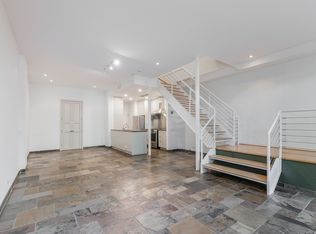
- C$4,2501 bd2 ba1.2k sqft33 Price St #3, Toronto, ON M4W1Z1For Rent
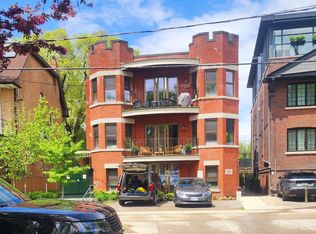
- C$--1 bd1 ba650 sqft32 Rowanwood Ave #3, Toronto, ON M4W1Y7Off Market
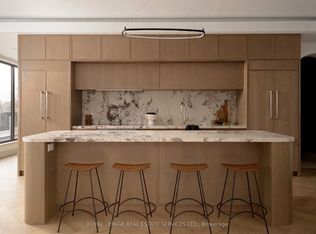
- C$13,8003 bd3 ba-- sqft32 Rowanwood Ave #4, Toronto, ON M4W1Y7For Rent
- C$--1 bd1 ba510 sqft32 Rowanwood Ave #5, Toronto, ON M4W1Y7Off Market
- C$--1 bd1 ba510 sqft32 Rowanwood Ave #2, Toronto, ON M4W1Y7Off Market
- C$--2 bd1 ba990 sqft32 Rowanwood Ave #1, Toronto, ON M4W1Y7Off Market
- C$--2 bd1 ba1.2k sqft30 Rowanwood Ave #2, Toronto, ON M4W1Y7Off Market
Similar homes
- C$599,0001 bd1 ba-- sqft111 Saint Clair Ave W #320, Toronto, ON M4V 1N5For Sale
 MLS ID #C13585542, CHESTNUT PARK REAL ESTATE LIMITED. TRREB
 - C$599,9002 bd1 ba-- sqftThe Memphis, Toronto, ON M4W 3S8For Sale
 MLS ID #C13530774, ROYAL LEPAGE TERREQUITY PRINCIPLED REALTY. TRREB
 - C$568,0001 bd1 ba-- sqftBloor Walk Residences, Toronto, ON M4Y 3B4For Sale
 MLS ID #C13605964, RE/MAX PRIME PROPERTIES - UNIQUE GROUP. TRREB
 - C$589,0002 bd2 ba-- sqft35 Hayden St #1201, Toronto, ON M4Y 3C3For Sale
 MLS ID #C13576800, RE/MAX CROSSROADS REALTY INC.. TRREB
 - C$535,0001 bd1 ba-- sqft30 Elm Ave #203, Toronto, ON M4W 1N5For SaleMLS ID #C13592112, ROYAL LEPAGE SIGNATURE REALTY. TRREB
- C$549,5001 bd1 ba-- sqft914 Yonge St #1509, Toronto, ON M4W 3C8For SaleMLS ID #C13579900, RE/MAX HALLMARK REALTY LTD.. TRREB
- C$648,0002 bd1 ba-- sqft155 Yorkville Ave #704, Toronto, ON M5R 0B4For SaleMLS ID #C13584112, SAM MCDADI REAL ESTATE INC.. TRREB
- C$559,0002 bd1 ba-- sqft942 Yonge St #1006, Toronto, ON M4W 3S8For SaleMLS ID #C13536458, RE/MAX EXPERTS. TRREB
- C$629,0002 bd1 ba-- sqft21 Balmuto St #1102, Toronto, ON M4Y 1W4For SaleMLS ID #C13572310, CHESTNUT PARK REAL ESTATE LIMITED. TRREB
- C$599,0002 bd2 ba-- sqft55 Bloor St E #1803, Toronto, ON M4W 3W6For SaleMLS ID #C13122968, SINCERE REALTY INC.. TRREB
- C$512,8001 bd1 ba-- sqft188 Cumberland St #2006, Toronto, ON M5R 0B6For SaleMLS ID #C13585994, HOMEART REALTY SERVICES INC.. TRREB
- C$598,0001 bd1 ba-- sqft1331 Bay St #803, Toronto, ON M5R 2C4For SaleMLS ID #C13444920, MANOR HILL REALTY INC.. TRREB
- C$579,0002 bd1 ba-- sqft55 Bloor St E #1702, Toronto, ON M4W 3W6For SaleMLS ID #C13496140, RIGHT AT HOME REALTY INC.. TRREB
- C$599,0002 bd2 ba-- sqft100 Hayden St #801, Toronto, ON M4Y 3C7For SaleMLS ID #C13249134, FOREST HILL REAL ESTATE INC.. TRREB
- C$489,0001 bd1 ba-- sqft50 Charles St E #910, Toronto, ON M4Y 0C3For SaleMLS ID #C13599450, BAY STREET GROUP INC.. TRREB
- C$595,0002 bd2 ba-- sqft99 Hayden St #201, Toronto, ON M4Y 3B4For SaleMLS ID #C13466986, MODERN SOLUTION REALTY INC.. TRREB
- C$599,0002 bd1 ba-- sqftImperial Plaza Private Residences, Toronto, ON M4V 1N5For SaleMLS ID #C13097812, ROYAL LEPAGE SIGNATURE REALTY. TRREB
- C$625,0002 bd2 ba-- sqftSignatures on Bloor, Toronto, ON M4W 3W6For SaleMLS ID #C13425026, ROYAL LEPAGE REAL ESTATE SERVICES LTD.. TRREB
- C$425,0002 bd1 ba-- sqft8 Park Rd #2209, Toronto, ON M4W 3S5For SaleMLS ID #C13599028, RARE REAL ESTATE. TRREB
- C$539,0002 bd1 ba-- sqft155 Yorkville Ave #2014, Toronto, ON M5R 0B4For SaleMLS ID #C13574036, HC REALTY GROUP INC.. TRREB
