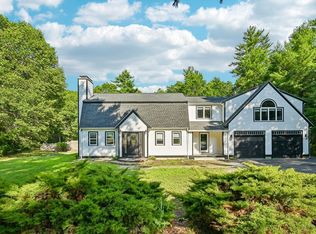
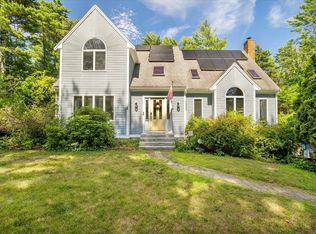
Exclusively presenting 25 Thomas Blanchard Dr, Plympton, MA, a distinguished single-family residence constructed in 1990, offering 2021 square feet of refined living space. This property is uniquely positioned to provide both privacy and convenience, set upon a generous 1.39 acre, private lot. The residence features four well-appointed bedrooms, each designed to offer comfort and personal space. Accompanying the living spaces are two full bathrooms, thoughtfully designed for both functionality and aesthetic appeal. Further enhancing the property's appeal is a two-car garage, providing secure parking and additional storage capacity. Exterior updates include new siding, roof, decks, and windows. The interior boasts new flooring, lighting, kitchen cabinets, quartz countertops, stainless appliances, anew heating and electrical. The home has been completely renovated. Located in a well-established neighborhood, it is move-in ready. Come enjoy tranquil living at it's finest!
Under contract
$769,000
25 Thomas Blanchard Dr, Plympton, MA 02367
4beds
2,021sqft
:
Get pre-qualified$5,215/mo
Single Family Residence
Built in 1990
1.39 Acres Lot
$761,800 Zestimate®
$381/sqft
$-- HOA
What's special
New heating and electricalNew sidingQuartz countertopsFour well-appointed bedroomsStainless appliancesNew flooring
- 13 days |
- 1,001 |
- 55 |
Likely to sell faster than
Zillow last checked:
Listing updated:
Listed by:
Christopher Rego 508-415-2972,
New Road Realty 508-663-6584,
Christopher Rego 508-415-2972
Source: MLS PIN,MLS#: 73547847
Facts & features
Interior
Bedrooms & bathrooms
- Bedrooms: 4
- Bathrooms: 2
- Full bathrooms: 2
Primary bedroom
- Features: Closet, Flooring - Laminate, Attic Access, Remodeled, Lighting - Overhead
- Level: Second
Bedroom 2
- Features: Closet, Flooring - Laminate, Remodeled, Lighting - Overhead
- Level: Second
Bedroom 3
- Features: Closet, Flooring - Laminate, Remodeled, Lighting - Overhead
- Level: Second
Bedroom 4
- Features: Closet, Flooring - Laminate, Remodeled, Lighting - Overhead
- Level: Second
Bathroom 1
- Features: Bathroom - Full, Bathroom - Tiled With Tub & Shower, Closet - Linen, Flooring - Stone/Ceramic Tile, Countertops - Stone/Granite/Solid, Remodeled, Wainscoting, Lighting - Sconce
- Level: Second
Bathroom 2
- Features: Bathroom - Full, Bathroom - Tiled With Tub & Shower, Flooring - Stone/Ceramic Tile, Countertops - Stone/Granite/Solid, Remodeled, Wainscoting, Lighting - Sconce
- Level: First
Dining room
- Features: Closet, Flooring - Hardwood, Open Floorplan, Remodeled, Lighting - Overhead
- Level: Main,First
Kitchen
- Features: Bathroom - Full, Flooring - Hardwood, Countertops - Upgraded, Kitchen Island, Cabinets - Upgraded, Open Floorplan, Recessed Lighting, Remodeled, Stainless Steel Appliances, Lighting - Pendant
- Level: Main,First
Living room
- Features: Flooring - Hardwood, Deck - Exterior, Exterior Access, Recessed Lighting, Remodeled, Slider
- Level: Main,First
Heating
- Baseboard, Oil
Cooling
- Window Unit(s)
Appliances
- Included: Water Heater, Range, Dishwasher, Microwave, Refrigerator, Range Hood
- Laundry: Flooring - Laminate, Electric Dryer Hookup, Remodeled, Washer Hookup, Lighting - Overhead, Second Floor
Features
- Internet Available - DSL
- Flooring: Tile, Vinyl, Hardwood
- Windows: Insulated Windows, Screens
- Basement: Full,Walk-Out Access,Interior Entry,Bulkhead,Concrete
- Number of fireplaces: 1
- Fireplace features: Living Room
Interior area
- Total structure area: 2,021
- Total interior livable area: 2,021 sqft
- Finished area above ground: 2,021
Property
Parking
- Total spaces: 6
- Parking features: Attached, Garage Door Opener, Off Street, Stone/Gravel
- Attached garage spaces: 2
- Uncovered spaces: 4
Features
- Patio & porch: Porch, Deck - Composite
- Exterior features: Porch, Deck - Composite, Rain Gutters, Screens
Lot
- Size: 1.39 Acres
- Features: Wooded
Details
- Parcel number: M:0021 B:0001 L:00200,3251417
- Zoning: R1
Construction
Type & style
- Home type: SingleFamily
- Architectural style: Cape
- Property subtype: Single Family Residence
Materials
- Frame
- Foundation: Concrete Perimeter
- Roof: Shingle
Condition
- Year built: 1990
Utilities & green energy
- Electric: 150 Amp Service
- Sewer: Private Sewer
- Water: Private
- Utilities for property: for Electric Range, for Electric Dryer, Washer Hookup
Green energy
- Energy efficient items: Thermostat
Community & HOA
Community
- Features: Walk/Jog Trails, Stable(s), Conservation Area, Highway Access, House of Worship, Public School
HOA
- Has HOA: No
Location
- Region: Plympton
Financial & listing details
- Price per square foot: $381/sqft
- Tax assessed value: $579,700
- Annual tax amount: $8,846
- Date on market: 7/11/2026
- Road surface type: Paved
Estimated market value
$761,800
$724,000 - $800,000
$4,061/mo
Price history
| Date | Event | Price |
|---|---|---|
| 7/23/2026 | Contingent | $769,000$381/sqft |
Source: MLS PIN #73547847 Report a problem | ||
| 7/10/2026 | Listed for sale | $769,000+389.8%$381/sqft |
Source: MLS PIN #73547847 Report a problem | ||
| 11/26/1997 | Sold | $157,000$78/sqft |
Source: Public Record Report a problem | ||
Public tax history
| Year | Property taxes | Tax assessment |
|---|---|---|
| 2025 | $8,190 +4.4% | $515,400 +3.2% |
| 2024 | $7,847 +14.7% | $499,500 +9.9% |
| 2023 | $6,840 -0.4% | $454,500 +11.2% |
| 2022 | $6,869 +12.7% | $408,600 +17.2% |
| 2021 | $6,097 +0.6% | $348,600 +1.3% |
| 2020 | $6,061 +2% | $344,000 +2.4% |
| 2019 | $5,942 +2.6% | $336,100 +1.7% |
| 2018 | $5,789 +1.8% | $330,400 +4.8% |
| 2017 | $5,685 +1.6% | $315,300 -0.5% |
| 2016 | $5,596 +9.2% | $316,900 +4.8% |
| 2015 | $5,124 +3.7% | $302,300 +3.8% |
| 2014 | $4,942 +6.1% | $291,200 +3.1% |
| 2013 | $4,656 +1.4% | $282,500 |
| 2012 | $4,591 +1.1% | $282,500 -0.6% |
| 2011 | $4,539 +1.5% | $284,200 -4.6% |
| 2010 | $4,471 -5.1% | $297,900 -20% |
| 2009 | $4,713 +1.3% | $372,300 -5% |
| 2008 | $4,654 -10.9% | $392,100 -9.4% |
| 2007 | $5,224 +12.1% | $432,800 +6.7% |
| 2006 | $4,661 +2.7% | $405,700 +11.9% |
| 2005 | $4,540 +4.8% | $362,600 +33.7% |
| 2004 | $4,330 +5.4% | $271,300 |
| 2003 | $4,110 +18.2% | $271,300 +6.5% |
| 2002 | $3,478 +26.2% | $254,800 +54.6% |
| 2000 | $2,755 | $164,800 |
Find assessor info on the county website
Monthly payment
Est. payment
Payment breakdown
Explore the cost of this home by adjusting the details. Changes won't be saved.Climate risks
Neighborhood: 02367
Nearby schools
GreatSchools rating
- 7/10Dennett Elementary SchoolGrades: K-6Distance: 2.7 mi
- 6/10Silver Lake Regional Middle SchoolGrades: 7-8Distance: 5.6 mi
- 6/10Silver Lake Regional High SchoolGrades: 9-12Distance: 5.7 mi
- $604,4003 bd1 ba1.5k sqft23 Thomas Blanchard Dr, Plympton, MA 02367Off Market
- $567,7002 bd1 ba1.2k sqft29 Thomas Blanchard Dr, Plympton, MA 02367Off Market
- $741,5003 bd1 ba2.7k sqft21 Thomas Blanchard Dr, Plympton, MA 02367Off Market
- $796,5003 bd3 ba2.5k sqft30 Thomas Blanchard Dr, Plympton, MA 02367Off Market
- $612,1003 bd1 ba1.4k sqft26 Thomas Blanchard Dr, Plympton, MA 02367Off Market
- $737,6004 bd2 ba2.1k sqft22 Thomas Blanchard Dr, Plympton, MA 02367Off Market
- $939,1004 bd2 ba3.1k sqft17 Thomas Blanchard Dr, Plympton, MA 02367Off Market
- $578,1003 bd1 ba1.5k sqft16 Thomas Blanchard Dr, Plympton, MA 02367Off Market
A local agent can set up tours, give advice and negotiate with sellers.
Similar homes
- $799,9003 bd3 ba2.4k sqft49 Plain St, Middleboro, MA 02346For Sale
 MLS ID #73545512, Janine Wuschke, Keller Williams Realty. MLS PIN
 - $825,0003 bd4 ba2.6k sqft6 Susan Cir, Carver, MA 02330For Sale
 MLS ID #73548350, Daniel Beirne, OpenDoor Brokerage LLC. MLS PIN
 - $849,0003 bd3 ba2.8k sqft20 Ortolani Cir, Kingston, MA 02364For Sale
 MLS ID #73548547, Selling South of Boston Team, Keller Williams Realty Colonial Partners. MLS PIN
 - $799,9003 bd2 ba1.9k sqft536 Plymouth St, Middleboro, MA 02346For Sale
 MLS ID #73537380, Brenda Busch, Busch Realty Group, LLC. MLS PIN
 - $735,0004 bd3 ba2.4k sqft36 Cooke Rd, Plymouth, MA 02360For SaleMLS ID #73509784, Leon Lopes, Compass. MLS PIN
- $839,0003 bd2 ba2.3k sqft12 Hillcrest Rd, Kingston, MA 02364For SaleMLS ID #73546694, Aurissa White, Plymouth Sails Realty, LLC. MLS PIN
- $755,0004 bd3 ba2k sqft8 Riverbend Ln, Mattapoisett, MA 02739For SaleMLS ID #73526603, Christopher M. Demakis, Demakis Family Real Estate, Inc.. MLS PIN
- $725,0003 bd3 ba2.1k sqft19 Green St, Berkley, MA 02779For SaleMLS ID #73553341, Carrie Crisman, Redfin Corp.. MLS PIN
- $799,0004 bd4 ba2.6k sqft10 Anchor Dr, Plymouth, MA 02360For SaleMLS ID #73515965, Lila Boates, Ellis Residential Group. MLS PIN
- $739,0004 bd2 ba2.3k sqft53 Bridge St, Raynham, MA 02767For SaleMLS ID #73507700, Kaylee Emerson, JLK Realty. MLS PIN
- $799,9006 bd4 ba2.8k sqft618-620 High St, Bridgewater, MA 02324For SaleMLS ID #73553363, Melissa Garlisi, Keller Williams Realty Signature Properties. MLS PIN
- $759,0004 bd3 ba1.5k sqft66 Squaws Path, Wareham, MA 02571For SaleMLS ID #73525993, Debbie Kenney, Berkshire Hathaway HomeServices Robert Paul Properties. MLS PIN
- $799,9003 bd2 ba2k sqft361 County Rd, Hanson, MA 02341For SaleMLS ID #73535182, Doyle & Waldron Team, Coldwell Banker Realty - Easton. MLS PIN
- $599,9993 bd2 ba1.6k sqft159 Walnut St, Halifax, MA 02338For SaleMLS ID #73544750, Kade Phillips, RE/MAX Legacy. MLS PIN
- $775,0004 bd3 ba2.9k sqft139 Washington St, East Bridgewater, MA 02333For SaleMLS ID #73532206, Angelique Veneto, The Firm. MLS PIN
- $729,0003 bd2 ba2k sqft11 Elmwood Dr, Berkley, MA 02779For SaleMLS ID #73540844, Debi Hauer, eXp Realty LLC - Corporate Office. MLS PIN
- $749,0004 bd3 ba2k sqft24 N Byron Ave, Brockton, MA 02301For SaleMLS ID #73553336, Robin Damon, Coldwell Banker Realty - Duxbury. MLS PIN
- $649,9004 bd3 ba2.6k sqft73 Wareham St, Middleboro, MA 02346For SaleMLS ID #73546235, The TrustPoint Group, eXp Realty LLC - Corporate Office. MLS PIN
- $790,0004 bd3 ba1.8k sqft23 Crystal Spring Rd, Mattapoisett, MA 02739For SaleMLS ID #73536218, Terence R. Boyle, LandVest, Inc.. MLS PIN
- $630,0004 bd2 ba1.8k sqft178 Tremont St, Carver, MA 02330For SaleMLS ID #73529138, Tracy McCormack, Century 21 Tassinari & Assoc.. MLS PIN
