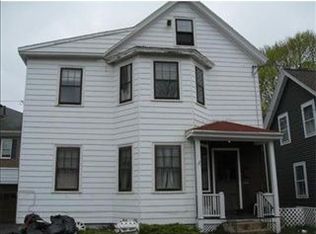
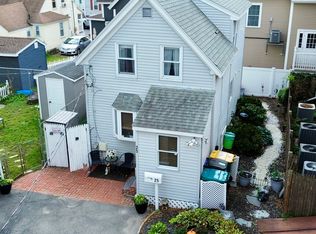
THIS IS A SINGLE FAMILY HOME. Welcome to 25 Union Street, ideally located in the heart of Woburn Center! This 2-bedroom, 1.5-bath single family home is a perfect condo alternative that offers a great combination of affordability, convenience, and functionality. Features include a spacious primary suite, central air, newer roof and utilities, and parking for at least 4 cars. Enjoy being just minutes from Woburn’s restaurants, shops, public library, Horn Pond Recreation Area, Woburn Village, and public transportation. Easy access to I-93 and I-95 makes commuting a breeze, while the Logan Express is just minutes away and an express bus to Boston is available at the top of the street. A fantastic opportunity to own in a highly connected, amenity rich North-of-Boston community! Open houses this Thursday 9/24 5:30-6:30, Saturday 9/26 and Sunday 9/27 11am-1pm. Offers are due by 4pm on Monday 9/28.
For sale
$469,900
25 Union St #1, Woburn, MA 01801
2beds
972sqft
Condominium
Built in 1870
-- sqft lot
$-- Zestimate®
$483/sqft
$-- HOA
What's special
Central airNewer roofSpacious primary suite
- 1 day
- 53
- 1
Zillow last checked:
Listing updated:
Listed by:
Richard Harkins 781-844-1347,
EWK Realty 781-322-8400
Source: MLS PIN,MLS#: 73580515
Facts & features
Interior
Bedrooms & bathrooms
- Bedrooms: 2
- Bathrooms: 2
- Full bathrooms: 1
- 1/2 bathrooms: 1
Primary bedroom
- Features: Bathroom - Half, Closet, Flooring - Wall to Wall Carpet
- Level: Second
- Area: 270
- Dimensions: 18 x 15
Bedroom 2
- Features: Closet, Flooring - Wall to Wall Carpet
- Level: Second
- Area: 132
- Dimensions: 11 x 12
Kitchen
- Features: Bathroom - Full, Ceiling Fan(s), Flooring - Stone/Ceramic Tile, Window(s) - Bay/Bow/Box, Pantry, Dryer Hookup - Electric, Exterior Access, Recessed Lighting, Washer Hookup, Gas Stove
- Level: First
- Area: 288
- Dimensions: 16 x 18
Living room
- Features: Ceiling Fan(s), Flooring - Hardwood
- Level: First
- Area: 156
- Dimensions: 13 x 12
Heating
- Forced Air, Natural Gas
Cooling
- Central Air
Appliances
- Included: Range, Dishwasher, Microwave, Refrigerator, Washer/Dryer
Features
- Flooring: Tile, Carpet, Hardwood
- Has basement: Yes
- Has fireplace: No
Interior area
- Total structure area: 972
- Total interior livable area: 972 sqft
- Finished area above ground: 972
Property
Parking
- Total spaces: 4
- Parking features: Paved
- Uncovered spaces: 4
Features
- Entry location: Unit Placement(Street,Ground)
- Patio & porch: Patio - Enclosed
- Exterior features: Patio - Enclosed
Lot
- Size: 1,742 Square Feet
Details
- Parcel number: M:51 B:08 L:19 U:00,911602
- Zoning: B-D
Construction
Type & style
- Home type: Condo
- Property subtype: Condominium
Materials
- Roof: Shingle
Condition
- Year built: 1870
Utilities & green energy
- Electric: 100 Amp Service
- Sewer: Public Sewer
- Water: Public
Community & HOA
Community
- Features: Public Transportation, Shopping, Park, Walk/Jog Trails, Highway Access
Location
- Region: Woburn
Financial & listing details
- Price per square foot: $483/sqft
- Tax assessed value: $372,900
- Annual tax amount: $3,185
- Date on market: 9/21/2026
Estimated market value
Not available
Estimated sales range
Not available
Not available
Price history
| Date | Event | Price |
|---|---|---|
| 9/21/2026 | Listed for sale | $469,900$483/sqft |
Source: MLS PIN #73580515 Report a problem | ||
Public tax history
Tax history is unavailable.
Monthly payment
Est. payment
Payment breakdown
Explore the cost of this home by adjusting the details. Changes won't be saved.Climate risks
Neighborhood: 01801
Similar homes
- $469,9002 bd2 ba972 sqft25 Union St, Woburn, MA 01801For Sale
 MLS ID #73580512, Richard Harkins, EWK Realty. MLS PIN
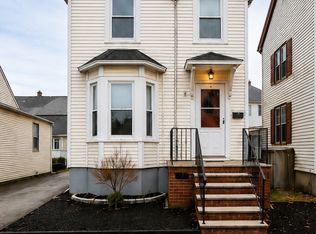
 - $500,0002 bd2 ba954 sqft28 Everett St #0, Woburn, MA 01801For Sale
 MLS ID #73569178, Travon Clark, eXp Realty LLC. MLS PIN
 - $509,9002 bd1 ba1k sqft76 Harrison Ave, Woburn, MA 01801For Sale
 MLS ID #73575388, Joanne Mulkerin, J. Mulkerin Realty. MLS PIN
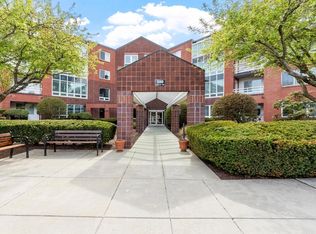
 - $474,9002 bd2 ba1.1k sqftPlace Lane Condominiums, Woburn, MA 01801For Sale
 MLS ID #73521018, Cheryl Colarusso, Colarusso Realty. MLS PIN
