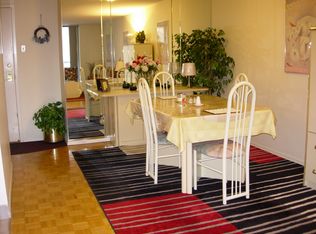
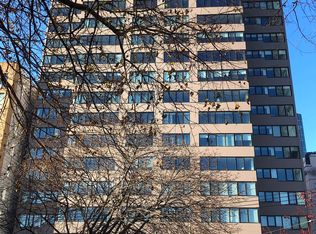
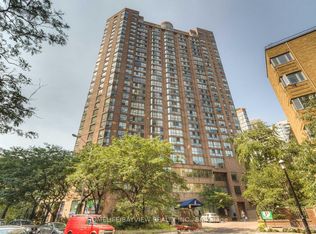
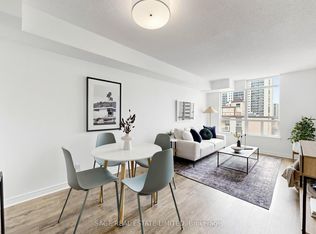
Spacious Downtown Living With Exceptional Value! Welcome to Suite 804 at 250 Jarvis Street - a rare opportunity to own a generously sized 925 sq. ft. two-bedroom condo in the heart of Toronto's vibrant downtown core. Freshly painted and featuring brand-new flooring throughout, this bright and move-in-ready suite offers an abundance of space rarely found at this price point.The thoughtfully designed layout includes expansive living and dining areas perfect for entertaining, a functional galley kitchen, two entry closets, a large ensuite pantry/storage room, and two well-proportioned bedrooms, each with its own closet and exterior window. Underground parking and indoor bike storage are included for added convenience.Residents enjoy access to a fitness centre, sauna, on-site laundry facilities, and the peace of mind that comes with an attentive on-site superintendent.Step outside and immerse yourself in one of Toronto's most walkable neighbourhoods. Just moments from Toronto Metropolitan University, CF Toronto Eaton Centre, St. Michael's Hospital, Massey Hall, Allan Gardens, and the vibrant Church-Wellesley Village, you'll have the very best of downtown Toronto at your doorstep. With a Walk Score of 99, daily errands, dining, shopping, transit, and entertainment are all just steps away. Rare financing opportunity available! Don't miss your chance to own a spacious, move-in-ready home in one of Toronto's most connected and convenient locations. Urban living truly doesn't get better than this! The seller is willing to offer a Vendor Take-Back (VTB) mortgage at an attractive 2% interest rate to qualified purchasers.
Under contract
C$449,900
250 Jarvis St #804, Toronto, ON M5B 2L2
2beds
1baths
Apartment
Built in ----
-- sqft lot
$-- Zestimate®
C$--/sqft
C$1,055/mo HOA
What's special
- 20 days |
- 23 |
- 1 |
Zillow last checked:
Listing updated:
Listed by:
SUTTON GROUP-ASSOCIATES REALTY INC.
Source: TRREB,MLS®#: C13463222 Originating MLS®#: Toronto Regional Real Estate Board
Originating MLS®#: Toronto Regional Real Estate BoardFacts & features
Interior
Bedrooms & bathrooms
- Bedrooms: 2
- Bathrooms: 1
Primary bedroom
- Level: Main
- Dimensions: 4.4 x 3.2
Bedroom
- Level: Main
- Dimensions: 3.1 x 2.4
Foyer
- Level: Main
- Dimensions: 2.5 x 1.5
Kitchen
- Level: Main
- Dimensions: 3 x 2.2
Living room
- Level: Main
- Dimensions: 8 x 3.2
Pantry
- Level: Main
- Dimensions: 1.6 x 1.5
Heating
- Heat Pump, Electric
Cooling
- Wall Unit(s)
Appliances
- Laundry: In Building, Laundry Room
Features
- Flooring: Carpet Free
- Basement: None
- Has fireplace: No
Interior area
- Living area range: 900-999 null
Property
Parking
- Total spaces: 1
- Parking features: Garage
- Has garage: Yes
Features
- Exterior features: Open Balcony
Details
- Parcel number: 118740040
Construction
Type & style
- Home type: Apartment
- Property subtype: Apartment
Materials
- Brick
Community & HOA
Community
- Security: Security System
HOA
- Amenities included: Elevator, Gym, Sauna, Bike Storage
- Services included: Parking Included, Building Insurance Included, Common Elements Included, Water Included
- HOA fee: C$1,055 monthly
- HOA name: MTCC
Location
- Region: Toronto
Financial & listing details
- Annual tax amount: C$2,516
- Date on market: 6/18/2026
SUTTON GROUP-ASSOCIATES REALTY INC.
SUTTON GROUP-ASSOCIATES REALTY INC.
By pressing Contact Agent, you agree that the real estate professional identified above may call/text you about your search, which may involve use of automated means and pre-recorded/artificial voices. You don't need to consent as a condition of buying any property, goods, or services. Message/data rates may apply. You also agree to our Terms of Use. Zillow does not endorse any real estate professionals. We may share information about your recent and future site activity with your agent to help them understand what you're looking for in a home.
Price history
Price history is unavailable.
Public tax history
Tax history is unavailable.
Climate risks
Neighborhood: Church
Nearby schools
GreatSchools rating
No schools nearby
We couldn't find any schools near this home.




- Ontario
- Toronto Division
- Toronto
- M5B 2L2
- Church
- 250 Jarvis St Unit 804
Nearby cities
Nearby neighborhoods
Nearby zip codes
Other Toronto Topics
