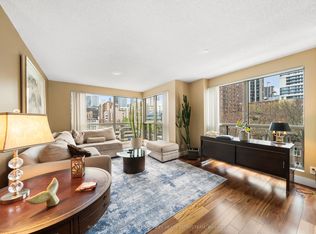
Spacious and bright 2+1 bedroom, 2 bathroom southeast corner suite with stunning city views. Freshly painted and featuring new vinyl flooring and a refreshed kitchen with freshly painted cabinetry, this beautifully maintained condo offers a functional layout with expansive windows, abundant natural light, ample storage, and a separate laundry room. Enjoy the privacy of only four suites per floor in this ideally located building, just minutes from Yonge Street, the Eaton Centre, Toronto Metropolitan University, TTC, subway stations, hospitals, restaurants, shops, and parks.
Under contract
C$718,000
256 Jarvis St #14C, Toronto, ON M5B 2J4
3beds
2baths
Apartment
Built in ----
-- sqft lot
$-- Zestimate®
C$--/sqft
C$1,490/mo HOA
What's special
Stunning city viewsFreshly paintedNew vinyl flooringFunctional layoutExpansive windowsAbundant natural lightAmple storage
- 47 days |
- 1 |
- 0 |
Zillow last checked:
Listing updated:
Listed by:
ROYAL LEPAGE REAL ESTATE SERVICES LTD.
Source: TRREB,MLS®#: C13429252 Originating MLS®#: Toronto Regional Real Estate Board
Originating MLS®#: Toronto Regional Real Estate BoardFacts & features
Interior
Bedrooms & bathrooms
- Bedrooms: 3
- Bathrooms: 2
Primary bedroom
- Description: Primary Bedroom
- Level: Ground
- Area: 22.27 Square Meters
- Area source: Other
- Dimensions: 5.74 x 3.88
Bedroom 2
- Description: Bedroom 2
- Level: Ground
- Area: 14.19 Square Meters
- Area source: Other
- Dimensions: 3.91 x 3.63
Dining room
- Description: Dining Room
- Level: Ground
- Area: 47.24 Square Meters
- Area source: Other
- Dimensions: 8.02 x 5.89
Kitchen
- Description: Kitchen
- Level: Ground
- Area: 8.82 Square Meters
- Area source: Other
- Dimensions: 3.66 x 2.41
Laundry
- Description: Laundry
- Level: Ground
- Area: 5.02 Square Meters
- Area source: Other
- Dimensions: 2.63 x 1.91
Living room
- Description: Living Room
- Level: Ground
- Area: 47.24 Square Meters
- Area source: Other
- Dimensions: 8.02 x 5.89
Heating
- Forced Air, Gas
Cooling
- Central Air
Appliances
- Laundry: In-Suite Laundry
Features
- Flooring: Carpet Free
- Basement: None
- Has fireplace: No
Interior area
- Living area range: 1600-1799 null
Video & virtual tour
Property
Parking
- Total spaces: 1
- Parking features: Garage - Attached
- Has attached garage: Yes
Details
- Parcel number: 116000046
Construction
Type & style
- Home type: Apartment
- Property subtype: Apartment
- Attached to another structure: Yes
Materials
- Concrete
Community & HOA
HOA
- Amenities included: Exercise Room, Recreation Room, Rooftop Deck/Garden, Sauna, Visitor Parking
- Services included: Cable TV Included, CAC Included, Common Elements Included, Heat Included, Building Insurance Included, Parking Included, Water Included
- HOA fee: C$1,490 monthly
- HOA name: MTCC
Location
- Region: Toronto
Financial & listing details
- Annual tax amount: C$3,629
- Date on market: 6/11/2026
ROYAL LEPAGE REAL ESTATE SERVICES LTD.
ROYAL LEPAGE REAL ESTATE SERVICES LTD.
By pressing Contact Agent, you agree that the real estate professional identified above may call/text you about your search, which may involve use of automated means and pre-recorded/artificial voices. You don't need to consent as a condition of buying any property, goods, or services. Message/data rates may apply. You also agree to our Terms of Use. Zillow does not endorse any real estate professionals. We may share information about your recent and future site activity with your agent to help them understand what you're looking for in a home.
Price history
Price history is unavailable.
Public tax history
Tax history is unavailable.
Climate risks
Neighborhood: Church
Nearby schools
GreatSchools rating
No schools nearby
We couldn't find any schools near this home.
- C$689,0004 bd2 ba-- sqft256 Jarvis St #12D, Toronto, ON M5B2J4For Sale

- C$--3 bd2 ba1.7k sqft256 Jarvis St, Toronto, ON M5B2J4Off Market
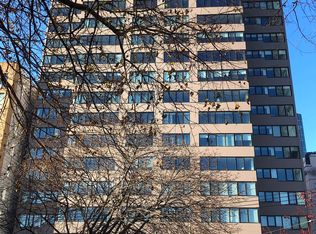
- C$--1 bd1 ba850 sqft250 Jarvis St, Toronto, ON M5B2L2Off Market
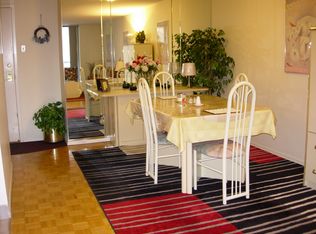
- C$2,7502 bd1 ba950 sqft250 Jarvis St #303, Toronto, ON M5B2L2For Rent

- C$---- bd1 ba367 sqft262 Jarvis St #0B-1BA-367SQFT, Toronto, ON M5B2B9Off Market
- C$---- bd1 ba340 sqft262 Jarvis St #0B-1BA-340SQFT, Toronto, ON M5B2B9Off Market
- C$---- bd1 ba502 sqft262 Jarvis St #0B-1BA-502SQFT, Toronto, ON M5B2B9Off Market
- C$---- bd1 ba502 sqft262 Jarvis St #1141238, Toronto, ON M5B2B9Off Market
Similar homes
- C$749,9003 bd2 ba-- sqft220 Victoria St #1307, Toronto, ON M5B 2R6For Sale
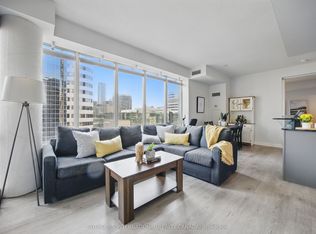 MLS ID #C13566838, SOTHEBY'S INTERNATIONAL REALTY CANADA. TRREB
 - C$849,0003 bd2 ba-- sqftMetropolitan Essex, Toronto, ON M5B 2M4For Sale
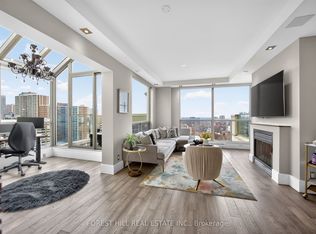 MLS ID #C13480704, FOREST HILL REAL ESTATE INC.. TRREB
 - C$610,0003 bd2 ba-- sqftMetropolitan Essex, Toronto, ON M5B 2M4For Sale
 MLS ID #C13132834, ROYAL LEPAGE REAL ESTATE SERVICES HEAPS ESTRIN TEAM. TRREB
 - C$749,9002 bd2 ba-- sqft25 The Esplanade Unit 1115, Toronto, ON M5E 1W5For Sale
 MLS ID #C13508926, SUTTON GROUP-ADMIRAL REALTY INC.. TRREB
 - C$690,0002 bd2 ba-- sqftSt. Lawrence Condominiums, Toronto, ON M5A 0K9For SaleMLS ID #C13479670, SOTHEBY'S INTERNATIONAL REALTY CANADA. TRREB
- C$649,0002 bd2 ba-- sqftPaintbox Condos, Toronto, ON M5A 0B9New ConstructionMLS ID #C13505244, RE/MAX PROFESSIONALS SIDOROVA INWOOD REALTY. TRREB
- C$739,0002 bd2 ba-- sqft39 Queens Quay E #837, Toronto, ON M5E 0A5For SaleMLS ID #C13222242, COLDWELL BANKER DREAM CITY REALTY. TRREB
- C$759,8982 bd2 ba-- sqft400 Adelaide St E #1022, Toronto, ON M5A 4S3For SaleMLS ID #C13097518, KELLER WILLIAMS REFERRED URBAN REALTY. TRREB
- C$458,0002 bd1 ba-- sqft251 Jarvis St #2714, Toronto, ON M5B 0C3For SaleMLS ID #C13597840, HOMELIFE GOLCONDA REALTY INC.. TRREB
- C$749,0002 bd1 ba-- sqft60 Montclair, Toronto, ON M5P 1P7For SaleMLS ID #C13597204, NEST SEEKERS INTERNATIONAL REAL ESTATE. TRREB
- C$699,9002 bd2 ba-- sqftLive at Motto, Toronto, ON M6H 2X2New ConstructionMLS ID #W13523332, BAKER REAL ESTATE INCORPORATED. TRREB
- C$599,8002 bd1 ba-- sqftICON II, Toronto, ON M5V 3P6For SaleMLS ID #C13597906, ROYAL LEPAGE TERREQUITY PORTFOLIO REALTY. TRREB
- C$669,0002 bd1 ba-- sqft110 Charles St E #1406, Toronto, ON M4Y 1T5For SaleMLS ID #C13205940, HOMELIFE NEW WORLD REALTY INC.. TRREB
- C$659,9993 bd2 ba-- sqft10 Park Lawn Rd #625, Toronto, ON M8V 0H9For SaleMLS ID #W13589938, SUTTON GROUP-ADMIRAL REALTY INC.. TRREB
- C$849,0002 bd2 ba-- sqft360 Bloor St E #301, Toronto, ON M4W 3M3For SaleMLS ID #C13489084, RE/MAX REALTRON BARRY COHEN HOMES INC.. TRREB
- C$749,0003 bd1 ba-- sqft60 Southport St #304, Toronto, ON M6S 3N4For SaleMLS ID #W13422144, SUTTON GROUP REALTY SYSTEMS INC.. TRREB
- C$850,0002 bd2 ba-- sqft88 Broadway Ave #409, Toronto, ON M4P 0A5For SaleMLS ID #C13596832, SOTHEBY'S INTERNATIONAL REALTY CANADA. TRREB
- C$789,0002 bd2 ba-- sqftMYC Condos, Toronto, ON M4T 2A4For SaleMLS ID #C13521062, SUTTON GROUP-ADMIRAL REALTY INC.. TRREB
- C$590,0002 bd1 ba-- sqft19 Grand Trunk Cres #3708, Toronto, ON M5J 3A3For SaleMLS ID #C13583368, KELLER WILLIAMS REFERRED URBAN REALTY. TRREB
- C$688,0002 bd2 ba-- sqft18 Kenaston Gdns #1307, Toronto, ON M2K 3C7For SaleMLS ID #C13574566, ROYAL LEPAGE SIGNATURE REALTY. TRREB
