This home has been thoughtfully and meticulously updated and cared for. Updates include: Roof (2017), Furnace (2018), A/C and Water Heater (2019). All other updating done 2018-19: New kitchen with SS appliances, added dishwasher and quartz counters. Bathrooms both updated. Updated carpet and lighting with original hardwoods under carpets on main level. Garage is a DREAM! Has the option of being used as additional living/entertainment space (i.e. man cave!) or a garage. Garage is also heated and air conditioned! Separate parking area for a couple of vehicles on the side. Extra storage shed is amazing and includes loft storage, too. Fully fenced back yard; chain link has privacy screening. Just too many updates to list. A must see! Harmon Park across the street, Kaposia Education Center is within blocks, easy access to freeways and shopping. This is the one you've been waiting for! Move-in ready with zero stones unturned!
Pending
$329,900
250 Macarthur St E, South Saint Paul, MN 55075
3beds
1,400sqft
:
Get pre-qualified$2,020/mo
Single Family
Built in 1954
5,009 Square Feet Lot
$332,100 Zestimate®
$236/sqft
$-- HOA
What's special
Added dishwasherUpdated carpet and lightingQuartz counters
- 21 days |
- 618 |
- 24 |
Zillow last checked:
Listing updated:
Listed by:
Traci Vander Hoeven 612-386-3127,
Coldwell Banker Realty,
Kristy VanderVegt 651-283-3055
Source: NorthstarMLS as distributed by MLS GRID,MLS#: 7066279
Facts & features
Interior
Bedrooms & bathrooms
- Bedrooms: 3
- Bathrooms: 2
- Full bathrooms: 1
- 3/4 bathrooms: 1
Bedroom
- Level: Main
- Area: 130 Square Feet
- Dimensions: 13x10
Bedroom 2
- Level: Main
- Area: 130 Square Feet
- Dimensions: 13x10
Bedroom 3
- Level: Lower
- Area: 130 Square Feet
- Dimensions: 13x10
Family room
- Level: Lower
- Area: 396 Square Feet
- Dimensions: 33x12
Kitchen
- Level: Main
- Area: 96 Square Feet
- Dimensions: 12x8
Living room
- Level: Main
- Area: 280 Square Feet
- Dimensions: 20x14
Heating
- Forced Air
Cooling
- Central Air
Appliances
- Laundry: In Basement
Features
- Basement: Block
- Has fireplace: No
Interior area
- Total structure area: 1,632
- Total interior livable area: 1,400 sqft
- Finished area above ground: 816
- Finished area below ground: 584
Property
Parking
- Total spaces: 1
- Parking features: Detached Garage, Garage, Heated Garage, Other
- Garage spaces: 1
- Details: Garage Dimensions (13x21)
Accessibility
- Accessibility features: Grab Bars In Bathroom
Features
- Levels: One
- Stories: 1
- Fencing: Chain Link
Lot
- Size: 5,009 Square Feet
- Dimensions: 40 x 125 x 40 x 125
Details
- Foundation area: 816
- Parcel number: 364750002020
- Zoning description: Residential-Single Family
Construction
Type & style
- Home type: SingleFamily
- Property subtype: Single Family
Materials
- Block
- Roof: Age Over 8 Years
Condition
- New construction: No
- Year built: 1954
Utilities & green energy
- Electric: Power Company: Xcel Energy
- Gas: Natural Gas
- Sewer: City Sewer/Connected
- Water: City Water/Connected
Community & HOA
Community
- Subdivision: Mathews Add
HOA
- Has HOA: No
Location
- Region: South Saint Paul
Financial & listing details
- Price per square foot: $236/sqft
- Tax assessed value: $222,900
- Annual tax amount: $2,920
- Date on market: 7/7/2026
- Cumulative days on market: 15 days
Estimated market value
$332,100
$315,000 - $349,000
$2,186/mo
Price history
| Date | Event | Price |
|---|---|---|
| 7/23/2026 | Pending sale | $329,900$236/sqft |
Source:  NorthstarMLS as distributed by MLS GRID #7066279 Report a problem NorthstarMLS as distributed by MLS GRID #7066279 Report a problem | ||
| 7/9/2026 | Listed for sale | $329,900+67%$236/sqft |
Source: NorthstarMLS as distributed by MLS GRID #7066279 Report a problem | ||
| 9/7/2018 | Sold | $197,500$141/sqft |
Source: NorthstarMLS as distributed by MLS GRID #4975118 Report a problem | ||
| 8/11/2018 | Listed for sale | $197,500$141/sqft |
Source: Edina Realty, Inc., a Berkshire Hathaway affiliate #4975118 Report a problem | ||
| 8/11/2018 | Pending sale | $197,500$141/sqft |
Source: Edina Realty, Inc., a Berkshire Hathaway affiliate #4975118 Report a problem | ||
| 8/3/2018 | Price change | $197,500-1.3%$141/sqft |
Source: Edina Realty, Inc., a Berkshire Hathaway affiliate #4975118 Report a problem | ||
| 7/18/2018 | Listed for sale | $200,000+0.6%$143/sqft |
Source: Edina Realty, Inc., a Berkshire Hathaway affiliate #4975118 Report a problem | ||
| 8/29/2005 | Sold | $198,900$142/sqft |
Source: Public Record Report a problem | ||
Public tax history
| Year | Property taxes | Tax assessment |
|---|---|---|
| 2024 | $2,812 -2.6% | $222,900 +1.3% |
| 2023 | $2,886 +0.8% | $220,100 +3.7% |
| 2022 | $2,864 +29.4% | $212,200 +19.5% |
| 2021 | $2,214 +0.2% | $177,600 +16.4% |
| 2020 | $2,210 +2.9% | $152,638 -12.1% |
| 2019 | $2,148 | $173,700 +14.4% |
| 2018 | $2,148 +12.7% | $151,800 +6.7% |
| 2017 | $1,906 +3.5% | $142,300 +9.9% |
| 2016 | $1,842 +16.1% | $129,500 +38.4% |
| 2015 | $1,587 +5.5% | $93,560 +3.9% |
| 2014 | $1,504 +10.1% | $90,072 +16.8% |
| 2013 | $1,366 +894.1% | $77,101 |
| 2012 | $137 -90.2% | -- |
| 2011 | $1,404 -3.8% | -- |
| 2010 | $1,459 -3.8% | -- |
| 2009 | $1,516 -2.1% | -- |
| 2008 | $1,549 +12.5% | -- |
| 2007 | $1,377 +2.9% | -- |
| 2006 | $1,339 -1.1% | -- |
| 2004 | $1,354 +16% | -- |
| 2003 | $1,167 +40.8% | -- |
| 2002 | $829 -10.7% | -- |
| 2001 | $928 | -- |
Find assessor info on the county website
Monthly payment
Est. payment
Payment breakdown
Explore the cost of this home by adjusting the details. Changes won't be saved.Climate risks
Neighborhood: 55075
Nearby schools
GreatSchools rating
- 3/10Kaposia Education Center ElementaryGrades: PK-5Distance: 0.2 mi
- 4/10South St. Paul Middle SchoolGrades: 6-8Distance: 1.8 mi
- 5/10South St. Paul SecondaryGrades: 9-12Distance: 1.8 mi
- $310,6004 bd2 ba1.4k sqft246 Macarthur St E, South Saint Paul, MN 55075Off Market

- $267,1003 bd2 ba816 sqft254 Macarthur St E, South Saint Paul, MN 55075Off Market
- $281,5003 bd2 ba1.6k sqft242 Macarthur St E, South Saint Paul, MN 55075Off Market
- $310,2005 bd3 ba2.4k sqft238 Macarthur St E, South Saint Paul, MN 55075Off Market
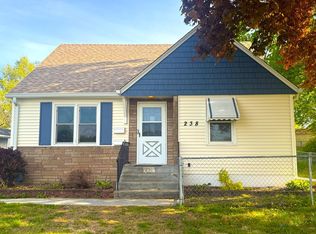
- $--5 bd2 ba1.8k sqft238 Macarthur St E #1, South Saint Paul, MN 55075Off Market
- $152,2001 bd1 ba600 sqft238 Macarthur St E #2, South Saint Paul, MN 55075Off Market
- $314,3003 bd2 ba1.8k sqft251 Poplar St E, South Saint Paul, MN 55075Off Market
- $328,7004 bd2 ba1.6k sqft1354 Henry Ave, South Saint Paul, MN 55075Off Market
A local agent can set up tours, give advice and negotiate with sellers.
Similar homes
- $335,0004 bd3 ba1.5k sqft1106 5th Ave S, South Saint Paul, MN 55075For Sale
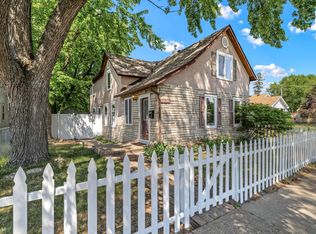
 MLS ID #7109476, Jillian Jenkins, BRIX Real Estate. NorthstarMLS as distributed by MLS GRID
 - $265,0002 bd2 ba1.4k sqft1212 4th St N, South Saint Paul, MN 55075For Sale
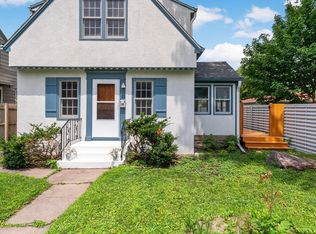 MLS ID #7062589, Christina Reynolds - Home Dream Team, Keller Williams Select Realty. NorthstarMLS as distributed by MLS GRID
 - $250,0003 bd2 ba1.6k sqft404 1st Ave S, South Saint Paul, MN 55075For Sale
 MLS ID #7103776, Karim Aly, Premier Realty LLC. NorthstarMLS as distributed by MLS GRID
 - $415,0005 bd2 ba2k sqft6841 Carmen Ave, Inver Grove Heights, MN 55076For Sale
 MLS ID #7108642, Jodi Gillard, Lakes Sotheby's International Realty. NorthstarMLS as distributed by MLS GRID
 - $345,0004 bd2 ba1.8k sqft6592 85th St S, Cottage Grove, MN 55016For SaleMLS ID #7084486, Charles Gran, Edina Realty, Inc.. NorthstarMLS as distributed by MLS GRID
- $325,0003 bd2 ba1.5k sqft7335 17th Ave S, Richfield, MN 55423For SaleMLS ID #7105082, Mya Honeywell, Coldwell Banker Realty. NorthstarMLS as distributed by MLS GRID
- $299,9004 bd2 ba2k sqft825 Kansas Ave, Saint Paul, MN 55107For SaleMLS ID #7100415, Xai Xiong, Home Sellers. NorthstarMLS as distributed by MLS GRID
- $339,9004 bd2 ba1.7k sqft986 Galvin Ave, West Saint Paul, MN 55118For SaleMLS ID #7094287, Katie L Fuentez, RE/MAX Results. NorthstarMLS as distributed by MLS GRID
- $299,9004 bd2 ba1.6k sqft8444 Fremont Ave S, Bloomington, MN 55420For SaleMLS ID #7112465, Christopher J Broz, REMAX Results. NorthstarMLS as distributed by MLS GRID
- $400,0004 bd2 ba2k sqft3914 67th St E, Inver Grove Heights, MN 55076For SaleMLS ID #7076355, Artemisa Boston, eXp Realty. NorthstarMLS as distributed by MLS GRID
- $410,0003 bd2 ba2k sqft8330 Cleadis Ave, Inver Grove Heights, MN 55076For SaleMLS ID #7108460, Louis Hedberg, Edina Realty, Inc.. NorthstarMLS as distributed by MLS GRID
- $335,0002 bd2 ba1.2k sqft1061 Ohio St, West Saint Paul, MN 55118For SaleMLS ID #7092008, Nelson Soto, Bridge Realty, LLC. NorthstarMLS as distributed by MLS GRID
- $399,0004 bd3 ba1.8k sqft784 Creek Ave, Mendota Heights, MN 55120For SaleMLS ID #7112305, Brady Walker Arthur, Edina Realty, Inc.. NorthstarMLS as distributed by MLS GRID
- $350,0004 bd1 ba1.8k sqft1791 Atlantic St, Saint Paul, MN 55109For SaleMLS ID #7103542, Artemisa Boston, eXp Realty. NorthstarMLS as distributed by MLS GRID
- $365,0004 bd2 ba2k sqft1700 Howard St N, Maplewood, MN 55109For SaleMLS ID #7041773, Dayln Sebietz, Bridge Realty, LLC. NorthstarMLS as distributed by MLS GRID
- $364,9004 bd2 ba1.4k sqft9115 Janero Ave S, Cottage Grove, MN 55016For SaleMLS ID #7076706, Juan Rivera, MN Living Real Estate. NorthstarMLS as distributed by MLS GRID
- $300,0002 bd2 ba1.4k sqft406 Superior St, Saint Paul, MN 55102For SaleMLS ID #7105678, Karna Ferguson, Edina Realty, Inc.. NorthstarMLS as distributed by MLS GRID
- $375,0003 bd2 ba1.6k sqft5875 Upper 182nd St W, Farmington, MN 55024For SaleMLS ID #7110780, Catherine A Seck, Edina Realty, Inc.. NorthstarMLS as distributed by MLS GRID
- $300,0003 bd1 ba1.4k sqft4156 Monroe St NE, Columbia Heights, MN 55421For SaleMLS ID #7111160, Daniel Borys, Edina Realty, Inc.. NorthstarMLS as distributed by MLS GRID
- $369,9003 bd2 ba2k sqft9632 Pleasant Ave S, Bloomington, MN 55420For SaleMLS ID #7042544, Charles Johnson, Coldwell Banker Realty - Southwest Regional. NorthstarMLS as distributed by MLS GRID
