Welcome to 250 Mill Street North in the heart of Waterdown Village! Set on a spacious 68' x 146' corner lot, this detached two-storey home offers endless potential for renovators and builders alike with the R1 Zoning. Featuring four bedrooms, one four-piece bathroom, and a bright sunroom, this property provides 1,843 sq. ft. of above-grade finished living space. Located steps from Mary Hopkins Public School and Waterdown Memorial Park, this rare opportunity sits among tree-lined streets filled with character homes. Enjoy the small-town charm of this sought-after neighbourhood while being close to all of Waterdown's growing amenities! Property being sold as-is.
For sale
C$775,000
250 Mill St N, Hamilton, ON L8B 0E4
4beds
1baths
Single Family Residence
Built in ----
9,928 Square Feet Lot
$-- Zestimate®
C$--/sqft
C$-- HOA
What's special
Detached two-storey homeFour bedroomsFour-piece bathroomBright sunroom
- 111 days |
- 24 |
- 0 |
Zillow last checked:
Listing updated:
Listed by:
REVEL REALTY INC.
Source: TRREB,MLS®#: X12912922 Originating MLS®#: Toronto Regional Real Estate Board
Originating MLS®#: Toronto Regional Real Estate BoardFacts & features
Interior
Bedrooms & bathrooms
- Bedrooms: 4
- Bathrooms: 1
Primary bedroom
- Level: Second
- Dimensions: 11.1 x 17
Bedroom
- Level: Main
- Dimensions: 11.1 x 9.11
Bedroom 2
- Level: Second
- Dimensions: 11.12 x 7
Bedroom 3
- Level: Second
- Dimensions: 7.7 x 9.9
Bathroom
- Level: Main
- Dimensions: 6.9 x 7.3
Dining room
- Level: Main
- Dimensions: 15.3 x 15.5
Family room
- Level: Main
- Dimensions: 14.8 x 23.1
Kitchen
- Level: Main
- Dimensions: 15.2 x 7.1
Laundry
- Level: Main
- Dimensions: 8.5 x 7.4
Living room
- Level: Main
- Dimensions: 11.2 x 16.1
Office
- Level: Main
- Dimensions: 11.1 x 6.6
Heating
- Forced Air, Oil
Cooling
- Central Air
Appliances
- Included: Built-In Oven
Features
- Basement: Partial,Unfinished,Exposed Rock
- Has fireplace: No
Interior area
- Living area range: 1500-2000 null
Property
Parking
- Total spaces: 2
Features
- Stories: 1.5
- Pool features: None
Lot
- Size: 9,928 Square Feet
- Features: Rectangular Lot
Details
- Parcel number: 175060007
Construction
Type & style
- Home type: SingleFamily
- Property subtype: Single Family Residence
Materials
- Vinyl Siding
- Foundation: Stone
- Roof: Asphalt Shingle
Utilities & green energy
- Sewer: Sewer
Community & HOA
Location
- Region: Hamilton
Financial & listing details
- Annual tax amount: C$5,072
- Date on market: 3/24/2026
REVEL REALTY INC.
REVEL REALTY INC.
By pressing Contact Agent, you agree that the real estate professional identified above may call/text you about your search, which may involve use of automated means and pre-recorded/artificial voices. You don't need to consent as a condition of buying any property, goods, or services. Message/data rates may apply. You also agree to our Terms of Use. Zillow does not endorse any real estate professionals. We may share information about your recent and future site activity with your agent to help them understand what you're looking for in a home.
Price history
Price history is unavailable.
Public tax history
Tax history is unavailable.
Climate risks
Neighborhood: L8B
Nearby schools
GreatSchools rating
No schools nearby
We couldn't find any schools near this home.
- C$---- bd-- ba-- sqft289 Mill St N, Hamilton, ON L0R2H0Off Market
- C$1,140,0004 bd3 ba1.2k sqft25 Elgin St, Waterdown, ON L0R2H0Sold
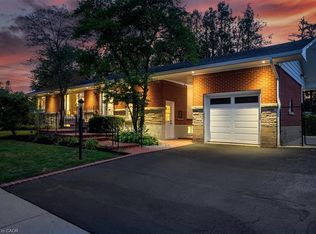
- C$1,225,0005 bd3 ba-- sqft310 Parkside Dr, Hamilton, ON L8B0Y6For Sale
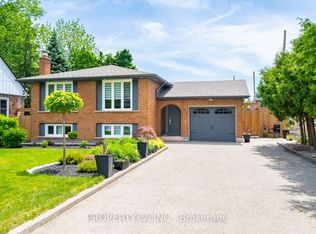
- C$1,149,9003 bd2 ba1.5k sqft101 Victoria Ave, West Lincoln, ON L0R1Y0For Sale

- C$---- bd-- ba-- sqft160 Mill St N, Hamilton, ON L9H2L4Off Market
- C$---- bd-- ba-- sqft316 Main St N, Hamilton, ON L0R2H0Off Market
- C$699,9003 bd1 ba1.2k sqft352 Parkside Dr, Hamilton, ON L0R2H0For Sale
- C$---- bd-- ba-- sqft324 Parkside Dr, Hamilton, ON L0R2H0Off Market
Similar homes
- C$789,9993 bd1 ba-- sqft16 Carrington Ct, Hamilton, ON L9A 4N6For Sale
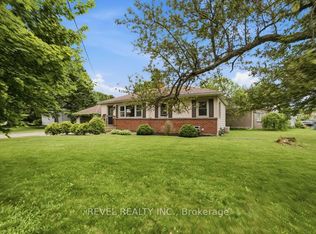 MLS ID #X13550904, REVEL REALTY INC.. TRREB
 - C$799,9003 bd3 ba-- sqft79 Lynnette Dr, Hamilton, ON L9B 2M5For Sale
 MLS ID #X13557984, REVEL REALTY INC.. TRREB
 - C$799,9004 bd2 ba1.1k sqft55 Sunrise Cres, Hamilton, ON L9H 3S1For Sale
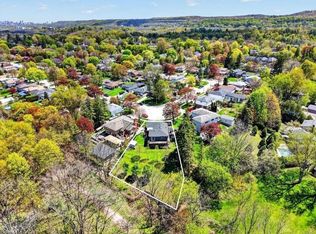 MLS ID #40833869, Jake Nicolle, Salesperson, REAL BROKER ONTARIO LTD BROKERAGE 1800R. ITSO
 - C$789,9006 bd2 ba-- sqft1177 King St W, Hamilton, ON L8S 1M3For Sale
 MLS ID #X13438526, KING REALTY INC.. TRREB
 - C$849,9004 bd4 ba-- sqft1025 King Rd, Burlington, ON L7T 3L5For SaleMLS ID #W13121846, EXP REALTY. TRREB
- C$1,099,9993 bd2 ba-- sqft47 Mill St N, Hamilton, ON L0R 0E6For SaleMLS ID #X13061142, REVEL REALTY INC.. TRREB
- C$759,0004 bd2 ba-- sqft100 Wentworth St S, Hamilton, ON L8N 2Y9For SaleMLS ID #X13216642, ROYAL LEPAGE REAL ESTATE SERVICES LTD.. TRREB
- C$1,049,5003 bd3 ba-- sqft43 Niska Dr, Hamilton, ON L8B 0B5For SaleMLS ID #X13106738, RE/MAX ESCARPMENT REALTY INC.. TRREB
- C$814,9004 bd2 ba-- sqft5 Cortina Cres, Hamilton, ON L8K 4K3For SaleMLS ID #X13483228, CENTURY 21 MILLER REAL ESTATE LTD.. TRREB
- C$699,0003 bd1 ba-- sqft1404 Bunnell Dr, Burlington, ON L7P 2E1For SaleMLS ID #W13511136, RIGHT AT HOME REALTY INC.. TRREB
- C$819,0003 bd2 ba-- sqft32 Miles Ct, Hamilton, ON L8P 4G6For SaleMLS ID #X13468730, ROYAL LEPAGE/J & D DIVISION. TRREB
- C$720,0004 bd2 ba-- sqft242 Bowman St, Hamilton, ON L8S 2V2For SaleMLS ID #X13448054, HOMELIFE LANDMARK REALTY INC.. TRREB
- C$699,9004 bd2 ba-- sqft391 E 16th St, Hamilton, ON L9A 4K4For SaleMLS ID #X12918694, ROYAL LEPAGE REAL ESTATE SERVICES LTD.. TRREB
- C$749,0004 bd4 ba-- sqft66 Springvalley Cres, Hamilton, ON L9C 7X3For SaleMLS ID #X13026242, REAL BROKER ONTARIO LTD.. TRREB
- C$799,0004 bd2 ba-- sqft207 Montmorency Dr, Hamilton, ON L8K 5H3For SaleMLS ID #X13470354, Right At Home Realty, Brokerage. TRREB
- C$569,0004 bd1 ba-- sqft5 Greenwood St, Hamilton, ON L8T 3N2For SaleMLS ID #X13555540, CENTURY 21 MILLER REAL ESTATE LTD.. TRREB
- C$749,9003 bd4 ba1.9k sqft18 Fairleigh Cres, Hamilton, ON L8M 2K9For SaleMLS ID #40831992, Ted Fletcher Jr., Salesperson, Realty Network. ITSO
- C$999,9904 bd3 ba-- sqft1019 Beach Blvd, Hamilton, ON L8H 6Z8For SaleMLS ID #X13542160, RE/MAX OPTIMUM REALTY. TRREB
- C$799,0005 bd3 ba-- sqft1408 King St E, Hamilton, ON L8M 1H8For SaleMLS ID #X13506188, PROPERTY XCHANGE REALTY POINT. TRREB
- C$1,100,0005 bd2 ba-- sqft1063 Joan Dr, Burlington, ON L7T 3H3For SaleMLS ID #W13546224, EXP REALTY. TRREB
