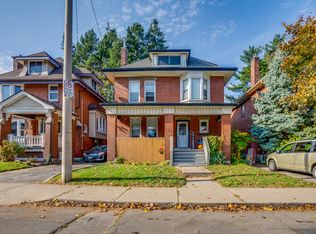
Rare opportunity in one of Hamilton's most desirable neighborhoods. A historic 2.5 story all brick home on an extra deep lot. Lovingly cared for by the same family for 50 years and awaiting your vision to transform it into your families future dream. Home is in great shape but updating would be the next step. All original hardwood floors, trim and doors add to the character. On a lot that fronts onto Fairleigh Cres and the garage and driveway access off Fairleigh South. Possible AUD unit space available. Home at one time had a separate apartment on the top floor. Loads of potential for an investment buyer or more than enough space for any size family.
For sale
C$749,900
18 Fairleigh Cres, Hamilton, ON L8M 2K9
3beds
1,989sqft
Single Family Residence, Residential
Built in 1910
4,791 Square Feet Lot
$-- Zestimate®
C$377/sqft
C$-- HOA
What's special
Extra deep lotAll original hardwood floors
- 98 days |
- 18 |
- 5 |
Zillow last checked:
Listing updated:
Listed by:
Ted Fletcher Jr., Salesperson,
Realty Network
Source: ITSO,MLS®#: 40831992Originating MLS®#: Cornerstone Association of REALTORS®
Facts & features
Interior
Bedrooms & bathrooms
- Bedrooms: 3
- Bathrooms: 4
- Full bathrooms: 2
- 1/2 bathrooms: 2
- Main level bathrooms: 1
Other
- Level: Second
Bedroom
- Level: Second
Bedroom
- Level: Second
Bathroom
- Features: 2-Piece
- Level: Main
Bathroom
- Features: 1-Piece
- Level: Second
Bathroom
- Features: 3-Piece
- Level: Second
Bathroom
- Features: 3-Piece
- Level: Third
Den
- Level: Second
Dining room
- Level: Main
Foyer
- Level: Main
Kitchen
- Level: Main
Living room
- Level: Main
Loft
- Level: Third
Other
- Level: Main
Storage
- Level: Main
Storage
- Level: Third
Storage
- Level: Third
Heating
- Forced Air, Natural Gas
Cooling
- Central Air
Appliances
- Included: Dishwasher, Refrigerator, Stove
Features
- Auto Garage Door Remote(s)
- Basement: Exposed Rock,Full,Unfinished
- Has fireplace: No
Interior area
- Total structure area: 1,989
- Total interior livable area: 1,989 sqft
- Finished area above ground: 1,989
- Finished area below ground: 0
Video & virtual tour
Property
Parking
- Total spaces: 2
- Parking features: Detached Garage, Lane/Alley Parking
- Garage spaces: 1
- Uncovered spaces: 1
Features
- Stories: 2
- Patio & porch: Porch
- Frontage type: West
- Frontage length: 38.00
Lot
- Size: 4,791 Square Feet
- Dimensions: 38 x 125
- Features: Urban, City Lot, Hospital, Library, Park, Place of Worship, Playground Nearby, Public Transit, Rec./Community Centre, Schools, Shopping Nearby
- Topography: Flat
Details
- Parcel number: 172050289
- Zoning: R1a
Construction
Type & style
- Home type: SingleFamily
- Property subtype: Single Family Residence, Residential
Materials
- Brick
- Foundation: Stone
- Roof: Asphalt Shing
Condition
- 100+ Years
- New construction: No
- Year built: 1910
Utilities & green energy
- Sewer: Sewer (Municipal)
- Water: Municipal
Community & HOA
Location
- Region: Hamilton
Financial & listing details
- Price per square foot: C$377/sqft
- Annual tax amount: C$5,419
- Date on market: 5/21/2026
- Inclusions: Dishwasher, Refrigerator, Stove
Price history
| Date | Event | Price |
|---|---|---|
| 6/15/2026 | Listed for sale | C$749,900-6.3%C$377/sqft |
Source:  TRREB #X13157674 Report a problem TRREB #X13157674 Report a problem | ||
| 6/10/2026 | Contingent | C$799,900C$402/sqft |
Source: TRREB #X13157674 Report a problem | ||
| 5/21/2026 | Listed for sale | C$799,900C$402/sqft |
Source: TRREB #X13157674 Report a problem | ||
Public tax history
Tax history is unavailable.
Climate risks
Neighborhood: St. Clair
Nearby schools
GreatSchools rating
No schools nearby
We couldn't find any schools near this home.
- C$---- bd-- ba-- sqft146 Delaware Ave, Hamilton, ON L8M1V4Off Market
- C$---- bd-- ba-- sqft28 Fairleigh Cres, Hamilton, ON L8M2K9Off Market
- C$--1 bd1 ba460 sqft200 Holton Ave S #3, Hamilton, ON L8M2L7Off Market
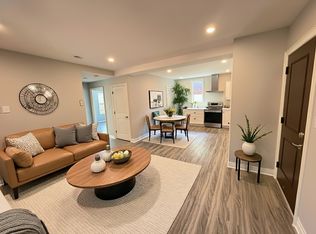
- C$--2 bd1 ba-- sqft200 Holton Ave S #2, Hamilton, ON L8M2L7Off Market
- C$--2 bd1 ba-- sqft200 Holton Ave S #1, Hamilton, ON L8M2L7Off Market
- C$1,180,0005 bd3 ba2.6k sqft125 Delaware Ave, Hamilton, ON L8M1V2Sold
- C$--2 bd1 ba1k sqft159 Burris St #3, Hamilton, ON L8M2J7Off Market
- C$750,0003 bd3 ba1.4k sqft149 Burris St, Hamilton, ON L8M2J7Sold
Similar homes
- C$549,9004 bd2 ba1.7k sqft109 Gladstone Ave, Hamilton, ON L8M 2H8For Sale
 MLS ID #40858699, Sandy Mackay, Salesperson, Real Broker Ontario Ltd.. ITSO
 - C$775,0003 bd2 ba1.7k sqft33 Saint Clair Ave, Hamilton, ON L8M 2N4For Sale
 MLS ID #40847305, Nick Czarnogorski, Salesperson, Sutton Group Summit Realty Inc.. ITSO
 - C$650,0004 bd3 ba2.1k sqft1088 King St E, Hamilton, ON L8M 1E3For Sale
 MLS ID #40858020, Tanya Rocca, Salesperson, Royal LePage Burloak Real Estate Services. ITSO
 - C$595,0004 bd4 ba1.8k sqft127 East Ave S, Hamilton, ON L8N 2T6For Sale
 MLS ID #40857829, Johnny Szasz, Salesperson, PEAK REALTY LTD.. ITSO
 - C$797,7774 bd3 ba2.1k sqft30 Ontario Ave, Hamilton, ON L8N 2X2For SaleMLS ID #40847354, Michael St. Jean, Salesperson, Michael St. Jean Realty Inc.. ITSO
- C$825,0005 bd3 ba2.3k sqft82 Burris St, Hamilton, ON L8M 2J5For SaleMLS ID #40839466, Bill Vasilis Papaioannou, Broker, RE/MAX Escarpment Realty Inc.. ITSO
- C$659,9006 bd3 ba2.1k sqft121 Eastbourne Ave, Hamilton, ON L8M 2M9For SaleMLS ID #40852444, Bill Vasilis Papaioannou, Broker, RE/MAX Escarpment Realty Inc.. ITSO
- C$669,9004 bd2 ba1.6k sqft44 Arthur Ave N, Hamilton, ON L8L 6C5For SaleMLS ID #40848436, Carmine Trifone, Broker, Royal LePage State Realty Inc.. ITSO
- C$675,0003 bd2 ba1.5k sqft28 Saint Clair Ave, Hamilton, ON L8M 2N3For SaleMLS ID #40841321, Maria Rocha, Salesperson, Coldwell Banker Community Professionals. ITSO
- C$799,9006 bd3 ba2.8k sqft103 Sherman Ave S, Hamilton, ON L8M 2P8For SaleMLS ID #40843253, Cindy Murrell-Wright, Salesperson, RE/MAX Escarpment Realty Inc.. ITSO
- C$899,9004 bd2 ba2.1k sqft90 Blake St, Hamilton, ON L8M 2S6For SaleMLS ID #40849959, Steve Roblin, Salesperson, Royal LePage State Realty. ITSO
- C$824,8503 bd3 ba1.8k sqft227 Sherman Ave S, Hamilton, ON L8M 2R2For SaleMLS ID #40833032, Chris Medcalf, Broker, RE/MAX Escarpment Realty Inc.. ITSO
- C$759,9005 bd2 ba2.7k sqft101 Victoria Ave S, Hamilton, ON L8N 2S9For SaleMLS ID #40834380, Alexandra Borondy, Salesperson, RE/MAX Escarpment Realty Inc.. ITSO
- C$625,0003 bd3 ba2.1k sqft96 Barnesdale Blvd, Hamilton, ON L8M 2V6For SaleMLS ID #40816790, George Burtniak, Broker, RE/MAX Escarpment Realty Inc.. ITSO
- C$799,9503 bd3 ba1.8k sqft103 Mary St, Hamilton, ON L8R 1K4For SaleMLS ID #40850961, Angelo Fazzari, Salesperson, RE/MAX Real Estate Centre Inc.. ITSO
- C$629,9005 bd2 ba2.1k sqft71 Aikman Ave, Hamilton, ON L8M 1P8For SaleMLS ID #40839082, Rob Golfi, Salesperson, RE/MAX Escarpment Golfi Realty Inc.. ITSO
- C$680,0004 bd2 ba1.8k sqft265 Macnab St N, Hamilton, ON L8L 1K2For SaleMLS ID #26016044, Paul J. Rouillard, Broker Of Record, Listit.Realty Brokerage Inc Brokerage. Windsor-Essex County AOR
- C$549,9003 bd2 ba1.3k sqft78 Beechwood Ave, Hamilton, ON L8L 2S6For SaleMLS ID #40858337, Rod Frank, Salesperson, RE/MAX Escarpment Frank Realty. ITSO
- C$829,9003 bd3 ba1.5k sqft143 Catharine St N, Hamilton, ON L8R 1J5For SaleMLS ID #40841242, Martin Smith, Broker, One Percent Realty Ltd.. ITSO
- C$832,0004 bd2 ba2.2k sqft183 Market St, Hamilton, ON L8R 1P1For SaleMLS ID #40857097, Nidaa Damouni, Salesperson, RE/MAX Realty Specialists Inc.. ITSO
