Welcome to 2500 Galahad Dr in desirable subdivision of Camelot in SE Hsv. Situated on a specious corner lot, this home offers endless possibilities for buyers to add their personal touch. Excellent opportunity for renovation, customization or investment.Whether you're a first time home buyer looking to build equity, an investor searching for your next project or someone eager to create their dream home, you'll appreciate the potential this property offers. 4 beds/2 baths, living room, dining room, family room, 2 car attached oversized garage. Conveniently located near shopping, dining, parks and Redstone Arsenal. Excellent schools. Sold "as is where is".
Under contract
$269,000
2500 Galahad Dr SE, Huntsville, AL 35803
4beds
1,972sqft
:
Get pre-qualified$1,713/mo
Single Family Residence
Built in 1973
0.4 Acres Lot
$-- Zestimate®
$136/sqft
$-- HOA
What's special
Dining roomCorner lotFamily room
- 36 days |
- 148 |
- 11 |
Likely to sell faster than
Zillow last checked:
Listing updated:
Listed by:
Monika Glennon 256-665-8772,
RE/MAX Alliance
Source: ValleyMLS,MLS#: 21922678
Facts & features
Interior
Bedrooms & bathrooms
- Bedrooms: 4
- Bathrooms: 2
- Full bathrooms: 2
Rooms
- Room types: Master Bedroom, Living Room, Bedroom 2, Dining Room, Bedroom 3, Kitchen, Bedroom 4, Family Room, Utility Room
Primary bedroom
- Features: Wood Floor
- Level: First
- Area: 210
- Dimensions: 14 x 15
Bedroom 2
- Features: Carpet
- Level: First
- Area: 176
- Dimensions: 11 x 16
Bedroom 3
- Features: Wood Floor
- Level: First
- Area: 156
- Dimensions: 12 x 13
Bedroom 4
- Features: Wood Floor
- Level: First
- Area: 168
- Dimensions: 12 x 14
Dining room
- Features: Wood Floor
- Level: First
- Area: 121
- Dimensions: 11 x 11
Family room
- Features: Fireplace, Wood Floor
- Level: First
- Area: 247
- Dimensions: 13 x 19
Kitchen
- Features: Granite Counters, Pantry, Wood Floor
- Level: First
- Area: 130
- Dimensions: 10 x 13
Living room
- Features: Wood Floor
- Level: First
- Area: 204
- Dimensions: 12 x 17
Utility room
- Level: First
- Area: 45
- Dimensions: 5 x 9
Heating
- Central 1, Natural Gas
Cooling
- Central 1, Electric
Appliances
- Included: Cooktop, Oven, Dishwasher, Microwave, Disposal
Features
- Basement: Crawl Space
- Number of fireplaces: 1
- Fireplace features: One, Wood Burning
Interior area
- Total interior livable area: 1,972 sqft
Property
Parking
- Parking features: Garage-Two Car, Garage-Attached, Garage Faces Side, Corner Lot
Features
- Levels: One
- Stories: 1
- Patio & porch: Patio, Front Porch
- Exterior features: Curb/Gutters, Sidewalk
Lot
- Size: 0.4 Acres
- Dimensions: 133 x 134
Details
- Parcel number: 2302043004078.000
Construction
Type & style
- Home type: SingleFamily
- Architectural style: Ranch
- Property subtype: Single Family Residence
Condition
- New construction: No
- Year built: 1973
Utilities & green energy
- Sewer: Public Sewer
- Water: Public
Community & HOA
Community
- Features: Curbs
- Subdivision: Camelot
HOA
- Has HOA: No
Location
- Region: Huntsville
Financial & listing details
- Price per square foot: $136/sqft
- Tax assessed value: $238,000
- Annual tax amount: $1,170
- Date on market: 7/3/2026
Estimated market value
Not available
Estimated sales range
Not available
Not available
Price history
| Date | Event | Price |
|---|---|---|
| 7/9/2026 | Contingent | $269,000$136/sqft |
Source:  ValleyMLS #21922678 Report a problem ValleyMLS #21922678 Report a problem | ||
| 7/3/2026 | Listed for sale | $269,000$136/sqft |
Source: ValleyMLS #21922678 Report a problem | ||
Public tax history
| Year | Property taxes | Tax assessment |
|---|---|---|
| 2025 | $1,170 +7.1% | $23,140 +6.9% |
| 2024 | $1,092 +2.4% | $21,640 +2.4% |
| 2023 | $1,067 +9.3% | $21,140 +9.1% |
| 2022 | $976 +17.3% | $19,380 +16.9% |
| 2021 | $832 +3.2% | $16,580 +3.1% |
| 2020 | $806 +2.4% | $16,080 +2.3% |
| 2019 | $788 | $15,720 +0.8% |
| 2018 | $788 +0.8% | $15,600 |
| 2017 | $781 | $15,600 -5.1% |
| 2016 | $781 -5.2% | $16,440 |
| 2015 | $825 -0.1% | $16,440 -0.1% |
| 2014 | $826 | $16,460 |
| 2013 | -- | $16,460 |
| 2012 | -- | $16,460 |
| 2011 | -- | $16,460 |
Find assessor info on the county website
Monthly payment
Est. payment
Payment breakdown
Explore the cost of this home by adjusting the details. Changes won't be saved.Climate risks
Neighborhood: Camelot
Nearby schools
GreatSchools rating
- 9/10Mt Gap Elementary SchoolGrades: PK-5Distance: 0.7 mi
- 10/10Mountain Gap Middle SchoolGrades: 6-8Distance: 0.7 mi
- 8/10Virgil Grissom High SchoolGrades: 9-12Distance: 2.7 mi
Schools provided by the listing agent
- Elementary: Mountain Gap
- Middle: Mountain Gap
- High: Grissom High School
Source: ValleyMLS. This data may not be complete. We recommend contacting the local school district to confirm school assignments for this home.
- $320,0004 bd2 ba2.4k sqft2502 Galahad Dr SE, Huntsville, AL 35803Sold
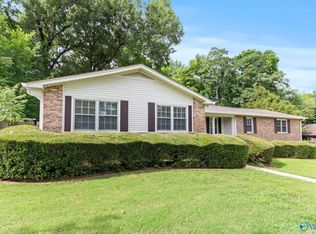
- $304,600-- bd1 ba2.1k sqft2501 Galahad Dr SE, Huntsville, AL 35803Off Market
- $292,0003 bd2 ba1.5k sqft12021 Queens Pl SE, Huntsville, AL 35803Sold

- $318,0004 bd3 ba2k sqft2503 Galahad Dr SE, Huntsville, AL 35803Sold

- $257,3003 bd0 ba1.6k sqft2503 Willena Dr SE, Huntsville, AL 35803Off Market
- $280,1004 bd2 ba1.7k sqft12034 Queens Pl SE, Huntsville, AL 35803Off Market
- $288,7003 bd3 ba1.6k sqft12032 Queens Pl SE, Huntsville, AL 35803Off Market
- $---- sqft12032 Queens Pl SE, Huntsville, AL 35803Off Market
A local agent can set up tours, give advice and negotiate with sellers.
Similar homes
- $264,9004 bd2 ba1.6k sqft10022 Strong Dr SE, Huntsville, AL 35803For Sale
 MLS ID #21923031, Marshall Casselman. ValleyMLS
 - $265,0004 bd2 ba2.2k sqft11414 Hillwood Dr SE, Huntsville, AL 35803For Sale
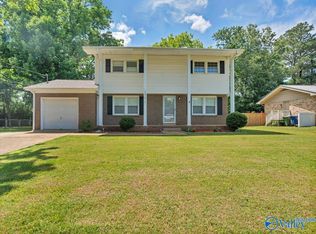 MLS ID #21917476, Blake Cantrell. ValleyMLS
 - $289,5003 bd2 ba1.7k sqft2510 Green Mountain Rd SE, Huntsville, AL 35803For Sale
 MLS ID #21922582, Carol Shutt. ValleyMLS
 - $290,0004 bd3 ba2.5k sqft1901 Waxleaf Grn SE, Huntsville, AL 35803For Sale
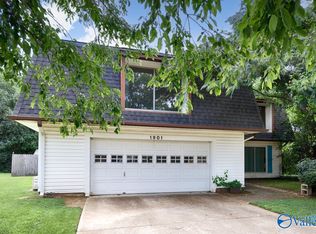 MLS ID #21924542, Beau Miles. ValleyMLS
 - $240,0003 bd2 ba1.4k sqft1012 Riverchase Rd SE, Huntsville, AL 35803For SaleMLS ID #21921140, Blake Cantrell. ValleyMLS
- $259,0003 bd2 ba1.3k sqft2208 Cecille Dr SW, Huntsville, AL 35803For SaleMLS ID #21907275, Derek Crawford. ValleyMLS
- $310,0003 bd2 ba2.1k sqft725 Mountain Gap Rd SE, Huntsville, AL 35803For SaleMLS ID #21918721, Rod Schumann. ValleyMLS
- $330,0003 bd2 ba1.5k sqft9624 Dortmund Dr SE, Huntsville, AL 35803For SaleMLS ID #21924024, Danielle Justice. ValleyMLS
- $360,0003 bd2 ba2.1k sqft2228 Cecille Dr SW, Huntsville, AL 35803For SaleMLS ID #21925535, Gina Terry. ValleyMLS
- $294,9004 bd3 ba1.9k sqft6502 Forrest Park Cir NW, Huntsville, AL 35806For SaleMLS ID #21925625, Kristen Allard. ValleyMLS
- $305,5003 bd2 ba1.4k sqft2624 Slate Dr SW, Huntsville, AL 35803For SaleMLS ID #21925349, Janice Smith. ValleyMLS
- $369,9003 bd2 ba1.7k sqft10307 Leicester Dr SW, Huntsville, AL 35803For SaleMLS ID #21923942, Jamie Summerville. ValleyMLS
- $269,9004 bd2 ba2.3k sqft3418 Grassfort Dr SW, Huntsville, AL 35805For SaleMLS ID #21918850, Brian Burckardt. ValleyMLS
- $215,0003 bd2 ba1k sqft13847 Mariellen Rd SW, Huntsville, AL 35803For SaleMLS ID #21924605, Dena Puliatti. ValleyMLS
- $285,0003 bd2 ba1.8k sqft308 Drake Ave SW, Huntsville, AL 35801For SaleMLS ID #21920966, Jair Cabral-Akinshegun. ValleyMLS
- $296,0003 bd3 ba2.2k sqft6600 Moores Mill Rd, Huntsville, AL 35811For SaleMLS ID #21921740, Megan Adcock. ValleyMLS
- $287,5003 bd2 ba1.6k sqft155 McMullen Rd, Gurley, AL 35748For SaleMLS ID #21923769, Leena Jacobs. ValleyMLS
- $240,0003 bd2 ba1.6k sqft1023 Sandy Springs Rd NW, Huntsville, AL 35806For SaleMLS ID #21925446, Summer Shelkey. ValleyMLS
- $275,0004 bd3 ba1.6k sqft185 3rd St, Gurley, AL 35748For SaleMLS ID #21920946, Pamela Wyatt. ValleyMLS
- $340,0005 bd2 ba2k sqft4300 Clayrest Dr NW, Huntsville, AL 35816For SaleMLS ID #21925686, Matthew Dallow. ValleyMLS
