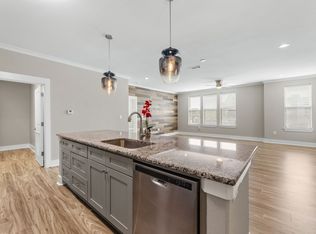
Experience luxury living in this beautifully updated 1 bedroom condo located in the highly desirable Quarters at The Shops at Castle Hills. Ideally positioned near Highway 121, Dallas North Tollway, and I35, this residence offers unbeatable convenience with shopping, dining, and entertainment just steps away. The thoughtfully designed interior features quartz countertops, custom cabinetry, stainless steel appliances, an oversized island, modern finishes, and plenty of natural light throughout. Enjoy a spacious private balcony overlooking The Shops at Castle Hills along with a large primary suite featuring dual sinks, an oversized walk in shower, and a spacious walk in closet. This home also includes a laundry closet with space for a stackable washer and dryer, one garage parking space, and one covered parking spot. Residents can enjoy the convenience of nearby shopping, restaurants, entertainment, scenic walking trails, golf courses, parks, and fishing ponds, all within the vibrant Castle Hills community.
Pending
Price cut: $16K (6/30)
$302,000
2500 King Arthur Blvd Unit 207, Lewisville, TX 75056
1beds
870sqft
Condominium
Built in 2017
-- sqft lot
$292,100 Zestimate®
$347/sqft
$430/mo HOA
What's special
Modern finishesStainless steel appliancesQuartz countertopsOversized walk in showerSpacious walk in closetOversized islandDual sinks
- 104 days |
- 88 |
- 0 |
Zillow last checked:
Listing updated:
Listed by:
Vincent Dvorin 0691959 214-855-0777,
CLAY STAPP + CO 214-855-0777
Source: NTREIS,MLS#: 21269034
Facts & features
Interior
Bedrooms & bathrooms
- Bedrooms: 1
- Bathrooms: 1
- Full bathrooms: 1
Primary bedroom
- Features: Ceiling Fan(s)
- Level: First
- Dimensions: 13 x 14
Kitchen
- Features: Breakfast Bar, Built-in Features, Kitchen Island, Stone Counters
- Level: First
- Dimensions: 11 x 12
Living room
- Level: First
- Dimensions: 16 x 18
Utility room
- Level: First
- Dimensions: 4 x 4
Heating
- Central, Electric
Cooling
- Central Air, Electric
Appliances
- Included: Dishwasher, Electric Oven, Electric Water Heater, Disposal, Microwave
- Laundry: Laundry in Utility Room, Stacked
Features
- Elevator, High Speed Internet, Multiple Staircases, Open Floorplan, Cable TV, Wired for Sound
- Flooring: Carpet, Luxury Vinyl Plank, Tile
- Windows: Window Coverings
- Has basement: No
- Has fireplace: No
Interior area
- Total interior livable area: 870 sqft
Video & virtual tour
Property
Parking
- Total spaces: 2
- Parking features: Assigned, Covered, Carport, Garage
- Attached garage spaces: 1
- Carport spaces: 1
- Covered spaces: 2
Features
- Levels: One
- Stories: 1
- Patio & porch: Covered
- Pool features: None, Community
- Fencing: None
Details
- Parcel number: R715482
Construction
Type & style
- Home type: Condo
- Property subtype: Condominium
Materials
- Concrete, Steel Siding
- Roof: Composition,Other
Condition
- Year built: 2017
Utilities & green energy
- Sewer: Public Sewer
- Water: Public
- Utilities for property: Sewer Available, Separate Meters, Water Available, Cable Available
Community & HOA
Community
- Features: Clubhouse, Fitness Center, Fishing, Golf, Lake, Playground, Park, Pool, Restaurant, Sidewalks, Tennis Court(s), Trails/Paths, Community Mailbox, Curbs
- Security: Security System, Fire Alarm, Other, Smoke Detector(s)
- Subdivision: Quarters At The Shops
HOA
- Has HOA: No
- Services included: Association Management, Maintenance Grounds, Maintenance Structure, Sewer, Trash
- HOA fee: $430 monthly
- HOA name: Castle Hills Hoa
- HOA phone: 972-410-6614
Location
- Region: Lewisville
Financial & listing details
- Price per square foot: $347/sqft
- Tax assessed value: $230,558
- Annual tax amount: $3,972
- Date on market: 5/14/2026
- Cumulative days on market: 95 days
Estimated market value
$292,100
$277,000 - $307,000
$1,744/mo
Price history
| Date | Event | Price |
|---|---|---|
| 7/20/2026 | Pending sale | $302,000$347/sqft |
Source: NTREIS #21269034 Report a problem | ||
| 7/14/2026 | Contingent | $302,000$347/sqft |
Source: NTREIS #21269034 Report a problem | ||
| 6/30/2026 | Price change | $302,000-5%$347/sqft |
Source: NTREIS #21269034 Report a problem | ||
| 5/14/2026 | Listed for sale | $318,000$366/sqft |
Source: NTREIS #21269034 Report a problem | ||
| 7/4/2025 | Listing removed | $2,050$2/sqft |
Source: Zillow Rentals Report a problem | ||
| 6/12/2025 | Listed for rent | $2,050$2/sqft |
Source: Zillow Rentals Report a problem | ||
| 12/22/2023 | Listing removed | -- |
Source: Zillow Rentals Report a problem | ||
| 11/17/2023 | Listed for rent | $2,050+5.1%$2/sqft |
Source: Zillow Rentals Report a problem | ||
| 5/11/2023 | Listing removed | -- |
Source: Zillow Rentals Report a problem | ||
| 4/19/2023 | Listed for rent | $1,950$2/sqft |
Source: Zillow Rentals Report a problem | ||
| 2/10/2023 | Listing removed | -- |
Source: Zillow Rentals Report a problem | ||
| 2/8/2023 | Listed for rent | $1,950+30%$2/sqft |
Source: Zillow Rentals Report a problem | ||
| 1/25/2019 | Listing removed | $1,500$2/sqft |
Source: CLAY STAPP + CO #13975672 Report a problem | ||
| 11/20/2018 | Listed for rent | $1,500$2/sqft |
Source: CLAY STAPP + CO #13975672 Report a problem | ||
Public tax history
| Year | Property taxes | Tax assessment |
|---|---|---|
| 2025 | $3,972 -1.5% | $230,558 -1.2% |
| 2024 | $4,032 -1.4% | $233,329 -0.8% |
| 2023 | $4,091 -2.6% | $235,288 +6.3% |
| 2022 | $4,202 +17.2% | $221,410 +21.6% |
| 2021 | $3,584 -1.9% | $182,026 +0.4% |
| 2020 | $3,653 -0.3% | $181,233 -0.4% |
| 2019 | $3,664 -6.1% | $182,026 +0.2% |
| 2018 | $3,901 | $181,586 |
Find assessor info on the county website
Monthly payment
Est. payment
Payment breakdown
Explore the cost of this home by adjusting the details. Changes won't be saved.Climate risks
Neighborhood: 75056
Nearby schools
GreatSchools rating
- 10/10Castle Hills Elementary SchoolGrades: PK-5Distance: 0.2 mi
- 9/10Killian Middle SchoolGrades: 6-8Distance: 1 mi
- 7/10Hebron High SchoolGrades: 9-12Distance: 2.3 mi
Schools provided by the listing agent
- Elementary: Chapel Hill
- Middle: Killian,Hebron
- High: Hebron
- District: Lewisville ISD
Source: NTREIS. This data may not be complete. We recommend contacting the local school district to confirm school assignments for this home.
- $--2 bd2 ba1.3k sqft2500 King Arthur Blvd UNIT 205, Lewisville, TX 75056Sold
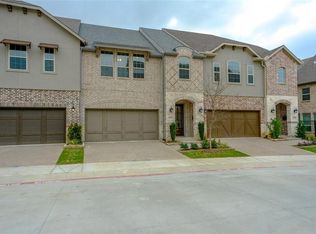
- $496,6003 bd3 ba2k sqft2474 King Arthur Blvd, The Colony, TX 75056Off Market

- $471,3003 bd2 ba2.1k sqft2472 King Arthur Blvd, The Colony, TX 75056Off Market
- $521,1003 bd2 ba2.1k sqft2470 King Arthur Blvd, The Colony, TX 75056Off Market
- $534,2003 bd2 ba2.3k sqft2476 King Arthur Blvd, The Colony, TX 75056Off Market
- $538,3003 bd3 ba2.2k sqft2460 King Arthur Blvd, The Colony, TX 75056Off Market
- $480,7003 bd3 ba2k sqft2478 King Arthur Blvd, Lewisville, TX 75056Off Market
- $540,0003 bd2 ba2.2k sqft2458 King Arthur Blvd, The Colony, TX 75056Off Market
A local agent can set up tours, give advice and negotiate with sellers.
Similar homes
- $269,9002 bd2 ba1.1k sqft1100 W Trinity Mills Rd APT 3028, Carrollton, TX 75006For Sale
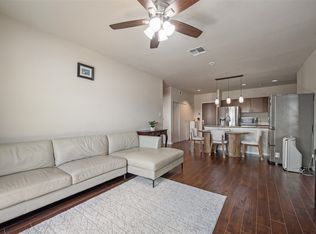 MLS ID #21316678, Stephanie Choi. NTREIS
 - $300,0002 bd2 ba1.2k sqft449 Harris St APT 101H, Coppell, TX 75019For Sale
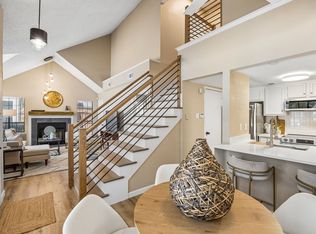 MLS ID #21334973, Kimberly Anderson. NTREIS
 - $310,0002 bd2 ba1.2k sqft2700 Old Denton Rd Unit 3352, Carrollton, TX 75007For Sale
 MLS ID #21346607, Sunny Lee. NTREIS
 - $299,0001 bd1 ba984 sqft330 Las Colinas Blvd #920, Irving, TX 75039For Sale
 MLS ID #21299680, Gerald Sanguino. NTREIS
 - $299,4001 bd1 ba984 sqft330 Las Colinas Blvd APT 1320, Irving, TX 75039For SaleMLS ID #21184471, Gerald Sanguino. NTREIS
- $298,0002 bd2 ba1.2k sqft7818 Meadow Park Dr APT 216, Dallas, TX 75230For SaleMLS ID #21305859, Tony Petriccione. NTREIS
- $334,9003 bd2 ba1.2k sqft936 Elmwood Dr, Lewisville, TX 75067For SaleMLS ID #21366107, Fernando Archuleta. NTREIS
- $284,5002 bd2 ba1.2k sqft2524 Preston Rd APT 1501, Plano, TX 75093For SaleMLS ID #21271070, Pasha Djavaherian. NTREIS
- $295,0002 bd2 ba1.3k sqft6070 Averill Way APT A, Dallas, TX 75225For SaleMLS ID #21226133, Nancy Lukken. NTREIS
- $285,0002 bd2 ba1k sqft5916 Sandhurst Ln APT 225, Dallas, TX 75206For SaleMLS ID #21294703, Laura Jeter. NTREIS
- $277,0002 bd2 ba1.1k sqft12660 Hillcrest Rd APT 3205, Dallas, TX 75230For SaleMLS ID #21205905, Lauren McCullough. NTREIS
- $260,0002 bd2 ba1.1k sqft12660 Hillcrest Rd APT 5208, Dallas, TX 75230For SaleMLS ID #21351095, Max Dunham. NTREIS
- $280,0001 bd1 ba846 sqft10750 Park Village Pl #A, Dallas, TX 75230For SaleMLS ID #21162136, Jude Nash. NTREIS
- $239,9002 bd2 ba1.1k sqft5100 Verde Valley Ln APT 273, Dallas, TX 75254For SaleMLS ID #21061303, Francine DeLongchamp. NTREIS
- $288,0002 bd2 ba1.1k sqft4104 N Hall St #334, Dallas, TX 75219For SaleMLS ID #21355051, Jennifer Hansen. NTREIS
- $289,9002 bd2 ba1.1k sqft5816 Birchbrook Dr APT 124, Dallas, TX 75206For SaleMLS ID #21166288, Myriam Teller. NTREIS
- $250,0001 bd1 ba678 sqft10660 Park Village Pl #C, Dallas, TX 75230For SaleMLS ID #21344128, Darla Gray. NTREIS
- $220,0002 bd2 ba1k sqft10111 Regal Park Ln APT 208, Dallas, TX 75230For SaleMLS ID #21366506, Ryan Wright. NTREIS
- $264,9002 bd2 ba942 sqft3102 Kings Rd #1211, Dallas, TX 75219For SaleMLS ID #21287564, Anthony Cedano. NTREIS
- $228,0002 bd2 ba978 sqft16301 Ledgemont Ln APT 262, Addison, TX 75001For SaleMLS ID #21168086, Leighann Welk. NTREIS
