This is the condo you have been waiting for! Step inside this beautifully maintained condo featuring an open, inviting floor plan and numerous thoughtful updates and features. The main level offers a spacious great room with vaulted ceiling and an open staircase with spindles leading to the finished lower level. The great room flows seamlessly into the dining area and kitchen, creating an ideal space for everyday living and entertaining.
The bright kitchen features white cabinetry with additional cabinets added for extra storage and workspace. Just off the dining area, enjoy the screened porch—perfect for relaxing and enjoying the peaceful wooded backdrop. The spacious primary suite offers wide doorways, a beautiful coffered ceiling, a walk-in closet, and a private bath featuring a separate shower and garden tub with tiled surround. A second bedroom and hall bath are conveniently located near the entry. The main-level laundry is conveniently located near the kitchen, garage, and primary bedroom.The finished lower level adds wonderful living space with a comfortable family area, third bedroom, full bath, two storage areas, and a walk-out to the backyard. With the home backing to trees, you will enjoy a peaceful and private setting. Conveniently located near shopping, dining, and everyday amenities, with a trail nearby leading to Phoenix Park. From the spacious floor plan and beautiful finishes to the screened porch and wooded setting, this condo offers comfort, convenience, and plenty of room to enjoy. Come see all this wonderful home has to offer!
Coming soon
Listed by: RE/MAX Results • Janie Schriewer • 636-239-3003
$349,000
2500 Rabbit Trail Dr, Washington, MO 63090
3beds
2,622sqft
Condominium
Built in 2001
-- sqft lot
$-- Zestimate®
$133/sqft
$202/mo HOA
What's special
- 1 day
- 60
- 0
Likely to sell faster than
Zillow last checked:
Listing updated:
Listed by:
Janie Schriewer 636-239-3003,
RE/MAX Results,
Derek S Schriewer 636-239-3003,
RE/MAX Results
Source: MARIS,MLS#: 26058786 Originating MLS: Franklin County Board of REALTORS
Originating MLS: Franklin County Board of REALTORSFacts & features
Interior
Bedrooms & bathrooms
- Bedrooms: 3
- Bathrooms: 3
- Full bathrooms: 3
- Main level bathrooms: 2
- Main level bedrooms: 2
Heating
- Forced Air
Cooling
- Central Air
Appliances
- Included: Stainless Steel Appliance(s), Dishwasher, Disposal, Microwave, Refrigerator
Features
- Ceiling Fan(s), Open Floorplan, Pantry
- Flooring: Carpet, Luxury Vinyl, Tile
- Basement: Partially Finished,Full,Storage Space,Walk-Out Access
- Has fireplace: No
Interior area
- Total structure area: 2,622
- Total interior livable area: 2,622 sqft
- Finished area above ground: 1,422
- Finished area below ground: 1,200
Property
Parking
- Total spaces: 2
- Parking features: Garage - Attached
- Attached garage spaces: 2
Features
- Levels: One
- Patio & porch: Covered, Deck
Lot
- Size: 8,537 Square Feet
- Features: Front Yard, Landscaped, Level
Details
- Additional structures: None
- Parcel number: 1072604060156033
- Special conditions: Standard
Construction
Type & style
- Home type: Condo
- Architectural style: Traditional
- Property subtype: Condominium
- Attached to another structure: Yes
Materials
- Brick, Vinyl Siding
- Foundation: Concrete Perimeter
- Roof: Asbestos Shingle
Condition
- Year built: 2001
Utilities & green energy
- Electric: Ameren
- Sewer: Public Sewer
- Water: Public
- Utilities for property: Electricity Connected, Sewer Connected
Community & HOA
Community
- Subdivision: Lake Washington Condos
HOA
- Has HOA: Yes
- Amenities included: Association Management
- Services included: Maintenance Grounds, Common Area Maintenance, Management, Pest Control, Snow Removal
- HOA fee: $605 quarterly
- HOA name: Lake Washington Condo Association
Location
- Region: Washington
Financial & listing details
- Price per square foot: $133/sqft
- Tax assessed value: $43,197
- Annual tax amount: $2,018
- Date on market: 9/30/2026
- Listing terms: Cash,Conventional
- Ownership: Private
- Electric utility on property: Yes
- Road surface type: Asphalt
Estimated market value
Not available
Estimated sales range
Not available
Not available
Price history
Price history is unavailable.
Public tax history
| Year | Property taxes | Tax assessment |
|---|---|---|
| 2025 | $2,018 -0.2% | $43,197 +21.3% |
| 2024 | $2,021 0% | $35,606 |
| 2023 | $2,021 -9.6% | $35,606 -9.5% |
| 2022 | $2,236 +0.3% | $39,355 |
| 2021 | $2,230 +0.2% | $39,355 +4.1% |
| 2020 | $2,225 +8.5% | $37,821 |
| 2019 | $2,051 +0.2% | $37,821 +9.1% |
| 2017 | $2,048 +15.5% | $34,662 +13.5% |
| 2016 | $1,773 | $30,544 |
| 2015 | $1,773 | $30,544 -1.3% |
| 2014 | $1,773 | $30,932 |
| 2013 | -- | $30,932 -10.8% |
| 2012 | -- | $34,665 |
| 2011 | -- | $34,665 -0.2% |
| 2010 | -- | $34,726 |
| 2009 | -- | $34,726 +9.1% |
| 2006 | $1,718 +0.4% | $31,823 |
| 2005 | $1,712 +293% | $31,823 +287.6% |
| 2002 | $436 | $8,210 |
Find assessor info on the county website
Monthly payment
Est. payment
Payment breakdown
Explore the cost of this home by adjusting the details. Changes won't be saved.Climate risks
Neighborhood: 63090
Nearby schools
Schools provided by the listing agent
- Elementary: Fifth Street Elem.
- Middle: Washington Middle
- High: Washington High
Source: MARIS. This data may not be complete. We recommend contacting the local school district to confirm school assignments for this home.
- $400,5004 bd4 ba2.8k sqft2504 Rabbit Trail Dr, Washington, MO 63090Off Market
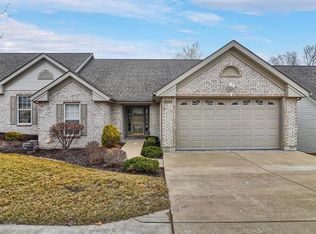
- $274,0002 bd1 ba1.4k sqft2420 Rabbit Trail Dr, Washington, MO 63090Off Market
- $43,5004 bd1 ba2.8k sqft2416/2420 Rabbit Trail Dr, Washington, MO 63090Off Market
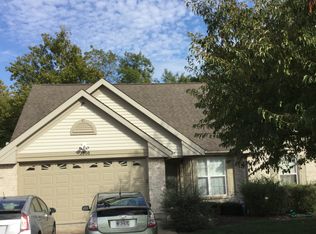
- $296,4003 bd3 ba1.6k sqft2508 Rabbit Trail Dr, Washington, MO 63090Off Market
Similar homes
- $334,0003 bd3 ba1.9k sqft324 W 6th St, Washington, MO 63090For Sale

 MLS ID #26061386, Cheryl McQuerry, RedKey Realty Leaders. MARIS
 - $369,9003 bd2 ba3.7k sqft1274 Jonathan Ct, Washington, MO 63090For Sale By Owner
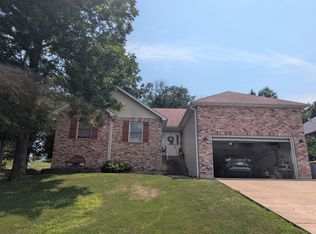
- $350,0003 bd2 ba2k sqft117 Monticello Dr, Washington, MO 63090For Sale
 MLS ID #26055581, Matthew E McClelland, RE/MAX Today. MARIS
 - $375,0004 bd2 ba1.9k sqft1641 W 5th St, Washington, MO 63090For Sale By Owner

- $345,0003 bd2 ba1.4k sqftFolkstone, Washington, MO 63090New ConstructionMLS ID #26046097, Elisha L Hoerstkamp, RE/MAX Today. MARIS
- $340,0003 bd2 ba1.4k sqft2308 Hanks Close #173, Washington, MO 63090New ConstructionMLS ID #26046164, Elisha L Hoerstkamp, RE/MAX Today. MARIS
- $285,0004 bd2 ba1.9k sqft31 Buckingham Dr, Washington, MO 63090For SaleMLS ID #26059162, Justin M Taylor, The Agency. MARIS
- $292,0003 bd3 ba2.5k sqft1920 Anna Leah Ln, Washington, MO 63090For SaleMLS ID #26038175, Carol S Haddox, Coldwell Banker Premier Group. MARIS
- $367,5002 bd2 ba1.4k sqft169 Pellins Ct #169, Washington, MO 63090New ConstructionMLS ID #26028586, Elisha L Hoerstkamp, RE/MAX Today. MARIS
- $345,9003 bd3 ba1.6k sqft2249 Holtgrewe Rd, Washington, MO 63090For SaleMLS ID #26058078, Cory R Davis, RE/MAX Platinum. MARIS
- $475,0003 bd3 ba2.4k sqftHalifax II, Washington, MO 63090New ConstructionMLS ID #26018577, Elisha L Hoerstkamp, RE/MAX Today. MARIS
- $255,0002 bd3 ba1.5k sqft212 Carriage Ct, Washington, MO 63090For SaleMLS ID #26060865, Matthew E McClelland, RE/MAX Today. MARIS
- $385,9403 bd3 ba2.4k sqft1 Warson Free W, Washington, MO 63090New ConstructionMLS ID #25011758, Kelly A Boehmer, Berkshire Hathaway HomeServices Select Properties. MARIS
- $479,9004 bd3 ba2.5k sqft362 Holtgrewe Farms Loop, Washington, MO 63090For SaleMLS ID #26060424, Cory R Davis, RE/MAX Platinum. MARIS
- $349,9902 bd2 ba1.6k sqft1 Warson Free Vwf, Washington, MO 63090New ConstructionMLS ID #25011740, Kelly A Boehmer, Berkshire Hathaway HomeServices Select Properties. MARIS
- $369,0003 bd2 ba1.9k sqft7 Bogey Dr, Washington, MO 63090For SaleMLS ID #26041064, Tiffany N Thebeau, Dolan, Realtors. MARIS
- $395,0003 bd4 ba2.4k sqft4 Grayson Ridge Dr, Washington, MO 63090For SaleMLS ID #26029268, Scott L Hickinbotham, Hickinbotham Real Estate, Inc.. MARIS
