Start your morning with coffee on the covered front porch, share dinner with friends, and settle in beside the fireplace as the day winds down. In Denver’s University Hills neighborhood, this refreshed home offers approximately 3,900 square feet, 4 bedrooms, 2 flex rooms, and 3.5 bathrooms with room for your everyday routines.
High ceilings, skylights, and warm wood cabinetry create an inviting heart of the home. The kitchen opens to the living area, keeping conversation going while you cook, while the dining room welcomes celebrations and dinners that linger. New quartz countertops provide generous prep space, and a separate prep kitchen gives serving dishes and cleanup a place of their own. French doors connect the living space to the rear deck and spacious patio for summer dinners or a quiet moment. The Trex front porch and rear deck make outdoor living easy.
When it’s time to recharge, the primary suite offers a restful retreat with French doors, a walk-in closet, and a beautifully finished bathroom featuring a freestanding soaking tub and steam shower. Two bedrooms with ensuite bathrooms on the main level provide comfort for everyday living and visiting guests.
Create a dedicated office, make space for a favorite hobby, or settle in for movie night. The finished basement adds a kitchenette, secondary laundry, and living space for extended visits or changing household needs. A dedicated movie or gym room brings recreation closer to home, while main-level laundry and a mudroom help daily routines run smoothly.
Built in 2008, the home has been refreshed with new interior and exterior paint and new luxury vinyl plank flooring. Paid-off solar, a 220V EV charging pre-wire, hail-resistant roof shingles, and dedicated boat or RV parking add practical value.
Come explore the spaces, find your favorite spot, and picture the life you could build here.
For sale
$1,450,000
2500 S Birch Street, Denver, CO 80222
5beds
3,929sqft
Single Family Residence
Built in 2008
8,262 Square Feet Lot
$-- Zestimate®
$369/sqft
$-- HOA
What's special
- 11 hours
- 139
- 9
Zillow last checked:
Listing updated:
Listed by:
John Nichols II 720-877-1940,
Coldwell Banker Realty 24
Source: REcolorado as distributed by MLS GRID,MLS#: 2801626
Facts & features
Interior
Bedrooms & bathrooms
- Bedrooms: 5
- Bathrooms: 4
- Full bathrooms: 3
- 1/2 bathrooms: 1
- Main level bathrooms: 3
- Main level bedrooms: 3
Bedroom
- Level: Main
- Area: 147.5 Square Feet
- Dimensions: 11.8 x 12.5
Bedroom
- Features: Primary Suite
- Level: Main
- Area: 236.52 Square Feet
- Dimensions: 14.6 x 16.2
Bedroom
- Level: Main
- Area: 184.68 Square Feet
- Dimensions: 17.1 x 10.8
Bedroom
- Description: Flex Room 2/Non-Confirming
- Level: Basement
- Area: 170.82 Square Feet
- Dimensions: 11.7 x 14.6
Bedroom
- Level: Basement
- Area: 177.84 Square Feet
- Dimensions: 11.4 x 15.6
Bathroom
- Features: En Suite Bathroom
- Level: Main
- Area: 144 Square Feet
- Dimensions: 12 x 12
Bathroom
- Features: En Suite Bathroom
- Level: Main
- Area: 43.68 Square Feet
- Dimensions: 8.4 x 5.2
Bathroom
- Level: Main
- Area: 27.04 Square Feet
- Dimensions: 5.2 x 5.2
Bathroom
- Level: Basement
- Area: 48.23 Square Feet
- Dimensions: 9.1 x 5.3
Dining room
- Level: Main
- Area: 172.78 Square Feet
- Dimensions: 16.3 x 10.6
Family room
- Level: Basement
- Area: 173.6 Square Feet
- Dimensions: 15.5 x 11.2
Kitchen
- Level: Main
- Area: 203.94 Square Feet
- Dimensions: 20.6 x 9.9
Laundry
- Level: Main
- Area: 145.52 Square Feet
- Dimensions: 11.1 x 13.11
Living room
- Level: Main
- Area: 362.7 Square Feet
- Dimensions: 19.5 x 18.6
Media room
- Description: Flex Room 1
- Level: Basement
- Area: 123.2 Square Feet
- Dimensions: 11.2 x 11
Mud room
- Level: Main
- Area: 145.52 Square Feet
- Dimensions: 11.1 x 13.11
Utility room
- Level: Basement
- Area: 97.02 Square Feet
- Dimensions: 9.9 x 9.8
Heating
- Active Solar, Forced Air, Heat Pump, Hot Water, Natural Gas, Radiant Floor
Cooling
- Central Air
Appliances
- Included: Convection Oven, Dishwasher, Disposal, Dryer, Freezer, Gas Water Heater, Humidifier, Microwave, Oven, Range Hood, Self Cleaning Oven, Washer, Wine Cooler
Features
- Audio/Video Controls, Built-in Features, Ceiling Fan(s), Five Piece Bath, High Ceilings, High Speed Internet, Kitchen Island, Open Floorplan, Pantry, Primary Suite, Quartz Counters, Smoke Free, Sound System, Vaulted Ceiling(s), Walk-In Closet(s), Wired for Data
- Flooring: Tile
- Windows: Double Pane Windows, Skylight(s), Window Coverings, Window Treatments
- Basement: Finished,Full,Interior Entry,Sump Pump
- Has fireplace: Yes
- Fireplace features: Family Room, Outside
Interior area
- Total structure area: 3,929
- Total interior livable area: 3,929 sqft
- Finished area above ground: 2,161
Property
Parking
- Total spaces: 2
- Parking features: Concrete
- Attached garage spaces: 2
Features
- Levels: One
- Stories: 1
- Patio & porch: Covered, Deck, Front Porch, Patio, Wrap Around
- Exterior features: Gas Valve, Private Yard, Rain Gutters
- Has spa: Yes
- Spa features: Steam Room, Heated
- Fencing: Full
Lot
- Size: 8,262 Square Feet
- Features: Corner Lot, Landscaped, Level, Many Trees, Sprinklers In Front, Sprinklers In Rear
Details
- Parcel number: 630313001
- Zoning: S-SU-D
- Special conditions: Standard
Construction
Type & style
- Home type: SingleFamily
- Property subtype: Single Family Residence
Materials
- Brick, Wood Siding
Condition
- Updated/Remodeled
- Year built: 2008
Utilities & green energy
- Electric: 110V, 220 Volts, 220 Volts in Garage
- Sewer: Public Sewer
- Water: Public
- Utilities for property: Cable Available, Electricity Connected, Internet Access (Wired), Natural Gas Available, Natural Gas Connected, Phone Available, Phone Connected
Community & HOA
Community
- Subdivision: University Hills
HOA
- Has HOA: No
Location
- Region: Denver
Financial & listing details
- Price per square foot: $369/sqft
- Tax assessed value: $1,291,600
- Annual tax amount: $6,427
- Date on market: 11/7/2026
- Listing terms: 1031 Exchange,Cash,Conventional,FHA,Jumbo,USDA Loan,VA Loan
- Exclusions: Sellers Personal Property
- Ownership: Corporation/Trust
- Electric utility on property: Yes
- Road surface type: Paved
Estimated market value
Not available
Estimated sales range
Not available
Not available
Price history
| Date | Event | Price |
|---|---|---|
| 11/7/2026 | Listed for sale | $1,450,000+62.6%$369/sqft |
Source:  REcolorado as distributed by MLS GRID #2801626 Report a problem | ||
| 4/24/2026 | Sold | $892,000-23.1%$227/sqft |
Source: REcolorado as distributed by MLS GRID #7536888 Report a problem | ||
| 2/28/2026 | Listed for sale | $1,160,000+480%$295/sqft |
Source: Owner Report a problem | ||
| 12/10/2003 | Sold | $200,000+25%$51/sqft |
Source: Public Record Report a problem | ||
| 5/17/2000 | Sold | $160,000$41/sqft |
Source: Public Record Report a problem | ||
Public tax history
| Year | Property taxes | Tax assessment |
|---|---|---|
| 2025 | $6,712 +6.1% | $91,060 +7.4% |
| 2024 | $6,325 +28.6% | $84,750 -0.4% |
| 2023 | $4,919 +3.6% | $85,130 +37.6% |
| 2022 | $4,748 +32.4% | $61,860 -14.9% |
| 2021 | $3,585 +2.9% | $72,680 +31% |
| 2020 | $3,485 -9% | $55,470 -0.7% |
| 2019 | $3,829 | $55,858 +12.9% |
| 2018 | $3,829 +0.3% | $49,490 |
| 2017 | $3,817 +0.7% | $49,490 +2% |
| 2016 | $3,789 +3.4% | $48,500 |
| 2015 | $3,664 0% | $48,500 +9.9% |
| 2014 | $3,666 +37.4% | $44,120 |
| 2013 | $2,668 +17.9% | $44,120 +39% |
| 2012 | $2,263 -1.7% | $31,740 |
| 2011 | $2,303 +32% | $31,740 -8.2% |
| 2010 | $1,745 +130.6% | $34,590 +29.1% |
| 2009 | $757 -27.3% | $26,790 +72.3% |
| 2008 | $1,040 +1.7% | $15,550 |
| 2007 | $1,023 +1.1% | $15,550 +1.8% |
| 2006 | $1,012 +8.9% | $15,280 |
| 2005 | $929 +10.2% | $15,280 +3% |
| 2003 | $843 +1.9% | $14,830 +5.3% |
| 2002 | $828 | $14,090 +12.3% |
| 2001 | -- | $12,550 |
Find assessor info on the county website
Monthly payment
Est. payment
Payment breakdown
Explore the cost of this home by adjusting the details. Changes won't be saved.Climate risks
Neighborhood: University Hills
Nearby schools
Schools provided by the listing agent
- Elementary: University Park
- Middle: Merrill
- High: Thomas Jefferson
- District: Denver 1
Source: REcolorado as distributed by MLS GRID. This data may not be complete. We recommend contacting the local school district to confirm school assignments for this home.

Similar homes
- $888,8885 bd3 ba2.8k sqft2694 S Krameria Street, Denver, CO 80222For Sale
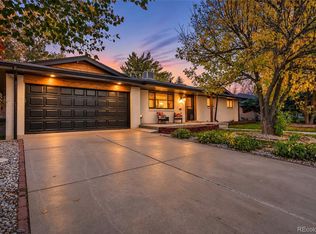
 MLS ID #5005817, Peter Schaefer, Searchlight Realty Inc. REcolorado as distributed by MLS GRID
- $1,030,0004 bd3 ba3.4k sqft5451 Conley Way, Denver, CO 80222For Sale
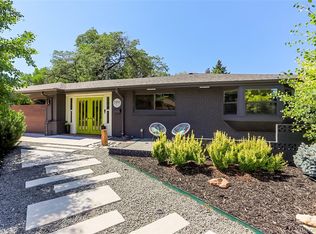 MLS ID #5762215, Garrett Newell, Good Neighbor LLC. REcolorado as distributed by MLS GRID
- $1,295,0008 bd2 ba4.8k sqft1626 N Washington Street, Denver, CO 80203For Sale
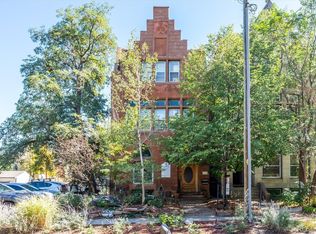 MLS ID #6399360, Nikki Shawl, HomeSmart. REcolorado as distributed by MLS GRID
- $899,0004 bd4 ba2.4k sqft2321 S Henry Place, Denver, CO 80210For Sale
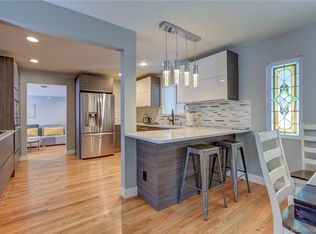 MLS ID #1553712, Jolanta Wencel, Vente Realty. REcolorado as distributed by MLS GRID
- $1,190,0004 bd3 ba4.5k sqft6320 Valley Ln, Morrison, CO 80465For Sale
 MLS ID #2394680, Jenny Riggs, The Riggs Brokerage & Assoc. elevateMLS
- $1,450,0004 bd3 ba3.6k sqft3225 W Scott Place, Denver, CO 80211For SaleMLS ID #7744378, Teresa Lucero, Keller Williams Realty Urban Elite. REcolorado as distributed by MLS GRID
- $1,650,0004 bd4 ba5.6k sqft5224 Knobcone Drive, Castle Rock, CO 80108For SaleMLS ID #9851593, Gwenivere Snyder, LIV Sotheby's International Realty. REcolorado as distributed by MLS GRID
- $1,550,0004 bd3 ba4.3k sqft9931 E Ida Place, Greenwood Village, CO 80111For SaleMLS ID #7928444, Garrett Newell, Good Neighbor LLC. REcolorado as distributed by MLS GRID
- $1,260,0006 bd4 ba4.1k sqft829 Uinta Way, Denver, CO 80230For Sale
 MLS ID #1068413, Greta Tesalona, The Agency - Boulder. IRES as distributed by MLS GRID
- $1,825,0005 bd5 ba4.7k sqft5460 S Locust Street, Greenwood Village, CO 80111For SaleMLS ID #5583465, Elizabeth Hotz, Kentwood Real Estate DTC, LLC. REcolorado as distributed by MLS GRID
- $1,249,0005 bd6 ba5.4k sqft10215 W Wesley Drive, Denver, CO 80227For SaleMLS ID #4487149, Heather Block, West and Main Homes. REcolorado as distributed by MLS GRID
- $1,250,0004 bd3 ba3.8k sqft2800 S University Boulevard #58, Denver, CO 80210For SaleMLS ID #4293020, Renee Cohen, Coldwell Banker Global Luxury Denver. REcolorado as distributed by MLS GRID
- $1,339,0004 bd3 ba4.1k sqft386 Monte Vista Road, Golden, CO 80401For SaleMLS ID #7871112, Charles Gruber, Fathom Realty Colorado LLC. REcolorado as distributed by MLS GRID
- $1,500,0005 bd5 ba5.1k sqft57 E Oak Hills Drive, Castle Rock, CO 80108For SaleMLS ID #4802876, Mitch Rivard, Your Castle Realty LLC. REcolorado as distributed by MLS GRID
- $1,697,0004 bd4 ba3.4k sqft8830 W Bear Creek Drive, Lakewood, CO 80227For SaleMLS ID #3841574, Julie Render, RE/MAX Professionals. REcolorado as distributed by MLS GRID
- $849,9994 bd3 ba3.8k sqft657 S Pontiac Way, Denver, CO 80224For SaleMLS ID #2722905, Mary Oskay, Coldwell Banker Realty 14. REcolorado as distributed by MLS GRID
- $950,0004 bd4 ba3.2k sqft7301 E Jarvis Place, Denver, CO 80237For SaleMLS ID #5846954, Leslie Monaco, Kentwood Real Estate DTC, LLC. REcolorado as distributed by MLS GRID
- $1,100,0005 bd4 ba4.3k sqft1646 N High Street, Denver, CO 80218For SaleMLS ID #2030177, Elise LoSasso, The Agency - Denver. REcolorado as distributed by MLS GRID
- $1,299,9004 bd4 ba3.2k sqft5927 S Yates Court, Littleton, CO 80123For SaleMLS ID #4475122, Silvana Smith, DENVER R.E.S.. REcolorado as distributed by MLS GRID
- $769,9007 bd4 ba3.8k sqft951 S Fulton Street, Aurora, CO 80247For SaleMLS ID #3096237, Monroe Henninger, Brix Real Estate LLC. REcolorado as distributed by MLS GRID
