7-Bed, 4-Bath Home with Proven Short-Term Rental History on a 13,200 Sq Ft Lot with Parking for 6
Space and income potential meet at 951 S Fulton Street. This one-of-a-kind Denver residence offers seven true bedrooms, four full bathrooms, and approximately 3,640 finished square feet: 2,140 above grade plus roughly 1,500 in the finished basement. Every bedroom is generously sized, and the expansive kitchen is built for cooking and gathering on a scale most homes simply can't accommodate.
The current owner has operated the property as a successful short-term rental for a number of years, and it is ready for its next host. With seven bedrooms, an owner-occupant can live on site and continue hosting under Denver's primary-residence short-term rental program. Buyer to verify current City and County of Denver STR licensing requirements. All it needs is a full-time host.
Set on a 13,200 square foot lot, nearly a third of an acre, the property delivers parking that is almost impossible to find in Denver: a driveway that holds four vehicles plus a detached two-car garage, six spaces in all. Out back, a fully fenced yard offers exceptional privacy for guests and residents alike.
The layout lends itself to a wide range of possibilities beyond STR: multi-generational living with room for everyone, a co-living or house-hacking investment, or a residential care or group living use. Buyer to verify zoning, licensing, and permitted uses with the City and County of Denver.
Minutes from Lowry, Anschutz Medical Campus, Cherry Creek, I-225, light rail, with quick access to downtown and DIA.
Homes with this much room, this much parking, this much lot, and this kind of track record rarely come to market. Schedule your private showing today.
For sale
$799,900
951 S Fulton Street, Aurora, CO 80247
7beds
3,826sqft
Single Family Residence
Built in 1973
0.3 Acres Lot
$772,800 Zestimate®
$209/sqft
$-- HOA
What's special
- 21 days
- 253
- 10
Zillow last checked:
Listing updated:
Listed by:
Monroe Henninger 303-263-7331 MonroeHenninger@gmail.com,
Brix Real Estate LLC
Source: REcolorado as distributed by MLS GRID,MLS#: 3096237
Facts & features
Interior
Bedrooms & bathrooms
- Bedrooms: 7
- Bathrooms: 4
- Full bathrooms: 2
- 3/4 bathrooms: 2
- Main level bathrooms: 3
- Main level bedrooms: 4
Bedroom
- Level: Main
Bedroom
- Level: Main
Bedroom
- Level: Main
Bedroom
- Level: Basement
Bedroom
- Level: Basement
Bedroom
- Level: Basement
Bedroom
- Level: Main
Bathroom
- Level: Main
Bathroom
- Level: Main
Bathroom
- Level: Basement
Bathroom
- Level: Main
Heating
- Forced Air
Cooling
- Central Air
Features
- Basement: Full
Interior area
- Total structure area: 3,826
- Total interior livable area: 3,826 sqft
- Finished area above ground: 2,140
- Finished area below ground: 0
Property
Parking
- Total spaces: 2
- Parking features: Garage
- Garage spaces: 2
Features
- Levels: One
- Stories: 1
Lot
- Size: 0.3 Acres
- Features: Level
Details
- Parcel number: 615401023
- Zoning: S-SU-I
- Special conditions: Standard
Construction
Type & style
- Home type: SingleFamily
- Property subtype: Single Family Residence
Materials
- Frame
- Roof: Composition
Condition
- Updated/Remodeled
- Year built: 1973
Utilities & green energy
- Sewer: Public Sewer
Community & HOA
Community
- Subdivision: Windsor
HOA
- Has HOA: No
Location
- Region: Denver
Financial & listing details
- Price per square foot: $209/sqft
- Tax assessed value: $594,700
- Annual tax amount: $2,841
- Date on market: 9/18/2026
- Listing terms: Cash,Conventional
- Exclusions: All Staging And Owner Personal Property
- Ownership: Individual
Estimated market value
$772,800
$734,000 - $811,000
$4,695/mo
Price history
| Date | Event | Price |
|---|---|---|
| 9/19/2026 | Listed for sale | $799,900+46.8%$209/sqft |
Source:  REcolorado as distributed by MLS GRID #3096237 Report a problem REcolorado as distributed by MLS GRID #3096237 Report a problem | ||
| 10/20/2021 | Sold | $545,000$142/sqft |
Source: Public Record Report a problem | ||
Public tax history
| Year | Property taxes | Tax assessment |
|---|---|---|
| 2025 | $2,904 +2.2% | $41,930 +14.3% |
| 2024 | $2,841 +35.9% | $36,670 -7.7% |
| 2023 | $2,091 +3.6% | $39,740 +51.2% |
| 2022 | $2,018 +40.3% | $26,290 -2.8% |
| 2021 | $1,438 -24.8% | $27,040 +1.9% |
| 2020 | $1,913 -13.2% | $26,534 -0.7% |
| 2019 | $2,203 | $26,719 -6.2% |
| 2018 | $2,203 +0.3% | $28,480 |
| 2017 | $2,197 +6.7% | $28,480 +8.1% |
| 2016 | $2,059 +18.5% | $26,350 |
| 2015 | $1,737 0% | $26,350 +26% |
| 2014 | $1,737 -7.7% | $20,910 |
| 2013 | $1,883 +17.9% | $20,910 -6.7% |
| 2012 | $1,597 -7.5% | $22,400 |
| 2011 | $1,726 +2.2% | $22,400 -13.6% |
| 2010 | $1,688 +11.7% | $25,920 |
| 2009 | $1,511 -0.2% | $25,920 +14.5% |
| 2008 | $1,514 -1.6% | $22,630 |
| 2007 | $1,538 +1.1% | $22,630 -1.5% |
| 2006 | $1,521 +9% | $22,980 |
| 2005 | $1,396 +28.6% | $22,980 +13.8% |
| 2003 | $1,085 +1.9% | $20,200 +11.4% |
| 2002 | $1,065 | $18,130 +10.5% |
| 2001 | -- | $16,400 |
Find assessor info on the county website
Monthly payment
Est. payment
Payment breakdown
Explore the cost of this home by adjusting the details. Changes won't be saved.Climate risks
Neighborhood: Windsor
Nearby schools
Schools provided by the listing agent
- Elementary: Denver Green
- Middle: Denver Green
- High: George Washington
- District: Denver 1
Source: REcolorado as distributed by MLS GRID. This data may not be complete. We recommend contacting the local school district to confirm school assignments for this home.

Similar homes
- $799,5005 bd4 ba3k sqft3151 S Holly Place, Denver, CO 80222For Sale

 MLS ID #6629179, Paul Bishop, Compass - Denver. REcolorado as distributed by MLS GRID
 - $875,0004 bd3 ba3.8k sqft657 S Pontiac Way, Denver, CO 80224For Sale
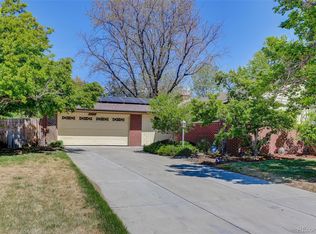 MLS ID #2722905, Mary Oskay, Coldwell Banker Realty 14. REcolorado as distributed by MLS GRID
 - $595,0005 bd4 ba3.2k sqft179 Del Mar Circle, Aurora, CO 80011For Sale
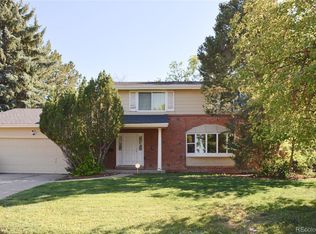 MLS ID #4252205, Jennifer Walker, HomeSmart. REcolorado as distributed by MLS GRID
 - $626,0004 bd2 ba3.7k sqft11891 E Yale Court, Aurora, CO 80014For Sale
 MLS ID #2334946, Jamie DeBrosse, EXIT Realty DTC, Cherry Creek, Pikes Peak.. REcolorado as distributed by MLS GRID
 - $739,9994 bd3 ba2.5k sqft7423 E Costilla Boulevard, Centennial, CO 80112For SaleMLS ID #9699808, Mor Zucker, LIV Sotheby's International Realty. REcolorado as distributed by MLS GRID
- $849,9004 bd2 ba2.6k sqft5175 S Elati Drive, Englewood, CO 80110For SaleMLS ID #8931963, Darren Fogel, MB Denver Colorado Realty Source. REcolorado as distributed by MLS GRID
- $749,9005 bd2 ba2.6k sqft3067 S Holly Place, Denver, CO 80222For SaleMLS ID #8509805, Monroe Henninger, Brix Real Estate LLC. REcolorado as distributed by MLS GRID
- $750,0006 bd6 ba4.4k sqft1345 Sable Boulevard, Aurora, CO 80011For SaleMLS ID #8704762, Jennifer Conti, Redfin Corporation. REcolorado as distributed by MLS GRID
- $699,9004 bd3 ba3.8k sqft15358 E Saratoga Place, Aurora, CO 80015For SaleMLS ID #3962217, Mitch Gilbert, RE/MAX Professionals. REcolorado as distributed by MLS GRID
- $749,0994 bd3 ba1.9k sqft1630 S Forest Street, Denver, CO 80222For SaleMLS ID #4249391, Andra Berzins, Keller Williams Integrity Real Estate LLC. REcolorado as distributed by MLS GRID
- $825,0007 bd6 ba5.2k sqft11751 S Rock Willow Way, Parker, CO 80134For SaleMLS ID #7858040, Sean Griffin, Orchard Brokerage LLC. REcolorado as distributed by MLS GRID
- $899,0004 bd4 ba2.4k sqft2321 S Henry Place, Denver, CO 80210For SaleMLS ID #1553712, Jolanta Wencel, Vente Realty. REcolorado as distributed by MLS GRID
- $719,9004 bd2 ba2.3k sqft2841 S Kearney Street, Denver, CO 80222For SaleMLS ID #6065715, Kristen Corporon, Brix Real Estate LLC. REcolorado as distributed by MLS GRID
- $799,9994 bd4 ba2.9k sqft10535 Laurelglen Circle, Highlands Ranch, CO 80130For SaleMLS ID #5565019, Joy Pursell, LIV Sotheby's International Realty. REcolorado as distributed by MLS GRID
- $975,0004 bd4 ba3.2k sqft7301 E Jarvis Place, Denver, CO 80237For SaleMLS ID #5846954, Leslie Monaco, Kentwood Real Estate DTC, LLC. REcolorado as distributed by MLS GRID
- $800,0005 bd4 ba2.8k sqft755 Holland Street, Lakewood, CO 80215For SaleMLS ID #5227783, Rebekah Gray, The Block Inc. REcolorado as distributed by MLS GRID
- $650,0005 bd2 ba2.2k sqft3088 S Downing Street, Englewood, CO 80113For SaleMLS ID #9124006, Shirley Pettit, Keller Williams Real Estate LLC. REcolorado as distributed by MLS GRID
- $1,050,0004 bd3 ba3.4k sqft5451 Conley Way, Denver, CO 80222For SaleMLS ID #5762215, Garrett Newell, Good Neighbor LLC. REcolorado as distributed by MLS GRID
- $731,0005 bd3 ba4.2k sqft7544 S Elkhorn Mountain, Littleton, CO 80127For SaleMLS ID #6270044, Tara Jones, Opendoor Brokerage LLC. REcolorado as distributed by MLS GRID
