Beautifully remodeled Ranch home in highly desirable Coventry, a live guard gated community in Littleton, CO. 4 bed/4ba, cul-de-sac location facing the community pond and close to the community pool. Large master suite with a 5-pc bath and “California Closets” walk-in closet. Two additional bedrooms on the main level, 4th bedroom and bath in the basement. Vaulted ceilings, formal living room, formal dining room, family room. The large kitchen with a waterfall island, 42” cabinets, quartz countertops, Thor & Bosch appliance package, and a wet bar. A bright breakfast room off the kitchen overlooks the large yard and the covered patio. The home features a tankless water heater, central HVAC, new flooring throughout, new paint, new plumbing and electrical fixtures, new trim, 4 new baths, a new kitchen, an oversized two-car attached garage, and a finished basement. Coventry is conveniently located minutes from Downton Littleton, shopping, and entertainment. **Seller is offering a one year home warranty**
For sale
$1,299,900
5927 S Yates Court, Littleton, CO 80123
4beds
3,268sqft
:
Get pre-qualified$8,251/mo
Single Family Residence
Built in 1979
0.39 Acres Lot
$1,269,800 Zestimate®
$398/sqft
$453/mo HOA
What's special
Facing the community pondFinished basementOversized two-car attached garageFamily roomLarge master suiteNew paintFormal dining room
- 177 days |
- 729 |
- 48 |
Zillow last checked:
Listing updated:
Listed by:
Silvana Smith 303-242-0011 silvana@denver-res.com,
DENVER R.E.S.
Source: REcolorado as distributed by MLS GRID,MLS#: 4475122
Facts & features
Interior
Bedrooms & bathrooms
- Bedrooms: 4
- Bathrooms: 4
- Full bathrooms: 2
- 3/4 bathrooms: 1
- 1/2 bathrooms: 1
- Main level bathrooms: 3
- Main level bedrooms: 3
Bedroom
- Level: Main
Bedroom
- Level: Main
Bedroom
- Level: Main
Bedroom
- Level: Basement
Bathroom
- Features: Primary Suite
- Level: Main
Bathroom
- Level: Main
Bathroom
- Features: En Suite Bathroom
- Level: Main
Bathroom
- Level: Basement
Bonus room
- Level: Main
Dining room
- Level: Main
Family room
- Level: Main
Game room
- Level: Basement
Great room
- Level: Main
Kitchen
- Level: Main
Laundry
- Level: Main
Heating
- Forced Air
Cooling
- Central Air
Appliances
- Included: Bar Fridge, Dishwasher, Range, Range Hood, Refrigerator
- Laundry: In Unit
Features
- Five Piece Bath, High Ceilings, Kitchen Island, No Stairs, Open Floorplan, Primary Suite, Quartz Counters, Smoke Free, Vaulted Ceiling(s), Walk-In Closet(s), Wet Bar
- Flooring: Carpet, Laminate, Tile
- Windows: Bay Window(s), Double Pane Windows, Skylight(s)
- Basement: Finished,Partial
Interior area
- Total structure area: 3,268
- Total interior livable area: 3,268 sqft
- Finished area above ground: 2,254
- Finished area below ground: 1,014
Property
Parking
- Total spaces: 2
- Parking features: Garage - Attached
- Attached garage spaces: 2
Features
- Levels: One
- Stories: 1
- Patio & porch: Covered, Deck
- Exterior features: Private Yard
- Fencing: Full
Lot
- Size: 0.39 Acres
- Features: Cul-De-Sac
Details
- Parcel number: 032079606
- Special conditions: Standard
Construction
Type & style
- Home type: SingleFamily
- Property subtype: Single Family Residence
Materials
- Brick
- Foundation: Slab
- Roof: Metal,Stone-Coated Steel
Condition
- Updated/Remodeled
- Year built: 1979
Utilities & green energy
- Sewer: Public Sewer
- Water: Public
- Utilities for property: Electricity Connected, Natural Gas Connected
Community & HOA
Community
- Subdivision: Coventry
HOA
- Has HOA: Yes
- Amenities included: Clubhouse, Gated, Playground, Pond Seasonal, Pool, Tennis Court(s)
- Services included: Reserve Fund, Maintenance Grounds, Trash
- HOA fee: $453 monthly
- HOA name: Coventry HOA-LCM Property Management
- HOA phone: 303-321-1117
Location
- Region: Littleton
Financial & listing details
- Price per square foot: $398/sqft
- Tax assessed value: $766,900
- Annual tax amount: $5,755
- Date on market: 2/12/2026
- Listing terms: Cash,Conventional,FHA,VA Loan
- Exclusions: Staging Items, Refrigerator In The Garage, Security Camera.
- Ownership: Individual
- Electric utility on property: Yes
- Road surface type: Paved
Estimated market value
$1,269,800
$1.21M - $1.33M
$4,226/mo
Price history
| Date | Event | Price |
|---|---|---|
| 3/25/2026 | Price change | $1,299,900-2.3%$398/sqft |
Source:  REcolorado as distributed by MLS GRID #4475122 Report a problem REcolorado as distributed by MLS GRID #4475122 Report a problem | ||
| 2/12/2026 | Listed for sale | $1,329,900+53.7%$407/sqft |
Source: REcolorado as distributed by MLS GRID #4475122 Report a problem | ||
| 1/29/2025 | Sold | $865,000+1.8%$265/sqft |
Source: REcolorado as distributed by MLS GRID #2024588 Report a problem | ||
| 1/14/2025 | Pending sale | $850,000$260/sqft |
Source: REcolorado as distributed by MLS GRID #2024588 Report a problem | ||
| 1/14/2025 | Price change | $850,000-2.9%$260/sqft |
Source: REcolorado as distributed by MLS GRID #2024588 Report a problem | ||
| 12/13/2024 | Price change | $875,000-2.7%$268/sqft |
Source: REcolorado as distributed by MLS GRID #2024588 Report a problem | ||
| 11/26/2024 | Price change | $899,000-5.3%$275/sqft |
Source: REcolorado as distributed by MLS GRID #2024588 Report a problem | ||
| 11/13/2024 | Price change | $949,000-5%$290/sqft |
Source: REcolorado as distributed by MLS GRID #2024588 Report a problem | ||
| 10/10/2024 | Listed for sale | $999,000$306/sqft |
Source: REcolorado as distributed by MLS GRID #2024588 Report a problem | ||
Public tax history
| Year | Property taxes | Tax assessment |
|---|---|---|
| 2025 | $5,755 +21.6% | $47,931 -12.5% |
| 2024 | $4,733 +19.7% | $54,806 -7.2% |
| 2023 | $3,953 +0.2% | $59,058 +31.7% |
| 2022 | $3,946 | $44,841 -2.8% |
| 2021 | -- | $46,132 -2% |
| 2020 | $4,043 +31.1% | $47,097 |
| 2019 | $3,084 | $47,097 +13.2% |
| 2018 | $3,084 +7.7% | $41,602 |
| 2017 | $2,864 | $41,602 +8.8% |
| 2016 | -- | $38,240 |
| 2015 | -- | $38,240 +13.9% |
| 2014 | $2,627 | $33,559 -5.3% |
| 2013 | -- | $35,420 |
| 2012 | -- | $35,420 |
| 2011 | $3,236 +12.4% | $35,420 -3.8% |
| 2010 | $2,880 +28.2% | $36,800 |
| 2009 | $2,247 | $36,800 +1% |
| 2008 | -- | $36,447 |
| 2007 | -- | $36,447 +6.7% |
| 2006 | -- | $34,149 |
| 2005 | -- | $34,149 -6.2% |
| 2002 | $2,656 +20.5% | $36,420 +31.6% |
| 2001 | $2,204 | $27,680 |
Find assessor info on the county website
Monthly payment
Est. payment
Payment breakdown
Explore the cost of this home by adjusting the details. Changes won't be saved.Climate risks
Neighborhood: 80123
Nearby schools
GreatSchools rating
- 9/10Wilder Elementary SchoolGrades: K-5Distance: 0.6 mi
- 7/10Goddard Middle SchoolGrades: 6-8Distance: 0.7 mi
- 9/10Heritage High SchoolGrades: 9-12Distance: 2.9 mi
Schools provided by the listing agent
- Elementary: Wilder
- Middle: Goddard
- High: Heritage
- District: Littleton 6
Source: REcolorado as distributed by MLS GRID. This data may not be complete. We recommend contacting the local school district to confirm school assignments for this home.
- $1,405,5004 bd3 ba4.3k sqft5947 S Yates Ct, Littleton, CO 80123Off Market
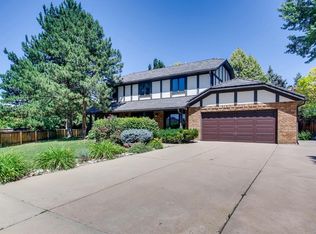
- $--4 bd4 ba2.7k sqft5947 S Yates Ct, Littleton, CO 80123Off Market
- $1,290,2005 bd5 ba3.6k sqft5928 S Yates Ct, Littleton, CO 80123Off Market

- $1,170,1004 bd4 ba2.9k sqft5948 S Yates Ct, Littleton, CO 80123Off Market
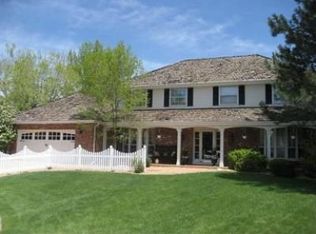
- $1,013,8004 bd3 ba2.7k sqft5924 S Coventry Ln E, Littleton, CO 80123Off Market
- $1,234,0004 bd3 ba3.1k sqft5929 S Wolff Ct, Littleton, CO 80123Sold
- $1,136,7004 bd3 ba3.2k sqft5954 S Coventry Ln E, Littleton, CO 80123Off Market
- $1,004,0004 bd3 ba2.7k sqft5909 S Wolff Ct, Littleton, CO 80123Off Market
A local agent can set up tours, give advice and negotiate with sellers.
Similar homes
- $1,199,0004 bd3 ba3.4k sqft5842 S Sheridan Boulevard, Littleton, CO 80123For Sale
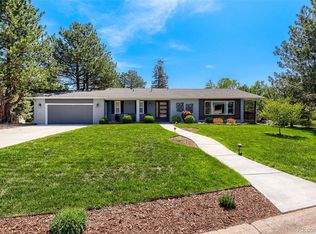
 MLS ID #5987803, Craig O'Rourke, Realty One Group View. REcolorado as distributed by MLS GRID
 - $--4 bd4 ba2.8k sqft10257 W Layton Pl, Littleton, CO 80127AuctionXome
- $699,0004 bd3 ba3.2k sqft5829 W Fair Drive, Littleton, CO 80123For Sale
 MLS ID #4452899, Darlene Joyce Licastro, Keller Williams DTC. REcolorado as distributed by MLS GRID
 - $875,0004 bd3 ba2.4k sqft7415 W Radcliff Avenue, Littleton, CO 80123For Sale
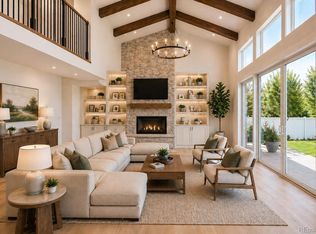 MLS ID #3165909, Amber Wermerskirchen, The W Real Estate Group. REcolorado as distributed by MLS GRID
 - $899,0005 bd4 ba3k sqft5970 W Sumac Avenue, Littleton, CO 80123For SaleMLS ID #5871692, Dragan Vukovic, UrbanGate Realty Group. REcolorado as distributed by MLS GRID
- $935,0004 bd3 ba3.7k sqft7117 S Newland Street, Littleton, CO 80128For SaleMLS ID #6564306, Luke Beard, Great Way RE Exclusive Properties. REcolorado as distributed by MLS GRID
- $1,300,0004 bd4 ba3.2k sqft4301 S Alton Place, Greenwood Village, CO 80111For SaleMLS ID #6990996, The 303 Home Team, Coldwell Banker Realty 24. REcolorado as distributed by MLS GRID
- $730,0004 bd2 ba2.1k sqft6521 S Cedar Street, Littleton, CO 80120For SaleMLS ID #3228758, Alyssia Payan, Payan Realty. REcolorado as distributed by MLS GRID
- $734,0003 bd3 ba2.6k sqft5581 S Harlan Street, Littleton, CO 80123For SaleMLS ID #6840649, Steven Duong, Brokers Guild Homes. REcolorado as distributed by MLS GRID
- $874,0004 bd4 ba3.5k sqft11246 W Coal Mine Drive, Littleton, CO 80127For SaleMLS ID #6583187, Dan Luebcke, Real Broker, LLC DBA Real. REcolorado as distributed by MLS GRID
- $1,185,0005 bd4 ba3.8k sqft9810 Venneford Ranch Road, Littleton, CO 80126For SaleMLS ID #3399596, Kelly Taylor Blakesley, Atlas Real Estate Group. REcolorado as distributed by MLS GRID
- $680,0004 bd4 ba2.8k sqft7218 S Cody Way, Littleton, CO 80128For SaleMLS ID #7924407, Matt Stover, Keller Williams DTC. REcolorado as distributed by MLS GRID
- $795,0005 bd4 ba2.8k sqft7336 S Elati Street, Littleton, CO 80120For SaleMLS ID #4181322, Jorge Mier, Keller Williams Trilogy. REcolorado as distributed by MLS GRID
- $1,350,0004 bd3 ba2.5k sqft2635 S Garfield Way, Denver, CO 80210For SaleMLS ID #4303111, Carrie Wigglesworth, Worth Clark Realty. REcolorado as distributed by MLS GRID
- $950,0006 bd4 ba3.7k sqft10627 W Chautauga Mountain, Littleton, CO 80127For SaleMLS ID #7000024, Raul Martin Del Campo, Megastar Realty. REcolorado as distributed by MLS GRID
- $720,0004 bd3 ba2.9k sqft8102 S Carr Court, Littleton, CO 80128For SaleMLS ID #7403613, Rhonda Snyder, Urban Companies. REcolorado as distributed by MLS GRID
- $1,325,0004 bd3 ba2.6k sqft32114 Upper Bear Creek Road, Evergreen, CO 80439For SaleMLS ID #5150897, Leslie Gentile, West and Main Homes Inc. REcolorado as distributed by MLS GRID
- $975,0003 bd3 ba2.6k sqft6505 W Hampden Avenue, Lakewood, CO 80227For SaleMLS ID #5682013, Kathleen Haas, Colorado Realty 4 Less, LLC. REcolorado as distributed by MLS GRID
- $1,295,0004 bd3 ba2.2k sqft2780 Juniper Drive, Golden, CO 80401For SaleMLS ID #9140930, Michael Lane, Michael Lane. REcolorado as distributed by MLS GRID
- $1,450,0004 bd3 ba2.5k sqft3600 E Bates Avenue, Denver, CO 80210For SaleMLS ID #5623299, Rachel Kennedy, The Kennedy Home Group. REcolorado as distributed by MLS GRID
