Just a short stroll from Libby Hill Park and neighborhood favorites like Proper Pie Co., Riverbend Roastery, The Hill Cafe, and more, you’ll love calling The Reserve home! This beautiful condo offers convenient access just off 25th Street and is tucked inside a historic building that was thoughtfully renovated in 2007, blending classic character with loft-style living. Step inside and down into the impressive living room where stunning hardwood floors, tall ceilings, oversized street-facing windows, exposed brick, and a cozy gas fireplace create a warm, inviting atmosphere. The space is also equipped with built-in AV equipment, including surround speakers and an overhead projector. You’ll also appreciate the hidden storage tucked behind the fireplace and the charming breakfast nook just off the kitchen. The spacious kitchen continues the hardwood flooring and features granite countertops, abundant cabinetry with under-cabinet lighting, gas cooking, stainless steel appliances, and plenty of prep space. A convenient first-floor powder room with tile flooring and an in-unit laundry area complete the main level. Upstairs, the open loft design overlooks the living room below, enhancing the home’s airy feel. The primary suite offers hardwood floors, tall ceilings, exposed brick, and two closets, including a large walk-in with custom shelving and built-in cabinetry. The private ensuite bath features a dual vanity with granite countertop, updated lighting, tile flooring, and a tub/shower with tile surround. Just down the hall, you’ll find a generously sized second bedroom along with another full bathroom featuring a granite-topped vanity and tiled tub/shower. Rounding out this incredible condo are two dedicated parking spaces, including one located just outside the rear entrance in the covered garage for exceptional day-to-day convenience. There’s also a secure storage unit just a short walk away. If you’re looking for historic charm, modern comforts, and an unbeatable Church Hill location, this one is hard to beat.
Pending
$372,500
2501 E Franklin St #U6, Richmond, VA 23223
2beds
1,251sqft
:
Get pre-qualified$2,852/mo
Condominium
Built in 1910
-- sqft lot
$371,000 Zestimate®
$298/sqft
$505/mo HOA
What's special
- 24 days |
- 387 |
- 24 |
Likely to sell faster than
Zillow last checked:
Listing updated:
Listed by:
Ernie Chamberlain 804-921-4307,
Hometown Realty 804-249-2792
Source: CVRMLS,MLS#: 2617784 Originating MLS: Central Virginia Regional MLS
Originating MLS: Central Virginia Regional MLSFacts & features
Interior
Bedrooms & bathrooms
- Bedrooms: 2
- Bathrooms: 3
- Full bathrooms: 2
- 1/2 bathrooms: 1
Primary bedroom
- Description: Hardwoods, Exposed Brick, Ensuite
- Level: Second
- Dimensions: 11.4 x 15.4
Bedroom 2
- Description: Hardwoods, Tall Ceilings, Closet
- Level: Second
- Dimensions: 12.2 x 14.4
Dining room
- Description: Hardwoods, Tall Ceilings
- Level: First
- Dimensions: 9.2 x 9.9
Other
- Description: Tub & Shower
- Level: Second
Half bath
- Level: First
Kitchen
- Description: Hardwoods, Sleek Cabinets, Granite Counters
- Level: First
- Dimensions: 13.5 x 9.10
Living room
- Description: Hardwoods, Tall Ceilings, Wood Beams
- Level: First
- Dimensions: 22.11 x 19.3
Heating
- Electric, Heat Pump
Cooling
- Electric, Heat Pump
Appliances
- Included: Washer/Dryer Stacked, Dishwasher, Electric Water Heater, Gas Cooking, Disposal, Microwave, Oven, Refrigerator, Range Hood, Stove, Water Heater
- Laundry: Washer Hookup, Dryer Hookup, Stacked
Features
- Beamed Ceilings, Ceiling Fan(s), Double Vanity, Eat-in Kitchen, Fireplace, Granite Counters, High Ceilings, Bath in Primary Bedroom, Recessed Lighting, Track Lighting, Walk-In Closet(s)
- Flooring: Ceramic Tile, Wood
- Has basement: No
- Attic: None
- Number of fireplaces: 1
- Fireplace features: Gas
Interior area
- Total interior livable area: 1,251 sqft
- Finished area above ground: 1,251
- Finished area below ground: 0
Property
Parking
- Total spaces: 1
- Parking features: Assigned, Covered, Garage Door Opener, Two Spaces
- Garage spaces: 1
Features
- Levels: One
- Stories: 1
- Pool features: None
- Fencing: None
Lot
- Size: 1,250 Square Feet
Details
- Parcel number: E0000388027
- Zoning description: B-5
Construction
Type & style
- Home type: Condo
- Architectural style: Low Rise
- Property subtype: Condominium
- Attached to another structure: Yes
Materials
- Brick
- Roof: Other
Condition
- Resale
- New construction: No
- Year built: 1910
Utilities & green energy
- Sewer: Public Sewer
- Water: Public
Community & HOA
Community
- Security: Fire Sprinkler System, Smoke Detector(s)
- Subdivision: None
HOA
- Has HOA: Yes
- Services included: Association Management, Common Areas, Insurance, Maintenance Structure, Sewer, Snow Removal, Trash, Water
- HOA fee: $505 monthly
Location
- Region: Richmond
Financial & listing details
- Price per square foot: $298/sqft
- Tax assessed value: $311,000
- Annual tax amount: $3,732
- Date on market: 7/16/2026
- Ownership: Individuals
- Ownership type: Sole Proprietor
Estimated market value
$371,000
$352,000 - $390,000
$2,005/mo
Price history
| Date | Event | Price |
|---|---|---|
| 7/19/2026 | Pending sale | $372,500$298/sqft |
Source:  CVRMLS #2617784 Report a problem CVRMLS #2617784 Report a problem | ||
| 7/9/2026 | Listed for sale | $372,500+49%$298/sqft |
Source: CVRMLS #2617784 Report a problem | ||
| 2/9/2020 | Listing removed | $1,675$1/sqft |
Source: Mission Realty Property Management Report a problem | ||
| 10/19/2019 | Price change | $1,675-2.9%$1/sqft |
Source: Mission Realty Property Management Report a problem | ||
| 10/11/2019 | Price change | $1,725-1.4%$1/sqft |
Source: Mission Realty Property Management Report a problem | ||
| 9/26/2019 | Price change | $1,750-2.8%$1/sqft |
Source: Mission Realty Property Management Report a problem | ||
| 9/17/2019 | Listed for rent | $1,800$1/sqft |
Source: Mission Realty Property Management Report a problem | ||
| 5/24/2013 | Sold | $250,000-21.4%$200/sqft |
Source: Public Record Report a problem | ||
| 3/28/2008 | Sold | $318,000$254/sqft |
Source: Public Record Report a problem | ||
Public tax history
| Year | Property taxes | Tax assessment |
|---|---|---|
| 2025 | $3,732 | $311,000 |
| 2024 | $3,732 +9.1% | $311,000 +9.1% |
| 2023 | $3,420 | $285,000 |
| 2022 | $3,420 | $285,000 |
| 2021 | $3,420 +5.2% | $285,000 +5.2% |
| 2020 | $3,252 +3% | $271,000 +3% |
| 2019 | $3,156 +10% | $263,000 +10% |
| 2018 | $2,868 +104.3% | $239,000 |
| 2017 | $1,404 | $239,000 +1.7% |
| 2016 | $1,404 | $235,000 |
| 2015 | $1,404 | $235,000 +14.6% |
| 2014 | $1,404 | $205,000 |
| 2013 | -- | $205,000 |
| 2012 | -- | $205,000 -26.8% |
| 2011 | -- | $280,000 |
| 2010 | -- | $280,000 -9.4% |
| 2009 | -- | $309,000 |
| 2008 | -- | $309,000 +692.3% |
| 2007 | -- | $39,000 |
Find assessor info on the county website
Monthly payment
Est. payment
Payment breakdown
Explore the cost of this home by adjusting the details. Changes won't be saved.Climate risks
Neighborhood: Church Hill
Nearby schools
GreatSchools rating
- 3/10Bellevue Elementary SchoolGrades: PK-5Distance: 0.1 mi
- 1/10Martin Luther King Jr. Middle SchoolGrades: 6-8Distance: 0.8 mi
- 2/10Armstrong High SchoolGrades: 9-12Distance: 1.8 mi
Schools provided by the listing agent
- Elementary: Bellevue
- Middle: Martin Luther King Jr.
- High: Armstrong
Source: CVRMLS. This data may not be complete. We recommend contacting the local school district to confirm school assignments for this home.
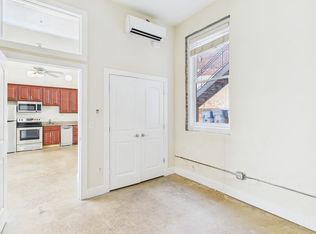
- $--1 bd1 ba450 sqft1705-1709 E Franklin St, Richmond, VA 23223Off Market
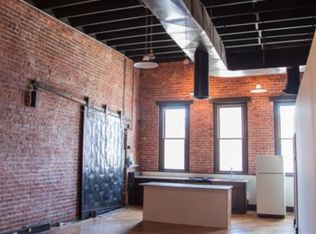
- $--2 bd2 ba1.8k sqft1814B E Franklin St, Richmond, VA 23223Off Market
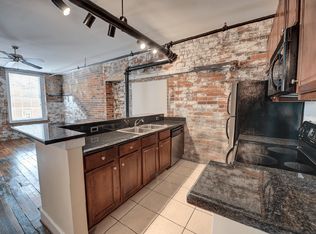
- $--1 bd1 ba832 sqft2411 E Franklin St #S302, Richmond, VA 23223Off Market
- $--1 bd1 ba783 sqft2411 E Franklin St #S406, Richmond, VA 23223Off Market
- $--1 bd1 ba893 sqft2411 E Franklin St #P105, Richmond, VA 23223Off Market
- $--1 bd1 ba900 sqft2411 E Franklin St #SB04, Richmond, VA 23223Off Market
- $--2 bd1 ba860 sqft2411 E Franklin St #P317, Richmond, VA 23223Off Market
- $--1 bd1 ba610 sqft2411 E Franklin St #P115, Richmond, VA 23223Off Market
A local agent can set up tours, give advice and negotiate with sellers.
Similar homes
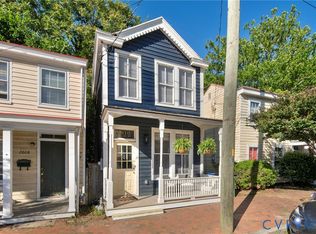
- $339,0002 bd2 ba1k sqft2610 E Clay St, Richmond, VA 23223For Sale
 MLS ID #2613813, Peter Petras, Shaheen Ruth Martin & Fonville. CVRMLS
 - $365,0001 bd2 ba744 sqft2201 E Main St #2, Richmond, VA 23223New Construction
 MLS ID #2600280, Lauren Renschler, Long & Foster REALTORS. CVRMLS
 - $325,0002 bd2 ba1k sqft110 W Marshall St #U38, Richmond, VA 23220For Sale
 MLS ID #2619340, Teresa Melton, BHHS PenFed Realty. CVRMLS
 - $349,9503 bd3 ba1.6k sqft2623 Q St, Richmond, VA 23223For Sale
 MLS ID #2617054, Ernie Chamberlain, Hometown Realty. CVRMLS
 - $334,0003 bd3 ba1.3k sqft1306 N 21st St, Richmond, VA 23223For SaleMLS ID #2620028, Tehreem Tehseen, United Real Estate Richmond. CVRMLS
- $349,9502 bd3 ba1.2k sqft3106 P St, Richmond, VA 23223For SaleMLS ID #2619197, Ernie Chamberlain, Hometown Realty. CVRMLS
- $300,0002 bd1 ba1.2k sqft215 N 19th St #U42, Richmond, VA 23223For SaleMLS ID #2617382, Amanda Hardesty, Hardesty Homes. CVRMLS
- $375,0003 bd2 ba1.8k sqft1406 N 22nd St, Richmond, VA 23223For SaleMLS ID #2616332, Peter Petras, Shaheen Ruth Martin & Fonville. CVRMLS
- $319,9002 bd2 ba1k sqft1210 N 24th St, Richmond, VA 23223For SaleMLS ID #2621006, Steven Kirby, Samson Properties. CVRMLS
- $439,9002 bd2 ba1.3k sqft606 N 23rd St, Richmond, VA 23223For SaleMLS ID #2617633, Chelsea Brown, Keller Williams Realty. CVRMLS
- $345,0002 bd2 ba1.1k sqft1716 Summit Ave Unit 24, Richmond, VA 23230For SaleMLS ID #2616255, Nate Simon, Samson Properties. CVRMLS
- $280,0003 bd1 ba1.3k sqft215 N 19th St #U11, Richmond, VA 23223For SaleMLS ID #2615660, Kumar Ramanathan, Central Virginia Realty Inc. CVRMLS
- $318,0002 bd2 ba880 sqft405 N Hamilton St APT G, Richmond, VA 23221For SaleMLS ID #2621176, Josh Simpson, Hometown Realty. CVRMLS
- $400,0003 bd2 ba1.5k sqft1716 Summit Ave Unit 20, Richmond, VA 23230For SaleMLS ID #2615055, Nate Simon, Samson Properties. CVRMLS
- $375,0003 bd3 ba1.4k sqft3321 Maryland Ave, Richmond, VA 23222For SaleMLS ID #2621134, Daria Dudding, The Hogan Group Real Estate. CVRMLS
- $345,0002 bd1 ba1k sqft1716 Summit Ave Unit 13, Richmond, VA 23230For SaleMLS ID #2613646, Nate Simon, Samson Properties. CVRMLS
- $320,0002 bd1 ba1k sqft1716 Summit Ave Unit 4, Richmond, VA 23230For SaleMLS ID #2619939, Nate Simon, Samson Properties. CVRMLS
- $350,0002 bd2 ba1.1k sqft112 E Clay St #U2c, Richmond, VA 23219For SaleMLS ID #2613650, Ellie Boyd, Long & Foster REALTORS. CVRMLS
- $350,0002 bd2 ba1.1k sqft112 W Clay #U2c, Richmond, VA 23219For SaleMLS ID #2613650, Ellie Boyd. Long & Foster Broker Feed
- $365,0002 bd2 ba1.4k sqft520 N 1st St, Richmond, VA 23219For SaleMLS ID #2613086, John Pace, Keller Williams Realty. CVRMLS
