RENOVATED RANCH, 4 BEDROOMS, UNFINISHED BASEMENT AND IDEAL LOCATION...This 4 bedroom/3 bath home features 2 primary suites, split bedrooms and updates galore. Not one detail has been overlooked. Beautiful hardwood and tile flooring (no carpet), a wood burning fireplace, completely renovated bathrooms and a kitchen straight out of a magazine are waiting for you. The kitchen features updated cabinets, tile backsplash, upgraded Kitchen Aid Appliances, a walk in pantry and breakfast nook. Located at the end of a wooded street in an established subdivision mere seconds from everything Cleveland has to offer. Features include Hardwood & tile floors, throughout. Two Newer energy efficient windows, Metal roof replaced in 2015, new HVAC in 2019 are just a few of the updates you have to enjoy. If you are looking for style, comfort, low maintenance and convenience this is it.
Contingent
$389,000
2502 Elm Dr NE, Cleveland, TN 37312
4beds
2,220sqft
:
Get pre-qualified$2,331/mo
Single Family Residence
Built in 1959
-- sqft lot
$381,400 Zestimate®
$175/sqft
$-- HOA
What's special
Wood burning fireplaceWalk in pantryCompletely renovated bathroomsBreakfast nookUpgraded kitchen aid appliancesTile backsplashSplit bedrooms
- 66 days |
- 170 |
- 7 |
Zillow last checked:
Listing updated:
Listed by:
Jody Gatlin 423-667-6614,
Bender Realty 423-472-2173
Source: Greater Chattanooga Realtors,MLS#: 1535307
Facts & features
Interior
Bedrooms & bathrooms
- Bedrooms: 4
- Bathrooms: 3
- Full bathrooms: 3
Heating
- Central
Cooling
- Central Air
Appliances
- Included: Dishwasher, Gas Range, Refrigerator
Features
- Built-in Features, Bookcases, Ceiling Fan(s), Pantry, Breakfast Nook, Separate Dining Room
- Flooring: Hardwood, Tile
- Basement: Unfinished
- Number of fireplaces: 1
- Fireplace features: Living Room
Interior area
- Total structure area: 2,220
- Total interior livable area: 2,220 sqft
- Finished area above ground: 2,220
Property
Parking
- Total spaces: 1
- Parking features: Driveway, Garage, Off Street
- Attached garage spaces: 1
Features
- Levels: One
- Stories: 1
- Patio & porch: Deck
- Exterior features: Rain Gutters
- Fencing: None
Lot
- Features: Cul-De-Sac, Sloped
Details
- Parcel number: 050a Q 00200 000
- Special conditions: Standard
Construction
Type & style
- Home type: SingleFamily
- Architectural style: Ranch
- Property subtype: Single Family Residence
Materials
- Brick, Other
- Foundation: Block
- Roof: Metal
Condition
- New construction: No
- Year built: 1959
Utilities & green energy
- Sewer: Public Sewer
- Water: Public
- Utilities for property: Electricity Connected, Sewer Connected, Water Connected
Community & HOA
Community
- Subdivision: Sullivan Ests
HOA
- Has HOA: No
Location
- Region: Cleveland
Financial & listing details
- Price per square foot: $175/sqft
- Tax assessed value: $55,000
- Annual tax amount: $2,036
- Date on market: 5/22/2026
- Listing terms: Cash,Conventional,FHA,VA Loan
Estimated market value
$381,400
$362,000 - $400,000
$2,026/mo
Price history
| Date | Event | Price |
|---|---|---|
| 6/23/2026 | Contingent | $389,000$175/sqft |
Source:  RCAR #20262691 Report a problem RCAR #20262691 Report a problem | ||
| 5/22/2026 | Listed for sale | $389,000+12.8%$175/sqft |
Source: RCAR #20262691 Report a problem | ||
| 5/18/2026 | Sold | $345,000-11.5%$155/sqft |
Source: Greater Chattanooga Realtors #1533948 Report a problem | ||
| 5/4/2026 | Pending sale | $389,900+50%$176/sqft |
Source: Greater Chattanooga Realtors #1533948 Report a problem | ||
| 1/13/2020 | Listing removed | $259,900$117/sqft |
Source: Bender Realty #20195384 Report a problem | ||
| 1/1/2020 | Price change | $259,900-3.7%$117/sqft |
Source: Bender Realty #20195384 Report a problem | ||
| 11/18/2019 | Price change | $269,900-1.8%$122/sqft |
Source: Bender Realty #20195384 Report a problem | ||
| 11/7/2019 | Price change | $274,900-1.8%$124/sqft |
Source: Bender Realty #20195384 Report a problem | ||
| 10/25/2019 | Price change | $279,900-9.7%$126/sqft |
Source: Bender Realty #20195384 Report a problem | ||
| 10/18/2019 | Price change | $309,900+6.9%$140/sqft |
Source: Bender Realty #20195384 Report a problem | ||
| 10/9/2019 | Price change | $289,900-10.8%$131/sqft |
Source: Bender Realty #20195384 Report a problem | ||
| 9/12/2019 | Listed for sale | $324,900$146/sqft |
Source: Bender Realty #20195384 Report a problem | ||
Public tax history
| Year | Property taxes | Tax assessment |
|---|---|---|
| 2025 | -- | $13,750 +29.1% |
| 2024 | $153 | $10,650 |
| 2023 | $153 | $10,650 |
| 2022 | $153 -54.3% | $10,650 |
| 2021 | $335 +12.1% | $10,650 +37% |
| 2019 | $299 +2% | $7,775 |
| 2018 | $293 0% | -- |
| 2017 | $293 +30.2% | -- |
| 2016 | $225 | -- |
| 2015 | $225 | -- |
| 2014 | $225 | -- |
| 2013 | -- | -- |
Find assessor info on the county website
Monthly payment
Est. payment
Payment breakdown
Explore the cost of this home by adjusting the details. Changes won't be saved.Climate risks
Neighborhood: 37312
Nearby schools
GreatSchools rating
- 5/10Mayfield Elementary SchoolGrades: PK-5Distance: 0.5 mi
- 4/10Cleveland Middle SchoolGrades: 6-8Distance: 2.5 mi
- 7/10Cleveland High SchoolGrades: 9-12Distance: 1.3 mi
Schools provided by the listing agent
- Elementary: Mayfield Elementary
- Middle: Cleveland Middle
- High: Cleveland High
Source: Greater Chattanooga Realtors. This data may not be complete. We recommend contacting the local school district to confirm school assignments for this home.
- $373,800-- bd3 ba2.2k sqft2502 Elm Dr NE, Cleveland, TN 37312Off Market
- $283,800-- bd2 ba1.6k sqft2504 Elm Dr NE, Cleveland, TN 37312Off Market
- $292,2003 bd2 ba1.7k sqft2506 Elm Ln NE, Cleveland, TN 37312Off Market

- $285,2003 bd2 ba1.7k sqft2506 Elm Dr NE, Cleveland, TN 37312Off Market
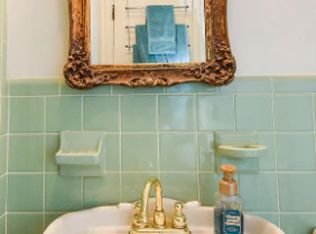
- $286,1003 bd2 ba1.9k sqft2503 Highland Dr NE, Cleveland, TN 37312Off Market
- $519,500-- bd2 ba3k sqft2505 Highland Dr NE, Cleveland, TN 37312Off Market
- $286,6003 bd2 ba1.6k sqft2501 Highland Dr NE, Cleveland, TN 37312Off Market
- $421,500-- bd3 ba2.3k sqft2507 Highland Dr NE, Cleveland, TN 37312Off Market
A local agent can set up tours, give advice and negotiate with sellers.
A local lender can help you make sure your offer is ready when you are.
Similar homes
- $385,0005 bd3 ba2.2k sqft2802 Elm Dr NE, Cleveland, TN 37312For Sale
 MLS ID #1535770, Cindi Richardson. Greater Chattanooga Realtors
 - $340,0004 bd2 ba1.8k sqft355 Apache Trl NW, Cleveland, TN 37312For Sale
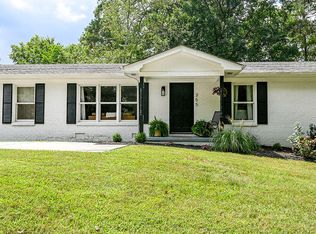 MLS ID #1528853, Dominick Konsulis. Greater Chattanooga Realtors
 - $369,0003 bd2 ba1.7k sqft3844 Woodcrest Cir NW, Cleveland, TN 37312For Sale
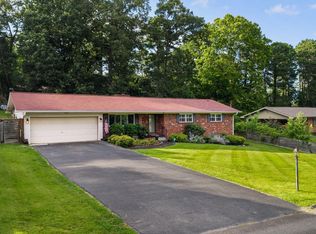
 MLS ID #3260122, Gena Faulk. RealTracs MLS as distributed by MLS GRID
 - $369,0004 bd3 ba2.2k sqft2100 Peerless Rd NW, Cleveland, TN 37311For Sale
 MLS ID #1536386, Asher Black. Greater Chattanooga Realtors
 - $405,0003 bd3 ba2.3k sqft157 Mapleton Dr NW, Cleveland, TN 37312For SaleMLS ID #1530897, Chanda Strickland. Greater Chattanooga Realtors
- $395,0003 bd2 ba2.1k sqft370 Morgan Johnston Cir NE, Cleveland, TN 37312For SaleMLS ID #1536354, Peggy Clements Wright. Greater Chattanooga Realtors
- $428,0003 bd2 ba2.9k sqft3631 Woodcrest Cir NW, Cleveland, TN 37312For SaleMLS ID #1539020, Sheryl Phillips. Greater Chattanooga Realtors
- $389,9003 bd3 ba2k sqft4825 Kiowa Ln NW, Cleveland, TN 37312For SaleMLS ID #3263424, Mark Rothschild. RealTracs MLS as distributed by MLS GRID
- $379,9003 bd3 ba2.6k sqft2430 Walnut Dr NW, Cleveland, TN 37311For SaleMLS ID #1535941, Adam Hammond. Greater Chattanooga Realtors
- $375,0003 bd2 ba1.6k sqft245 Hiwassee Ave NE, Cleveland, TN 37312For SaleMLS ID #1534014, Angel Clark. Greater Chattanooga Realtors
- $439,0003 bd3 ba2.7k sqft2818 Harris Cir NW, Cleveland, TN 37312For SaleMLS ID #1536895, Marcia Botts. Greater Chattanooga Realtors
- $395,0003 bd2 ba1.6k sqft1302 Blythe Ferry Pl NE, Cleveland, TN 37312For SaleMLS ID #1537308, Tate Trentham. Greater Chattanooga Realtors
- $406,0004 bd3 ba2.4k sqft1182 Stonegate Cir NW, Cleveland, TN 37312For SaleMLS ID #1534336, Dara Malone. Greater Chattanooga Realtors
- $450,0004 bd3 ba2.6k sqft2015 Gregory Ln NW, Cleveland, TN 37312For SaleMLS ID #1537643, Sonja Millard. Greater Chattanooga Realtors
- $430,0004 bd2 ba2.2k sqft431 Highland Ave NW, Cleveland, TN 37311For SaleMLS ID #3243878, Dottie M Sneed. RealTracs MLS as distributed by MLS GRID
- $375,0003 bd2 ba1.5k sqft105 Barker Ln NW, Cleveland, TN 37312For SaleMLS ID #3244416, Racheal Swigert. RealTracs MLS as distributed by MLS GRID
- $309,0003 bd2 ba1.2k sqft2930 Mountain View Dr SE, Cleveland, TN 37323For SaleMLS ID #20263909, Brandon Lee, Bender Realty. RCAR
- $394,9003 bd2 ba1.8k sqft2111 Parker St NE, Cleveland, TN 37311For SaleMLS ID #3223455, David May. RealTracs MLS as distributed by MLS GRID
- $279,9003 bd2 ba1.4k sqft3005 Pine Dr NE, Cleveland, TN 37312For SaleMLS ID #3214697, Sommer Oder-Bailey. RealTracs MLS as distributed by MLS GRID
- $415,0003 bd2 ba1.4k sqft253 18th St NW, Cleveland, TN 37311For SaleMLS ID #1534251, Tiffany Crawford. Greater Chattanooga Realtors
