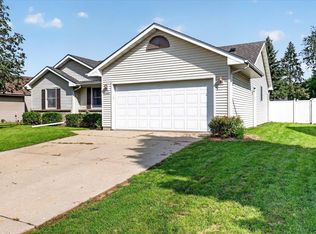
Showing begin 07/18/2026 at open house. Welcome home! A gorgeous turnkey property at its finest. Step inside to a beautifully maintained 3 bedroom, 3 bath ranch style home featuring a bright, open living room flowing seamlessly into the spacious kitchen with a breakfast bar. Enjoy the convenience of main floor laundry along with a private primary suite complete with an en suite bath. The finished lower level offers a large family room, abundant storage, a spacious bathroom featuring a relaxing spa tub and a partially finished bar ready to become your dream entertainment space. Wrap up in the backyard to find a peaceful yard that back ups to an open lot, providing the perfect setting to relax and unwind!
Offer-no show
$349,900
2502 N Wuthering Hills Dr, Janesville, WI 53546
3beds
2,022sqft
Single Family Residence
Built in 1998
0.32 Acres Lot
$353,200 Zestimate®
$173/sqft
$-- HOA
What's special
- --
- on Zillow
- 68
- views
- 2
- saves
Zillow last checked:
Listing updated:
Listed by:
Amanda Balsamo,
Century 21 Affiliated
Source: SCWMLS,MLS#: 2028058
Facts & features
Interior
Bedrooms & bathrooms
- Bedrooms: 3
- Bathrooms: 3
- Full bathrooms: 3
- Main level bathrooms: 2
Primary bedroom
- Level: Main
- Area: 169
- Dimensions: 13 x 13
Bedroom 2
- Level: Main
- Area: 121
- Dimensions: 11 x 11
Bedroom 3
- Level: Main
- Area: 100
- Dimensions: 10 x 10
Family room
- Area: 525
- Dimensions: 25 x 21
Kitchen
- Features: Breakfast Bar, Range/Oven, Refrigerator, Dishwasher, Microwave
- Level: Main
- Area: 143
- Dimensions: 13 x 11
Living room
- Level: Main
- Area: 234
- Dimensions: 18 x 13
Heating
- Forced Air
Cooling
- Central Air
Appliances
- Included: Washer, Dryer, Water Softener Included
- Laundry: Main Level
Features
- Vaulted Ceiling(s)
- Basement: Full,Partially Finished,Sump Pump,Radon Mitigation System,Storage Space
- Has fireplace: No
Interior area
- Total structure area: 2,022
- Total interior livable area: 2,022 sqft
- Finished area above ground: 1,288
Property
Parking
- Total spaces: 2
- Parking features: 2 car, Attached, Garage Door Opener
- Attached garage spaces: 2
- Has uncovered spaces: Yes
Features
- Levels: One
- Stories: 1
- Patio & porch: Patio, Front Porch
- Fencing: Fenced
Lot
- Size: 0.32 Acres
- Dimensions: 90x153
Details
- Parcel number: 241 0221200133
- Zoning: Res
Construction
Type & style
- Home type: SingleFamily
- Architectural style: Ranch
- Property subtype: Single Family Residence
Materials
- Vinyl Siding, Brick
- Foundation: Poured concrete foundatn
Condition
- Year built: 1998
Utilities & green energy
- Sewer: Public Sewer
- Water: Public
Community & HOA
Community
- Subdivision: Prairie Wood Estates
Location
- Region: Janesville
Financial & listing details
- Price per square foot: $173/sqft
- Tax assessed value: $252,300
- Annual tax amount: $3,997
- Date on market: 7/14/2026
- Inclusions: washer, dryer, stove, dishwasher, fridge, lower level fridge, window treatments, water heater
- Exclusions: Personal property
Estimated market value
$353,200
$336,000 - $371,000
$2,402/mo
Price history
| Date | Event | Price |
|---|---|---|
| 7/20/2026 | Pending sale | $349,900$173/sqft |
Source: SCWMLS #2028058 Report a problem | ||
| 7/14/2026 | Listed for sale | $349,900+40%$173/sqft |
Source: SCWMLS #2028058 Report a problem | ||
| 6/29/2021 | Sold | $250,000+0%$124/sqft |
Source: Public Record Report a problem | ||
| 3/15/2021 | Listed for sale | $249,900+22.8%$124/sqft |
Source: SCWMLS #1904034 Report a problem | ||
| 2/6/2020 | Sold | $203,500-3%$101/sqft |
Source: Public Record Report a problem | ||
| 12/3/2019 | Price change | $209,900-2.4%$104/sqft |
Source: First Weber Inc #1871898 Report a problem | ||
| 11/4/2019 | Listed for sale | $215,000+128.7%$106/sqft |
Source: First Weber Inc #1871898 Report a problem | ||
| 9/9/2019 | Sold | $94,000-50%$46/sqft |
Source: Public Record Report a problem | ||
| 4/17/2019 | Sold | $188,000-3.5%$93/sqft |
Source: Public Record Report a problem | ||
| 4/9/2019 | Pending sale | $194,900$96/sqft |
Source: CENTURY 21 Affiliated #1850914 Report a problem | ||
| 3/10/2019 | Price change | $194,900-2.5%$96/sqft |
Source: CENTURY 21 Affiliated #1850914 Report a problem | ||
| 3/4/2019 | Listed for sale | $199,900+15.2%$99/sqft |
Source: Century 21 Affiliated #1850914 Report a problem | ||
| 8/31/2006 | Sold | $173,500$86/sqft |
Source: Public Record Report a problem | ||
Public tax history
| Year | Property taxes | Tax assessment |
|---|---|---|
| 2025 | $3,997 +0.9% | $252,300 |
| 2024 | $3,962 -6.3% | $252,300 |
| 2023 | $4,230 -2.3% | $252,300 +36.5% |
| 2022 | $4,328 +1.7% | $184,900 -3.3% |
| 2021 | $4,254 -1.5% | $191,300 +0.6% |
| 2020 | $4,318 +3.7% | $190,100 |
| 2019 | $4,162 +14.1% | $190,100 +28.4% |
| 2018 | $3,649 | $148,100 |
| 2017 | $3,649 +0.3% | $148,100 |
| 2016 | $3,637 +8.1% | $148,100 |
| 2014 | $3,364 -1.2% | $148,100 |
| 2013 | $3,407 +1.7% | $148,100 |
| 2012 | $3,351 -1.2% | $148,100 |
| 2011 | $3,391 | $148,100 +6.1% |
| 2010 | -- | $139,600 |
| 2009 | -- | $139,600 |
| 2008 | -- | $139,600 |
| 2007 | -- | $139,600 +11.9% |
| 2006 | -- | $124,700 |
| 2005 | -- | $124,700 |
| 2004 | -- | $124,700 |
| 2003 | -- | $124,700 |
| 2002 | -- | $124,700 +4% |
| 2001 | -- | $119,900 |
Find assessor info on the county website
Monthly payment
Est. payment
Payment breakdown
Explore the cost of this home by adjusting the details. Changes won't be saved.Climate risks
Neighborhood: 53546
Nearby schools
Schools provided by the listing agent
- Middle: Milton
- High: Milton
- District: Milton
Source: SCWMLS. This data may not be complete. We recommend contacting the local school district to confirm school assignments for this home.
- $340,4003 bd2 ba1.3k sqft2510 N Wuthering Hills Dr, Janesville, WI 53546Off Market
- $460,800-- bd-- ba2.6k sqft2434 N Wuthering Hills Dr, Janesville, WI 53546Off Market
- $394,0003 bd3 ba2.3k sqft2505 N Wuthering Hills Dr, Janesville, WI 53546Off Market

- $248,2002 bd2 ba2k sqft2522 N Wuthering Hills Dr, Janesville, WI 53546Off Market
Similar homes
- $359,0003 bd2 ba1.9k sqft1223 Alpine Dr, Janesville, WI 53546For Sale
 MLS ID #2030077, Dillon T Burke. SCWMLS
 - $339,9003 bd3 ba2k sqft1500 Evergreen Dr, Janesville, WI 53546For Sale
 MLS ID #2031304, Timothy Anderson. SCWMLS
 - $367,0004 bd3 ba2k sqft4211 Wilshire Ln, Janesville, WI 53546For Sale
 MLS ID #2025680, Derick Dahlby. SCWMLS
 - $379,9003 bd2 ba1.3k sqft3150 Emerald Dr, Janesville, WI 53546For Sale
 MLS ID #2029936, Tony Dransfield. SCWMLS
