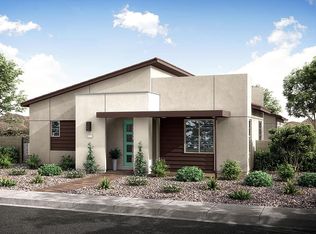
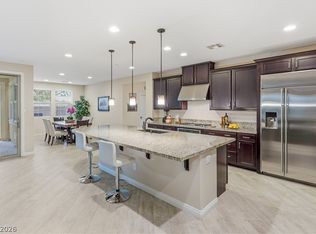
Experience refined contemporary living at 2502 Veronella, a striking single-story residence in Tri Pointe’s Strata Collection within the sought-after master-planned community of Inspirada Offering nearly 2,800 square feet with 3 bedrooms, a den and 2½ baths, this home blends generous proportions with sophisticated finishes Expansive 30x60 porcelain tile and 6-inch baseboards create a sleek, cohesive aesthetic, while quartz countertops, a designer backsplash, high-end appliances and an exceptionally spacious pantry elevate the kitchen A custom floating entertainment center anchors the living space, where two sets of 12-foot sliding glass doors create a seamless connection to private, inviting outdoor living The expansive primary retreat offers its own 12-foot sliders, organized closet storage and an exceptionally spacious spa-inspired bath with a luxurious shower and soaking tub Custom laundry cabinetry adds thoughtful functionality Ideally positioned across from the community pool, this home also offers access to Inspirada’s parks, tennis and basketball courts, soccer fields, dog parks and walking trails A distinctive blend of modern design, elevated comfort and effortless indoor-outdoor living
Active
$879,000
2502 Veronella St, Henderson, NV 89044
3beds
2,775sqft
Single Family Residence
Built in 2023
6,098 Square Feet Lot
$-- Zestimate®
$317/sqft
$85/mo HOA
What's special
Quartz countertopsStriking single-story residenceCustom floating entertainment centerExpansive primary retreatExceptionally spacious pantryHigh-end appliancesCustom laundry cabinetry
- 7 days
- 369
- 24
Likely to sell faster than
Zillow last checked:
Listing updated:
Listed by:
Rick Santora S.0172975 (702)523-8680,
Realty ONE Group, Inc
Source: LVR,MLS#: 2825855 Originating MLS: Greater Las Vegas Association of Realtors Inc
Facts & features
Interior
Bedrooms & bathrooms
- Bedrooms: 3
- Bathrooms: 3
- Full bathrooms: 2
- 1/2 bathrooms: 1
Primary bedroom
- Description: Ceiling Fan,Ceiling Light,Closet,Custom Closet,Pbr Separate From Other,Walk-In Closet(s)
- Dimensions: 15x16
Bedroom 2
- Description: Ceiling Fan,Ceiling Light,Closet,TV/ Cable
- Dimensions: 12x14
Bedroom 3
- Description: Ceiling Fan,Ceiling Light,Closet,TV/ Cable
- Dimensions: 12x13
Kitchen
- Description: Breakfast Bar/Counter,Butler Pantry,Custom Cabinets,Island,Lighting Recessed,Pantry,Quartz Countertops,Stainless Steel Appliances,Tile Flooring,Vaulted Ceiling,Walk-in Pantry
- Dimensions: 10x20
Heating
- Central, Gas
Cooling
- Central Air, Electric
Appliances
- Included: Dryer, Dishwasher, Disposal, Gas Range, Microwave, Refrigerator, Water Softener Owned, Washer
- Laundry: Gas Dryer Hookup, Laundry Room
Features
- Ceiling Fan(s), Primary Downstairs, Window Treatments
- Flooring: Porcelain Tile, Tile
- Windows: Blinds, Low-Emissivity Windows, Window Treatments
- Has fireplace: No
Interior area
- Total structure area: 2,775
- Total interior livable area: 2,775 sqft
Video & virtual tour
Property
Parking
- Total spaces: 2
- Parking features: Attached, Garage, Guest, Inside Entrance, Open, Private
- Attached garage spaces: 2
- Has uncovered spaces: Yes
Features
- Stories: 1
- Exterior features: Barbecue, Private Yard, Irrigation Sprinklers
- Pool features: Association, Community
- Fencing: Block,Back Yard
Lot
- Size: 6,098 Square Feet
- Features: Drip Irrigation/Bubblers, Desert Landscaping, Sprinklers In Front, Landscaped, Rocks, < 1/4 Acre
Details
- Parcel number: 19123112005
- Zoning description: Single Family
- Horse amenities: None
Construction
Type & style
- Home type: SingleFamily
- Architectural style: One Story
- Property subtype: Single Family Residence
Materials
- Roof: Tile
Condition
- Resale
- Year built: 2023
Utilities & green energy
- Electric: Photovoltaics None
- Sewer: Public Sewer
- Water: Public
- Utilities for property: Cable Available, Fiber Optic Available, High Speed Internet Available
Green energy
- Energy efficient items: Windows
Community & HOA
Community
- Features: Pool
- Security: Security System Owned, Fire Sprinkler System
- Subdivision: Inspirada Town Center - Arden Capri Strada
HOA
- Has HOA: No
- Amenities included: Basketball Court, Dog Park, Jogging Path, Barbecue, Pickleball, Pool, Racquetball, Tennis Court(s)
- HOA fee: $255 quarterly
- HOA name: Inpsirada
Location
- Region: Henderson
Financial & listing details
- Price per square foot: $317/sqft
- Tax assessed value: $794,191
- Annual tax amount: $7,433
- Date on market: 10/15/2026
- Listing agreement: Exclusive Right To Sell
- Listing terms: Cash,Conventional,FHA,VA Loan
Estimated market value
Not available
Estimated sales range
Not available
Not available
Price history
| Date | Event | Price |
|---|---|---|
| 10/15/2026 | Listed for sale | $879,000+11.2%$317/sqft |
Source:  LVR #2825855 Report a problem | ||
| 5/22/2023 | Sold | $790,820$285/sqft |
Source: Public Record Report a problem | ||
Public tax history
| Year | Property taxes | Tax assessment |
|---|---|---|
| 2026 | $7,436 +3% | $277,967 -0.2% |
| 2025 | $7,219 +3.3% | $278,423 +395.9% |
| 2024 | $6,991 +439.7% | $56,144 +14.2% |
| 2023 | $1,295 +8% | $49,175 +21.7% |
| 2022 | $1,199 +1.5% | $40,416 +0.4% |
| 2021 | $1,181 | $40,250 |
Find assessor info on the county website
Monthly payment
Est. payment
Payment breakdown
Explore the cost of this home by adjusting the details. Changes won't be saved.Climate risks
Neighborhood: West Henderson
Nearby schools
Schools provided by the listing agent
- Elementary: Wallin, Shirley & Bill,Wallin, Shirley & Bill
- Middle: Webb, Del E.
- High: Liberty
Source: LVR. This data may not be complete. We recommend contacting the local school district to confirm school assignments for this home.
Similar homes
- $880,0004 bd4 ba2.9k sqft2598 Skylark Trail St, Henderson, NV 89044For Sale
 MLS ID #2789729, Stephen Ord, KNJ Real Estate. LVR
- $825,0003 bd3 ba2.8k sqft3155 Dalmazia Ave, Henderson, NV 89044For Sale
 MLS ID #2796533, Richard J. Brenkus, Keller Williams MarketPlace. LVR
- $875,0004 bd4 ba3.3k sqft2522 Birch Hollow St, Henderson, NV 89044For Sale
 MLS ID #2802171, Denise E. Reichartz, IS Luxury. LVR
- $1,200,0005 bd3 ba3.2k sqft2567 Speyburn Ave, Henderson, NV 89044For Sale
 MLS ID #2826553, Mehdi Arefi, Keller Williams Realty Las Veg. LVR
