Looking for space, style and a prime location? This beautifully updated Eagle Ridge home delivers on every front! Step inside to the foyer featuring a newly refinished open staircase, with access to both a front living room/flex room and a formal dining room. The front living room leads into the spacious family room with a gorgeous painted brick fireplace flanked by crisp white built-ins for added functionality. The new sliding barn door in the family room leads to an updated half bath and the expansive, beautiful kitchen featuring quartz countertops, ample stylish cabinets, a dining nook and sliders that lead out to the private back yard with a large deck, gazebo and white vinyl fence. A large laundry room/mud room sits off of the kitchen, with access to the garage. The entire second floor has received a major upgrade with all new durable wood laminate flooring in the bedrooms, along with refreshed paint and trim throughout. The large primary bedroom has vaulted ceilings, a spacious updated en suite bathroom, and walk-in closet. Three other sizeable and tastefully decorated bedrooms, along with an updated full hall bath round out the second floor. The basement has also been fully renovated with more durable, wood laminate flooring, updated staircase, fresh paint and trim, and offers loads of additional living space with a large second family room, rec room and huge kitchenette with a wet bar, and the home's second half bathroom. Tired of those soaring electric bills? This home features fully paid-off solar panels for a huge monthly cost savings! With extensive updates throughout this entire home, there is nothing left to do but move right in and start enjoying this amazing layout. Schedule your showing today!
Price change
Price cut: $15.1K (7/22)
$399,900
2503 Blarney Stone Ln, Bloomington, IL 61704
4beds
3,307sqft
:
Get pre-qualified$2,884/mo
Single Family Residence
Built in 1988
0.28 Acres Lot
$-- Zestimate®
$121/sqft
$-- HOA
What's special
Gorgeous painted brick fireplaceUpdated half bathUpdated full hall bathAmple stylish cabinetsWhite vinyl fenceSpacious family roomCrisp white built-ins
- 33 days |
- 2,888 |
- 178 |
Zillow last checked:
Listing updated:
Listed by:
Erin Burns 309-840-7692,
Keller Williams Revolution
Source: MRED as distributed by MLS GRID,MLS#: 12682683
Facts & features
Interior
Bedrooms & bathrooms
- Bedrooms: 4
- Bathrooms: 4
- Full bathrooms: 2
- 1/2 bathrooms: 2
Rooms
- Room types: Family Room, Other Room
Primary bedroom
- Features: Flooring (Wood Laminate), Bathroom (Full)
- Level: Second
- Area: 255 Square Feet
- Dimensions: 15X17
Bedroom 2
- Features: Flooring (Wood Laminate)
- Level: Second
- Area: 143 Square Feet
- Dimensions: 13X11
Bedroom 3
- Features: Flooring (Wood Laminate)
- Level: Second
- Area: 132 Square Feet
- Dimensions: 11X12
Bedroom 4
- Features: Flooring (Wood Laminate)
- Level: Second
- Area: 132 Square Feet
- Dimensions: 12X11
Dining room
- Features: Flooring (Hardwood)
- Level: Main
- Area: 168 Square Feet
- Dimensions: 12X14
Family room
- Features: Flooring (Hardwood)
- Level: Main
- Area: 288 Square Feet
- Dimensions: 16X18
Other
- Features: Flooring (Wood Laminate)
- Level: Basement
- Area: 285 Square Feet
- Dimensions: 15X19
Kitchen
- Features: Kitchen (Eating Area-Breakfast Bar, Eating Area-Table Space, Pantry-Closet), Flooring (Hardwood)
- Level: Main
- Area: 288 Square Feet
- Dimensions: 12X24
Laundry
- Features: Flooring (Hardwood)
- Level: Main
- Area: 96 Square Feet
- Dimensions: 8X12
Living room
- Features: Flooring (Hardwood)
- Level: Main
- Area: 156 Square Feet
- Dimensions: 12X13
Other
- Features: Flooring (Wood Laminate)
- Level: Basement
- Area: 360 Square Feet
- Dimensions: 15X24
Heating
- Natural Gas, Forced Air
Cooling
- Central Air
Appliances
- Included: Range, Microwave, Dishwasher, Refrigerator, Washer, Dryer
- Laundry: Main Level, Gas Dryer Hookup, Electric Dryer Hookup
Features
- Wet Bar, Built-in Features, Walk-In Closet(s), Quartz Counters
- Flooring: Laminate, Wood
- Basement: Finished,Full
- Attic: Interior Stair,Pull Down Stair
- Number of fireplaces: 1
- Fireplace features: Attached Fireplace Doors/Screen, Gas Log, Family Room
Interior area
- Total structure area: 3,307
- Total interior livable area: 3,307 sqft
- Finished area below ground: 985
Video & virtual tour
Property
Parking
- Total spaces: 2
- Parking features: Garage Door Opener, Yes, Garage Owned, Attached, Garage
- Attached garage spaces: 2
- Has uncovered spaces: Yes
Accessibility
- Accessibility features: No Disability Access
Features
- Stories: 2
- Patio & porch: Patio
- Fencing: Fenced
Lot
- Size: 0.28 Acres
- Dimensions: 103X120
- Features: Mature Trees
Details
- Additional structures: Gazebo
- Parcel number: 1425277037
- Special conditions: None
- Other equipment: Ceiling Fan(s)
Construction
Type & style
- Home type: SingleFamily
- Architectural style: Traditional
- Property subtype: Single Family Residence
Materials
- Vinyl Siding, Brick
- Roof: Asphalt
Condition
- New construction: No
- Year built: 1988
Utilities & green energy
- Electric: 200+ Amp Service, Photovoltaics Seller Owned
- Sewer: Public Sewer
- Water: Public
Green energy
- Energy efficient items: Enhanced Air Filtration
- Energy generation: Solar
Community & HOA
Community
- Features: Sidewalks, Street Lights, Street Paved
- Subdivision: Eagle Ridge
HOA
- Services included: None
Location
- Region: Bloomington
Financial & listing details
- Price per square foot: $121/sqft
- Tax assessed value: $358,833
- Annual tax amount: $9,336
- Date on market: 6/21/2026
- Ownership: Fee Simple
Estimated market value
Not available
Estimated sales range
Not available
Not available
Price history
| Date | Event | Price |
|---|---|---|
| 7/22/2026 | Price change | $399,900-3.6%$121/sqft |
Source: MRED as distributed by MLS GRID #12682683 Report a problem | ||
| 7/16/2026 | Price change | $415,000-3.5%$125/sqft |
Source:  MRED as distributed by MLS GRID #12682683 Report a problem MRED as distributed by MLS GRID #12682683 Report a problem | ||
| 7/7/2026 | Price change | $429,900-2.3%$130/sqft |
Source: MRED as distributed by MLS GRID #12682683 Report a problem | ||
| 7/2/2026 | Price change | $439,900-2.2%$133/sqft |
Source: MRED as distributed by MLS GRID #12682683 Report a problem | ||
| 6/21/2026 | Listed for sale | $449,900+30%$136/sqft |
Source: MRED as distributed by MLS GRID #12682683 Report a problem | ||
| 10/5/2021 | Sold | $346,000+6.5%$105/sqft |
Source: MRED as distributed by MLS GRID #11197312 Report a problem | ||
| 8/26/2021 | Pending sale | $325,000$98/sqft |
Source:  Berkshire Hathaway HomeServices #MRD11197312 Report a problem Berkshire Hathaway HomeServices #MRD11197312 Report a problem | ||
| 8/25/2021 | Contingent | $325,000$98/sqft |
Source: MRED as distributed by MLS GRID #11197312 Report a problem | ||
| 8/22/2021 | Listed for sale | $325,000+29%$98/sqft |
Source: MRED as distributed by MLS GRID #11197312 Report a problem | ||
| 6/29/2020 | Sold | $252,000-1.1%$76/sqft |
Source: MRED as distributed by MLS GRID #10700483 Report a problem | ||
| 5/2/2020 | Pending sale | $254,900$77/sqft |
Source: RE/MAX Rising #10700483 Report a problem | ||
| 4/29/2020 | Listed for sale | $254,900+3.6%$77/sqft |
Source: RE/MAX Rising #10700483 Report a problem | ||
| 6/15/2017 | Sold | $246,000-1.6%$74/sqft |
Source: Agent Provided Report a problem | ||
| 3/18/2017 | Listed for sale | $249,999-2%$76/sqft |
Source: Coldwell Banker Heart of America #2170936 Report a problem | ||
| 10/25/2016 | Listing removed | $255,000$77/sqft |
Source: Berkshire Hathaway Snyder Real Estate #2163097 Report a problem | ||
| 7/28/2016 | Listed for sale | $255,000-1.9%$77/sqft |
Source: Berkshire Hathaway Snyder Real Estate #2163097 Report a problem | ||
| 3/22/2012 | Listing removed | $259,900$79/sqft |
Source: Keller Williams Realty #2112007 Report a problem | ||
| 12/22/2011 | Listed for sale | $259,900$79/sqft |
Source: Keller Williams Realty #2112007 Report a problem | ||
| 11/2/2011 | Listing removed | $259,900$79/sqft |
Source: Keller Williams - Bloomington #2112007 Report a problem | ||
| 9/2/2011 | Price change | $259,900-1.9%$79/sqft |
Source: Keller Williams - Bloomington #2112007 Report a problem | ||
| 6/11/2011 | Listed for sale | $265,000+6%$80/sqft |
Source: Keller Williams Realty #2112007 Report a problem | ||
| 8/25/2006 | Sold | $250,000$76/sqft |
Source: Public Record Report a problem | ||
Public tax history
| Year | Property taxes | Tax assessment |
|---|---|---|
| 2024 | $9,174 +7.7% | $119,611 +12.2% |
| 2023 | $8,521 +10.7% | $106,569 +14.4% |
| 2022 | $7,700 +20.8% | $93,146 +20.5% |
| 2021 | $6,377 | $77,321 |
| 2020 | -- | $77,321 +1.7% |
| 2019 | -- | $76,006 |
| 2018 | $6,058 | $76,006 |
| 2017 | $6,058 +4.2% | $76,006 |
| 2016 | $5,812 +1.7% | $76,006 +1.3% |
| 2015 | $5,713 | $75,001 +1% |
| 2014 | $5,713 +4.9% | $74,254 +2% |
| 2013 | $5,449 +1.2% | $72,798 -1.1% |
| 2012 | $5,384 | $73,601 -0.8% |
| 2011 | $5,384 0% | $74,165 |
| 2010 | $5,386 +1% | $74,165 |
| 2009 | $5,332 +5.3% | $74,165 +3.5% |
| 2008 | $5,062 +2.2% | $71,635 +2.6% |
| 2007 | $4,953 | $69,853 -0.4% |
| 2006 | -- | $70,159 +2.1% |
| 2005 | -- | $68,715 +4% |
| 2002 | -- | $66,089 +4.1% |
| 2001 | -- | $63,474 +4.6% |
| 2000 | -- | $60,677 |
Find assessor info on the county website
Monthly payment
Est. payment
Payment breakdown
Explore the cost of this home by adjusting the details. Changes won't be saved.Climate risks
Neighborhood: 61704
Nearby schools
GreatSchools rating
- 7/10Northpoint Elementary SchoolGrades: K-5Distance: 0.3 mi
- 5/10Kingsley Jr High SchoolGrades: 6-8Distance: 3.6 mi
- 4/10Normal Community High SchoolGrades: 9-12Distance: 1.7 mi
Schools provided by the listing agent
- Elementary: Northpoint Elementary
- Middle: Kingsley Jr High
- High: Normal Community High School
- District: 5
Source: MRED as distributed by MLS GRID. This data may not be complete. We recommend contacting the local school district to confirm school assignments for this home.
- $440,0004 bd3 ba2.7k sqft2505 Blarney Stone Ln, Bloomington, IL 61704Sold
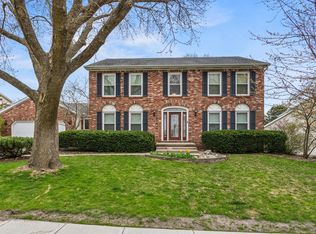
- $350,1004 bd2 ba2.4k sqft2501 Blarney Stone Ln, Bloomington, IL 61704Off Market
- $385,6004 bd2 ba2.6k sqft8 Graystone Ct, Bloomington, IL 61704Off Market
- $380,3004 bd3 ba2.6k sqft2507 Blarney Stone Ln, Bloomington, IL 61704Off Market

- $429,5004 bd4 ba4.2k sqft6 Graystone Ct, Bloomington, IL 61704Off Market
- $397,4004 bd3 ba2.6k sqft2504 Blarney Stone Ln, Bloomington, IL 61704Off Market
- $323,0003 bd2 ba2.1k sqft10 Graystone Ct, Bloomington, IL 61704Off Market
- $343,5004 bd2 ba2.1k sqft2502 Blarney Stone Ln, Bloomington, IL 61704Off Market
A local agent can set up tours, give advice and negotiate with sellers.
A local lender can help you make sure your offer is ready when you are.
Similar homes
- $435,0004 bd4 ba3.4k sqft2713 Piney Run, Bloomington, IL 61704Active
 MLS ID #12679959, Amanda Armstrong, ABR,SRS, RE/MAX Rising. MRED as distributed by MLS GRID
 - $354,9003 bd3 ba2.9k sqft3 Tatiana Ct, Bloomington, IL 61704Active
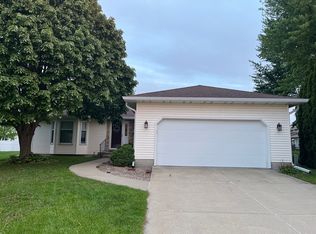 MLS ID #12695581, Dana Beckefeld, Infiniti Properties, Inc.. MRED as distributed by MLS GRID
 - $369,9004 bd3 ba3.3k sqft1018 Porter Ln, Normal, IL 61761New
 MLS ID #12705196, Aimee Spack, BHHS Central Illinois, REALTORS. MRED as distributed by MLS GRID
 - $425,0004 bd4 ba3.5k sqft20 Fedor Cir, Bloomington, IL 61704Active
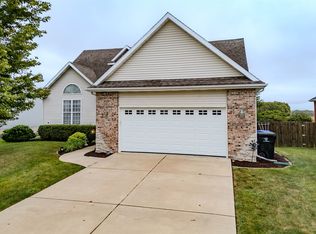 MLS ID #12171238, Greg Zavitz, Coldwell Banker Real Estate Group. MRED as distributed by MLS GRID
 - $475,0005 bd3 ba3.8k sqft12 Northcrest Ct, Bloomington, IL 61701NewMLS ID #12695006, Taylor Hoffman, Coldwell Banker Real Estate Group. MRED as distributed by MLS GRID
- $535,0005 bd4 ba4.5k sqft3102 Wisteria Ln, Bloomington, IL 61704ActiveMLS ID #12606214, Joy Szmaj, Coldwell Banker Real Estate Group. MRED as distributed by MLS GRID
- $410,0004 bd3 ba3.3k sqft15878 Old Orchard Rd, Bloomington, IL 61705ActiveMLS ID #12572347, Patricia Hadley, RE/MAX Choice. MRED as distributed by MLS GRID
- $389,5003 bd3 ba3.5k sqft5 Spring Ridge Cir, Bloomington, IL 61704ActiveMLS ID #12702849, Sue Tretter, GRI, RE/MAX Rising. MRED as distributed by MLS GRID
- $475,0004 bd4 ba3.5k sqft3914 Brookline Ln, Bloomington, IL 61705ActiveMLS ID #12684496, Cindy Eckols, RE/MAX Choice. MRED as distributed by MLS GRID
- $344,9003 bd4 ba2.7k sqft3401 Crossgate Dr, Bloomington, IL 61704ActiveMLS ID #12696087, Vicente Adame, Coldwell Banker Real Estate Group. MRED as distributed by MLS GRID
- $409,9003 bd3 ba4k sqft1604 Six Points Rd, Bloomington, IL 61701ActiveMLS ID #12682960, Deb Connor, Coldwell Banker Real Estate Group. MRED as distributed by MLS GRID
- $400,0004 bd3 ba2.7k sqft775 Kristin Dr, Normal, IL 61761ActiveMLS ID #12701890, Jared Litwiller, Freedom Realty. MRED as distributed by MLS GRID
- $335,0004 bd3 ba2.8k sqft1632 Belclare Rd, Normal, IL 61761NewMLS ID #12705111, B.J. Armstrong, Keller Williams Revolution. MRED as distributed by MLS GRID
- $340,0003 bd3 ba2k sqft2911 Breezewood Blvd, Bloomington, IL 61704NewMLS ID #12696613, Tracy Lockenour, HomeSmart Realty Group Illinois. MRED as distributed by MLS GRID
- $399,9004 bd4 ba2.8k sqft1531 Duncannon Dr, Normal, IL 61761Price ChangeMLS ID #12645354, Brandon Shaffer, ABR,AHWD,PSA, BHHS Central Illinois, REALTORS. MRED as distributed by MLS GRID
- $435,0005 bd4 ba3.4k sqft980 Balsam Rd, Normal, IL 61761ActiveMLS ID #12680159, Kathy O'Brien Boston, ABR,AHWD,GRI,PSA,SRS, Coldwell Banker Real Estate Group. MRED as distributed by MLS GRID
- $455,0005 bd4 ba3k sqft2604 Red Rock Rd, Normal, IL 61761Price ChangeMLS ID #12678510, Emily Almeida, GRI, RE/MAX Rising. MRED as distributed by MLS GRID
- $475,0004 bd3 ba3.1k sqft2 Stetson Dr, Bloomington, IL 61701ActiveMLS ID #12688024, Stephen Sovereign, Coldwell Banker Real Estate Group. MRED as distributed by MLS GRID
- $217,5003 bd2 ba1.7k sqft1402 N Hershey Rd, Bloomington, IL 61704ActiveMLS ID #12678463, Kathy DiCiaula, BHHS Central Illinois, REALTORS. MRED as distributed by MLS GRID
- $295,0004 bd2 ba1.8k sqft209 Woodrig Rd, Bloomington, IL 61704Price ChangeMLS ID #12663762, Jill West, BHHS Central Illinois, REALTORS. MRED as distributed by MLS GRID
