Welcome to 2504 Airy Hill Circle #1D — a beautifully maintained, move-in ready condo nestled in the heart of Crofton, one of Anne Arundel County’s most desirable communities. Imagine yourself starting your morning with a cup of coffee as natural light gleams through wide front windows, filling the home with warmth and energy. Step inside and instantly feel the openness—an inviting layout where the living and dining areas flow effortlessly together, creating a bright and comfortable space for both everyday living and entertaining. A cozy fireplace anchors the living area, adding charm and the perfect touch for relaxing evenings at home. The kitchen is thoughtfully positioned with ample cabinetry and workspace, allowing you to stay connected to the main living area while preparing meals. The master bedroom offers a peaceful retreat with its own private bath and walk-in closet, while an additional bedroom and full bath provide flexibility for guests and family. Adding to the home’s versatility is a loft space upstairs—ideal for a quiet retreat, workspace, or additional lounge area—designed to adapt to your lifestyle. With abundant natural light and a well-designed layout throughout, this home offers both comfort and functionality in every corner. Located in the sought-after Crofton area, this condo offers unbeatable access to shopping, dining, parks, and major commuter routes including Route 3, making travel to Annapolis, Baltimore, and Washington a breeze. Whether you're a first-time buyer, downsizing, or looking for a smart investment opportunity, this home checks all the boxes. Don’t miss your chance to own a space that blends comfort, convenience, and lifestyle in a prime location.
Under contract
Price cut: $15K (6/12)
$305,000
2504 Airy Hill Cir #1-D, Crofton, MD 21114
2beds
1,100sqft
:
Get pre-qualified$2,466/mo
Condominium
Built in 1999
-- sqft lot
$-- Zestimate®
$277/sqft
$362/mo HOA
What's special
- 122 days |
- 59 |
- 1 |
Zillow last checked:
Listing updated:
Listed by:
Rajshone Taylor 301-356-0265,
EXP Realty, LLC 8888607369
Source: Bright MLS,MLS#: MDAA2140902
Facts & features
Interior
Bedrooms & bathrooms
- Bedrooms: 2
- Bathrooms: 2
- Full bathrooms: 2
- Main level bathrooms: 2
- Main level bedrooms: 2
Basement
- Area: 0
Heating
- Forced Air, Electric
Cooling
- Central Air, Electric
Appliances
- Included: Dishwasher, Dryer, Microwave, Oven/Range - Electric, Refrigerator, Washer/Dryer Stacked, Electric Water Heater
- Laundry: In Unit
Features
- Ceiling Fan(s)
- Flooring: Carpet
- Has basement: No
- Has fireplace: No
Interior area
- Total structure area: 1,100
- Total interior livable area: 1,100 sqft
- Finished area above ground: 1,100
- Finished area below ground: 0
Property
Parking
- Total spaces: 1
- Parking features: Other, Attached
- Attached garage spaces: 1
Accessibility
- Accessibility features: None
Features
- Levels: One
- Stories: 1
- Pool features: None
Details
- Additional structures: Above Grade, Below Grade
- Parcel number: 020290390071494
- Zoning: R15
- Special conditions: Standard
Construction
Type & style
- Home type: Condo
- Property subtype: Condominium
- Attached to another structure: Yes
Materials
- Aluminum Siding
Condition
- New construction: No
- Year built: 1999
Utilities & green energy
- Sewer: Public Sewer
- Water: Public
Community & HOA
Community
- Condo and coop fee: $362 monthly
- Subdivision: Walden
HOA
- Has HOA: No
- Amenities included: None
- Services included: Common Area Maintenance, Maintenance Grounds, Management, Snow Removal
Location
- Region: Crofton
Financial & listing details
- Price per square foot: $277/sqft
- Tax assessed value: $236,500
- Annual tax amount: $2,930
- Date on market: 4/1/2026
- Listing agreement: Exclusive Right To Sell
- Listing terms: Conventional
- Ownership: Condominium
Estimated market value
Not available
Estimated sales range
Not available
Not available
Price history
| Date | Event | Price |
|---|---|---|
| 6/29/2026 | Contingent | $305,000$277/sqft |
Source:  Bright MLS #MDAA2140902 Report a problem Bright MLS #MDAA2140902 Report a problem | ||
| 6/12/2026 | Price change | $305,000-4.7%$277/sqft |
Source: Bright MLS #MDAA2140902 Report a problem | ||
| 4/1/2026 | Listed for sale | $320,000+18.6%$291/sqft |
Source: Bright MLS #MDAA2140902 Report a problem | ||
| 11/24/2024 | Listing removed | $2,195$2/sqft |
Source: Zillow Rentals Report a problem | ||
| 11/9/2024 | Listed for rent | $2,195$2/sqft |
Source: Zillow Rentals Report a problem | ||
| 12/11/2023 | Listing removed | -- |
Source: Zillow Rentals Report a problem | ||
| 11/10/2023 | Listed for rent | $2,195$2/sqft |
Source: Zillow Rentals Report a problem | ||
| 11/2/2023 | Listing removed | -- |
Source: Zillow Rentals Report a problem | ||
| 10/27/2023 | Listed for rent | $2,195$2/sqft |
Source: Zillow Rentals Report a problem | ||
| 10/4/2006 | Sold | $269,900+124.9%$245/sqft |
Source: Public Record Report a problem | ||
| 12/11/2001 | Sold | $120,000$109/sqft |
Source: Public Record Report a problem | ||
Public tax history
| Year | Property taxes | Tax assessment |
|---|---|---|
| 2025 | $2,509 +2.6% | $229,900 +3% |
| 2024 | $2,445 +3.3% | $223,300 +3% |
| 2023 | $2,366 +10.5% | $216,700 +5.7% |
| 2022 | $2,142 +6.1% | $204,967 +6.1% |
| 2021 | $2,019 +6.4% | $193,233 +6.5% |
| 2020 | $1,898 +6.3% | $181,500 |
| 2019 | $1,785 +10.4% | $181,500 +13.8% |
| 2018 | $1,617 +6.8% | $159,500 +7.4% |
| 2017 | $1,514 | $148,500 |
| 2016 | -- | $148,500 |
| 2015 | -- | $148,500 -22.9% |
| 2014 | -- | $192,500 |
| 2013 | -- | $192,500 |
| 2012 | -- | $192,500 -18.6% |
| 2011 | -- | $236,500 +4.2% |
| 2010 | -- | $226,956 +4.4% |
| 2009 | -- | $217,413 +4.6% |
| 2008 | -- | $207,870 +14.9% |
| 2007 | -- | $180,912 +17.5% |
| 2006 | -- | $153,956 +21.2% |
| 2005 | -- | $127,000 +7% |
| 2004 | -- | $118,666 +7.6% |
| 2003 | -- | $110,333 +8.2% |
| 2002 | -- | $102,000 |
| 2001 | -- | $102,000 |
Find assessor info on the county website
Monthly payment
Est. payment
Payment breakdown
Explore the cost of this home by adjusting the details. Changes won't be saved.Climate risks
Neighborhood: 21114
Nearby schools
GreatSchools rating
- 8/10Nantucket Elementary SchoolGrades: PK-5Distance: 0.5 mi
- 9/10Crofton Middle SchoolGrades: 6-8Distance: 2.2 mi
- 7/10Crofton High SchoolGrades: 9-12Distance: 1.8 mi
Schools provided by the listing agent
- District: Anne Arundel County Public Schools
Source: Bright MLS. This data may not be complete. We recommend contacting the local school district to confirm school assignments for this home.

- $259,5002 bd1 ba716 sqft2504 Airy Hill Cir #1-A, Crofton, MD 21114Off Market
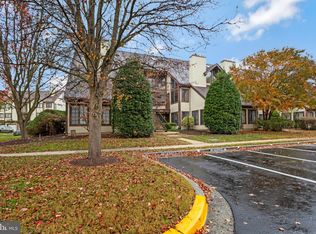
- $265,0002 bd1 ba715 sqft2504 Airy Hill Cir #1B, Crofton, MD 21114Sold
- $320,0003 bd2 ba1.1k sqft2504 Airy Hill Cir #1-C, Crofton, MD 21114Sold
- $304,6002 bd2 ba1.2k sqft2504 Airy Hill Cir #1-E, Crofton, MD 21114Off Market
- $304,100-- bd2 ba1.2k sqft2504 Airy Hill Cir #1-F, Crofton, MD 21114Off Market
- $305,6002 bd2 ba1k sqft2502 Airy Hill Cir #2D, Crofton, MD 21114Off Market
- $254,9002 bd1 ba716 sqft2502 Airy Hill Cir #2-A, Crofton, MD 21114Off Market
- $267,7002 bd1 ba716 sqft2502 Airy Hill Cir #2-B, Crofton, MD 21114Off Market
A local agent can set up tours, give advice and negotiate with sellers.
Similar homes
- $274,9002 bd1 ba894 sqft1611 Airy Hill Ct #A-9a, Crofton, MD 21114For Sale
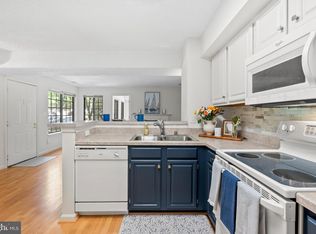
 MLS ID #MDAA2144282, Catherine Cusack, Coldwell Banker Realty. Bright MLS
 - $325,0002 bd3 ba1.2k sqft1703 Fallowfield Ct, Crofton, MD 21114For Sale
 MLS ID #MDAA2152378, Jim Bordewisch, Blackwell Real Estate, LLC. Bright MLS
 - $315,0002 bd2 ba1.1k sqft2444 Blue Spring Ct Unit 203, Odenton, MD 21113For Sale
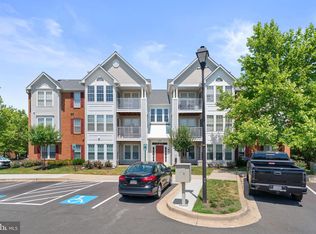 MLS ID #MDAA2147850, Bob Lucido, Keller Williams Lucido Agency. Bright MLS
 - $299,0002 bd2 ba1k sqft687 Winding Stream Way Unit 204, Odenton, MD 21113For Sale
 MLS ID #MDAA2140892, Keith Sharp, Northrop Realty. Bright MLS
 - $314,9902 bd2 ba1.1k sqft703 Orchard Overlook APT 303, Odenton, MD 21113For SaleMLS ID #MDAA2150420, Nicholas Badalian, Fathom Realty MD, LLC. Bright MLS
- $327,5002 bd2 ba1.2k sqft2444 Blue Spring Ct Unit 303, Odenton, MD 21113For SaleMLS ID #MDAA2140012, Joshua Harris, Hyatt & Company Real Estate, LLC. Bright MLS
- $334,0002 bd2 ba1.1k sqft703 Harvest Run Dr APT 104, Odenton, MD 21113For SaleMLS ID #MDAA2144028, Nick Waldner, Keller Williams Realty Centre. Bright MLS
- $300,0002 bd2 ba1.1k sqft15612 Everglade Ln APT 401, Bowie, MD 20716For SaleMLS ID #MDPG2211840, Saad Jamil, Samson Properties. Bright MLS
- $310,0002 bd2 ba1.3k sqft7915 Briarglen Dr Unit G, Elkridge, MD 21075For SaleMLS ID #MDHW2071522, Nick Waldner, Keller Williams Realty Centre. Bright MLS
- $385,5003 bd2 ba1.5k sqft1853 Foxdale Ct, Crofton, MD 21114For SaleMLS ID #MDAA2150878, Matthew Briggs, RE/MAX Leading Edge. Bright MLS
- $305,0002 bd2 ba1.1k sqft9720 Lake Pointe Ct APT 204, Upper Marlboro, MD 20774For SaleMLS ID #MDPG2210146, Sherine Burnett, RLAH @properties. Bright MLS
- $395,0003 bd2 ba1.4k sqft1757 Carry Pl, Crofton, MD 21114For SaleMLS ID #MDAA2151468, Bill Franklin, Long & Foster Real Estate, Inc.. Bright MLS
- $320,0002 bd2 ba1k sqftScott's Crossing Condo, Annapolis, MD 21401For SaleMLS ID #MDAA2150886, Amy Juras, Long & Foster Real Estate, Inc.. Bright MLS
- $310,0002 bd2 ba954 sqft7612 Stony Creek Ln #12, Ellicott City, MD 21043For SaleMLS ID #MDHW2071138, Jan Deckert, Long & Foster Real Estate, Inc.. Bright MLS
- $269,9992 bd2 ba1k sqftWoodland Lake Condo, Bowie, MD 20716For SaleMLS ID #MDPG2198826, Kimberlee Randall, EXP Realty, LLC. Bright MLS
- $277,0002 bd2 ba1.2k sqft7531 Weather Worn Way Unit E, Columbia, MD 21046For SaleMLS ID #MDHW2071960, Ashton A Vessali, Compass. Bright MLS
- $300,0002 bd2 ba1.3k sqftStkbrdge At Tanglwd Cod, Silver Spring, MD 20904For SaleMLS ID #MDMC2237016, James Reid, Long & Foster Real Estate, Inc.. Bright MLS
- $285,0002 bd1 ba1.1k sqft627 Deering Rd, Pasadena, MD 21122For SaleMLS ID #MDAA2147586, Lauren Dorsey, Innovative Properties, Inc.. Bright MLS
- $295,0002 bd2 ba1.2k sqftGreenbelt Lake Vill Condo-phs 10>, Greenbelt, MD 20770For SaleMLS ID #MDPG2212468, Neeta Singh, Compass. Bright MLS
- $275,0002 bd2 ba980 sqft3557 Floating Leaf Ln APT F101, Laurel, MD 20724For SaleMLS ID #MDAA2137242, Felicia Taylor, Coldwell Banker Realty. Bright MLS
