Motivated seller offering up to $10,000 or more in buyer concessions!! Conveniently located just off Barataria Blvd, this 4-bedroom, 2.5-bath home offers modern comfort with thoughtful upgrades throughout. Built in 2021, the home features vaulted ceilings that create an open, airy feel, along with custom plantation shutters and built-ins in every closet for added style and storage. The fully fenced backyard includes a covered patio with space for a spa, making it a great spot for relaxing or entertaining. With its well-designed features, this home stands out as a fantastic opportunity in a prime location.
Active under contract
Price cut: $10K (4/26)
$460,000
2504 Kismet St, Marrero, LA 70072
4beds
2,800sqft
:
Get pre-qualified$2,929/mo
Single Family Residence
Built in 2021
8,276 Square Feet Lot
$457,100 Zestimate®
$164/sqft
$-- HOA
What's special
Fully fenced backyardCustom plantation shuttersCovered patioSpace for a spa
- 127 days |
- 185 |
- 1 |
Zillow last checked:
Listing updated:
Listed by:
Ronald Martin 504-598-2726,
Epique Realty 888-893-3537
Source: GSREIN,MLS#: 2548316
Facts & features
Interior
Bedrooms & bathrooms
- Bedrooms: 4
- Bathrooms: 3
- Full bathrooms: 2
- 1/2 bathrooms: 1
Primary bedroom
- Description: Flooring: Tile
- Level: Lower
- Dimensions: 14.5x19
Bedroom
- Description: Flooring: Tile
- Level: Lower
- Dimensions: 12.25x15
Bedroom
- Description: Flooring: Tile
- Level: Lower
- Dimensions: 10.25x11
Bedroom
- Description: Flooring: Tile
- Level: Lower
- Dimensions: 11.66x11.75
Primary bathroom
- Description: Flooring: Tile
- Level: Lower
- Dimensions: 13.5x10
Bathroom
- Description: Flooring: Tile
- Level: Lower
- Dimensions: 11x5
Dining room
- Description: Flooring: Tile
- Level: Lower
- Dimensions: 14.67x10.25
Foyer
- Description: Flooring: Tile
- Level: Lower
- Dimensions: 8.75x8.41
Kitchen
- Description: Flooring: Tile
- Level: Lower
- Dimensions: 23x15
Living room
- Description: Flooring: Tile
- Level: Lower
- Dimensions: 18x23.5
Heating
- Central, Multiple Heating Units
Cooling
- Central Air, 2 Units
Appliances
- Included: Cooktop, Dishwasher, Disposal, Microwave, Oven, Refrigerator
- Laundry: Washer Hookup, Dryer Hookup
Features
- Ceiling Fan(s), Carbon Monoxide Detector, Granite Counters, Pantry, Stainless Steel Appliances
- Has fireplace: No
- Fireplace features: None
Interior area
- Total structure area: 3,400
- Total interior livable area: 2,800 sqft
Video & virtual tour
Property
Parking
- Total spaces: 2
- Parking features: Attached, Garage, Two Spaces, Garage Door Opener
- Has attached garage: Yes
Features
- Levels: One
- Stories: 1
- Patio & porch: Concrete, Covered, Patio, Porch
- Exterior features: Porch, Patio
- Pool features: None
Lot
- Size: 8,276 Square Feet
- Dimensions: 85 x 100
- Features: City Lot, Rectangular Lot
Details
- Additional structures: Shed(s)
- Parcel number: 0430005382
- Special conditions: None
Construction
Type & style
- Home type: SingleFamily
- Architectural style: French Provincial
- Property subtype: Single Family Residence
Materials
- Brick, Shingle Siding, Shake Siding, Stucco
- Foundation: Slab
- Roof: Shingle
Condition
- Excellent
- Year built: 2021
Utilities & green energy
- Sewer: Public Sewer
- Water: Public
Green energy
- Energy efficient items: Insulation, Water Heater
Community & HOA
Community
- Security: Security System
- Subdivision: Cypress Grove
HOA
- Has HOA: No
Location
- Region: Marrero
Financial & listing details
- Price per square foot: $164/sqft
- Tax assessed value: $436,100
- Annual tax amount: $4,740
- Date on market: 3/18/2026
Estimated market value
$457,100
$434,000 - $480,000
$3,229/mo
Price history
| Date | Event | Price |
|---|---|---|
| 6/23/2026 | Contingent | $460,000$164/sqft |
Source:  GSREIN #2548316 Report a problem GSREIN #2548316 Report a problem | ||
| 5/14/2026 | Listed for sale | $460,000$164/sqft |
Source: GSREIN #2548316 Report a problem | ||
| 5/11/2026 | Contingent | $460,000$164/sqft |
Source: GSREIN #2548316 Report a problem | ||
| 4/26/2026 | Price change | $460,000-2.1%$164/sqft |
Source: GSREIN #2548316 Report a problem | ||
| 4/7/2026 | Price change | $470,000-1.1%$168/sqft |
Source: GSREIN #2548316 Report a problem | ||
| 3/19/2026 | Listed for sale | $475,000+3.5%$170/sqft |
Source: GSREIN #2548316 Report a problem | ||
| 6/8/2021 | Sold | -- |
Source: GSREIN #2295251 Report a problem | ||
| 5/18/2021 | Listed for sale | $459,000$164/sqft |
Source: GSREIN #2295251 Report a problem | ||
Public tax history
| Year | Property taxes | Tax assessment |
|---|---|---|
| 2024 | $4,740 -4.3% | $43,610 |
| 2023 | $4,952 +2.5% | $43,610 |
| 2022 | $4,832 +29.3% | $43,610 +47.6% |
| 2021 | $3,737 +2.2% | $29,540 |
| 2020 | $3,657 -4.7% | $29,540 |
| 2019 | $3,839 +6.6% | $29,540 |
| 2018 | $3,600 | $29,540 +868.5% |
| 2017 | $3,600 +907.3% | $3,050 |
| 2016 | $357 +1.4% | $3,050 |
| 2015 | $353 | $3,050 |
| 2014 | $353 | $3,050 |
Find assessor info on the county website
Monthly payment
Est. payment
Payment breakdown
Explore the cost of this home by adjusting the details. Changes won't be saved.Climate risks
Neighborhood: 70072
Nearby schools
GreatSchools rating
- 3/10Harry S. Truman Middle SchoolGrades: PK-8Distance: 0.3 mi
- 2/10John Ehret High SchoolGrades: 9-12Distance: 1.5 mi
- $252,500-- bd-- ba-- sqft2573 Weatherly Pl, Marrero, LA 70072Off Market
- $231,300-- bd-- ba-- sqft2569 Weatherly Pl, Marrero, LA 70072Off Market
- $270,000-- bd-- ba-- sqft2577 Weatherly Pl, Marrero, LA 70072Off Market
- $485,400-- bd-- ba-- sqft2500 Kismet St, Marrero, LA 70072Off Market
- $415,000-- bd-- ba-- sqft2508 Kismet St, Marrero, LA 70072Off Market
- $296,600-- bd-- ba-- sqft2565 Weatherly Pl, Marrero, LA 70072Off Market
- $---- bd-- ba-- sqft2420 Barataria Blvd, Marrero, LA 70072Sold
- $186,300-- bd-- ba-- sqft2420 Barataria Blvd, Marrero, LA 70072Off Market
A local agent can set up tours, give advice and negotiate with sellers.
Similar homes
- $510,0004 bd4 ba2.7k sqft10 Millwood Ct, Marrero, LA 70072For Sale
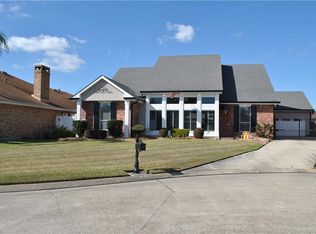
 MLS ID #2545771, Linda Babineaux, Compass Uptown-Maple St. GSREIN
 - $456,0003 bd2 ba2.1k sqft2211 Harrier Pl, Marrero, LA 70072New Construction
 MLS ID #2567216, Josue Soto, KELLER WILLIAMS REALTY 455-0100. GSREIN
 - $375,0004 bd3 ba2.4k sqft5138 Orleans Way, Marrero, LA 70072For Sale
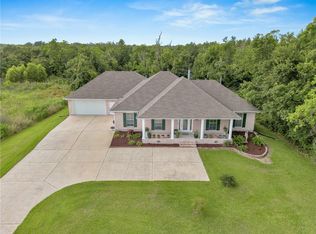 MLS ID #2559919, Theresa Perelli, Compass Kenner. GSREIN
 - $529,0004 bd3 ba3.4k sqft6 Briarfield Dr, Marrero, LA 70072For Sale
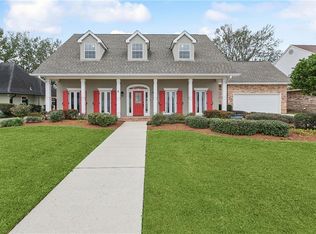 MLS ID #2534836, Laurie Gaudet, KELLER WILLIAMS REALTY 455-0100. GSREIN
 - $274,9003 bd2 ba1.5k sqft2549 Foliage Dr, Marrero, LA 70072For SaleMLS ID #2563339, Timothy Guillot, WayMaker Realty, LLC. GSREIN
- $434,9003 bd2 ba2.3k sqft252 D Olivier St, Belle Chasse, LA 70037For SaleMLS ID #2550635, Jack Kinler, Burk Brokerage, LLC. GSREIN
- $470,0004 bd2 ba2.4k sqft3020 Burdette St, New Orleans, LA 70125For SaleMLS ID #2554493, Patricia Conaghan, REMAX ALLIANCE. GSREIN
- $500,0004 bd4 ba2.6k sqft209 Poinsettia Dr, Belle Chasse, LA 70037For SaleMLS ID #2549446, Louis Williams, Keller Williams Realty Services. GSREIN
- $275,0003 bd2 ba1.4k sqft2664 Cedar Creek St, Marrero, LA 70072For SaleMLS ID #2568367, Elizabeth Strohmeyer, Keller Williams Realty New Orleans. GSREIN
- $462,5003 bd2 ba2.4k sqft253 Oak Dale Dr, Terrytown, LA 70056For SaleMLS ID #2548488, Jan Mackie, Century 21 Investment Realty. GSREIN
- $599,9003 bd4 ba3.3k sqft9474 Barataria Blvd, Marrero, LA 70072For SaleMLS ID #2543570, Jeannie Wildey, Homesmart Realty South. GSREIN
- $415,0004 bd3 ba2.2k sqft134 Vogt Dr, Belle Chasse, LA 70037For SaleMLS ID #2525494, Lulu Latham, Epique Realty. GSREIN
- $299,9003 bd2 ba1.8k sqft2624 Cedar Creek St, Marrero, LA 70072For SaleMLS ID #2554706, Timothy Guillot, WayMaker Realty, LLC. GSREIN
- $459,0004 bd3 ba1.9k sqft5216 Paris Ave, New Orleans, LA 70122For SaleMLS ID #2557721, Kelli Wright, Compass Uptown. GSREIN
- $439,9995 bd3 ba2.3k sqft9517 Sugar Maple Ln, Waggaman, LA 70094For SaleMLS ID #2550136, Angelique Sterling, KELLER WILLIAMS REALTY 455-0100. GSREIN
- $465,0003 bd4 ba2.7k sqft174 English Turn Dr, New Orleans, LA 70131For SaleMLS ID #2551803, Samantha Andrus, Keller Williams Realty New Orleans. GSREIN
- $424,9003 bd3 ba2.5k sqft9 S Lake Ct, Violet, LA 70092For SaleMLS ID #2566879, Heather Atwood, NOLA Real Estate 4-U, LLC. GSREIN
- $575,0004 bd3 ba2.7k sqft108 Marigold Ct, Belle Chasse, LA 70037For SaleMLS ID #2546005, Ronald Martin, Epique Realty. GSREIN
- $434,0004 bd3 ba2.5k sqft3504 Connecticut Ave, Kenner, LA 70065For SaleMLS ID #2559658, Stacy Ferro, Prestige Properties of Louisiana, LLC. GSREIN
- $459,0004 bd4 ba2k sqft4712 Lorino St, Metairie, LA 70006For SaleMLS ID #2551875, Trudy Dowell, Homesmart Realty South. GSREIN
