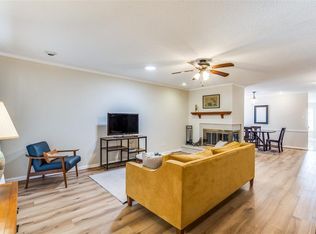
Beautiful one-story home in a prime Plano location! This 3-bedroom, 2-bath property features fresh interior paint and new carpet, creating a clean and move-in ready feel throughout.
Gorgeous newly installed granite kitchen counter tops and backsplash.
The remodeled bathrooms offer modern finishes and thoughtful updates, while the functional floor plan provides comfortable everyday living.
Step outside to a stunning backyard retreat with mature trees and a spacious 19x11 pavestone patio—perfect for relaxing or entertaining.
Energy efficiency is a major bonus with fully paid-off solar panels producing approximately $140 per month in electricity savings, helping keep utility costs low.
Seller will provide buyer with $600 Home Warranty.
Excellent location close to shopping, dining, and major commuting routes.
Pending
Price cut: $4.5K (7/10)
$349,943
2504 Royal Oaks Dr, Plano, TX 75074
3beds
1,504sqft
Single Family Residence
Built in 1984
8,276 Square Feet Lot
$343,200 Zestimate®
$233/sqft
$-- HOA
What's special
Fresh interior paintNew carpet
- 102 days |
- 619 |
- 48 |
Likely to sell faster than
Zillow last checked:
Listing updated:
Listed by:
Thayne Sterling 0484080 214-505-8183,
Thayne Realty 214-505-8183
Source: NTREIS,MLS#: 21257388
Facts & features
Interior
Bedrooms & bathrooms
- Bedrooms: 3
- Bathrooms: 2
- Full bathrooms: 2
Primary bedroom
- Level: First
- Dimensions: 17 x 13
Bedroom
- Level: First
- Dimensions: 12 x 9
Bedroom
- Level: First
- Dimensions: 11 x 10
Kitchen
- Features: Eat-in Kitchen, Pantry, Stone Counters
- Level: First
- Dimensions: 17 x 9
Living room
- Features: Ceiling Fan(s), Fireplace
- Level: First
- Dimensions: 22 x 17
Heating
- Active Solar, Central, Electric, Fireplace(s)
Cooling
- Central Air, Ceiling Fan(s), Electric
Appliances
- Included: Dishwasher, Electric Range, Electric Water Heater, Disposal
Features
- Cathedral Ceiling(s), Pantry, Vaulted Ceiling(s), Walk-In Closet(s)
- Has basement: No
- Number of fireplaces: 1
- Fireplace features: Living Room
Interior area
- Total interior livable area: 1,504 sqft
Video & virtual tour
Property
Parking
- Total spaces: 2
- Parking features: Garage, Garage Door Opener, Garage Faces Rear
- Attached garage spaces: 2
Features
- Levels: One
- Stories: 1
- Pool features: None
Lot
- Size: 8,276 Square Feet
Details
- Parcel number: R005400102601
Construction
Type & style
- Home type: SingleFamily
- Architectural style: Detached
- Property subtype: Single Family Residence
Condition
- Year built: 1984
Utilities & green energy
- Sewer: Public Sewer
- Water: Public
- Utilities for property: Sewer Available, Water Available
Community & HOA
Community
- Subdivision: Cimarron Iv
HOA
- Has HOA: No
Location
- Region: Plano
Financial & listing details
- Price per square foot: $233/sqft
- Tax assessed value: $325,884
- Annual tax amount: $5,565
- Date on market: 5/9/2026
- Cumulative days on market: 86 days
- Listing terms: Conventional,FHA,VA Loan
Estimated market value
$343,200
$326,000 - $360,000
$2,351/mo
Price history
| Date | Event | Price |
|---|---|---|
| 8/13/2026 | Pending sale | $349,943$233/sqft |
Source: NTREIS #21257388 Report a problem | ||
| 8/4/2026 | Contingent | $349,943$233/sqft |
Source: NTREIS #21257388 Report a problem | ||
| 7/10/2026 | Price change | $349,943-1.3%$233/sqft |
Source: NTREIS #21257388 Report a problem | ||
| 6/22/2026 | Price change | $354,453-2.7%$236/sqft |
Source: NTREIS #21257388 Report a problem | ||
| 5/9/2026 | Listed for sale | $364,463$242/sqft |
Source: NTREIS #21257388 Report a problem | ||
| 7/2/1997 | Sold | -- |
Source: Public Record Report a problem | ||
Public tax history
| Year | Property taxes | Tax assessment |
|---|---|---|
| 2025 | $3,747 -5.2% | $325,884 +3% |
| 2024 | $3,951 +12.5% | $316,459 +10% |
| 2023 | $3,512 -16.8% | $287,690 +10% |
| 2022 | $4,223 +0.1% | $261,536 +10% |
| 2021 | $4,219 +10.1% | $237,760 +10% |
| 2020 | $3,830 +10.6% | $216,145 +10% |
| 2019 | $3,465 +5.1% | $196,495 +10% |
| 2018 | $3,296 +21.1% | $178,632 +3% |
| 2017 | $2,721 | $173,363 +3.8% |
| 2016 | $2,721 +13.7% | $167,043 +16.7% |
| 2015 | $2,393 | $143,163 +12.5% |
| 2014 | $2,393 | $127,241 +14.7% |
| 2013 | -- | $110,916 -1.7% |
| 2012 | -- | $112,840 -7.7% |
| 2011 | -- | $122,274 |
| 2010 | -- | $122,274 -0.9% |
| 2009 | -- | $123,388 -0.9% |
| 2008 | -- | $124,500 +3.7% |
| 2007 | -- | $120,110 -0.3% |
| 2006 | -- | $120,495 +2.6% |
| 2005 | -- | $117,420 +1.5% |
| 2004 | -- | $115,644 -0.3% |
| 2003 | -- | $116,044 +12.2% |
| 2002 | -- | $103,428 -0.2% |
| 2001 | -- | $103,618 +10% |
| 2000 | -- | $94,198 |
Find assessor info on the county website
Monthly payment
Est. payment
Payment breakdown
Explore the cost of this home by adjusting the details. Changes won't be saved.Climate risks
Neighborhood: 75074
Nearby schools
GreatSchools rating
- 4/10Memorial Elementary SchoolGrades: PK-5Distance: 0.3 mi
- 7/10Bowman Middle SchoolGrades: 6-8Distance: 0.4 mi
- 6/10Williams High SchoolGrades: 9-10Distance: 1.2 mi
Schools provided by the listing agent
- Elementary: Memorial
- Middle: Bowman
- High: Williams
- District: Plano ISD
Source: NTREIS. This data may not be complete. We recommend contacting the local school district to confirm school assignments for this home.
- $337,1003 bd2 ba1.8k sqft2500 Royal Oaks Dr, Plano, TX 75074Off Market

- $312,5003 bd2 ba1.6k sqft2508 Royal Oaks Dr, Plano, TX 75074Off Market
- $328,6003 bd2 ba1.7k sqft2505 Majestic Dr, Plano, TX 75074Off Market
- $336,5003 bd2 ba1.5k sqft2512 Royal Oaks Dr, Plano, TX 75074Off Market
- $315,9003 bd2 ba1.4k sqft2509 Majestic Dr, Plano, TX 75074Off Market
- $2,3953 bd2 ba1.6k sqft2501 Majestic Dr, Plano, TX 75074For Rent
- $314,6003 bd2 ba1.6k sqft2505 Royal Oaks Dr, Plano, TX 75074Off Market
- $--4 bd2 ba1.8k sqft2501 Royal Oaks Dr, Plano, TX 75074Sold
A local agent can set up tours, give advice and negotiate with sellers.
Similar homes
- $324,9903 bd2 ba1.2k sqft542 Hanover Dr, Allen, TX 75002For Sale
 MLS ID #21363719, Faisal Rehman. NTREIS
 - $450,0004 bd2 ba2.1k sqft4036 Los Robles Dr, Plano, TX 75074For Sale
 MLS ID #21356295, Anthony Graham. NTREIS
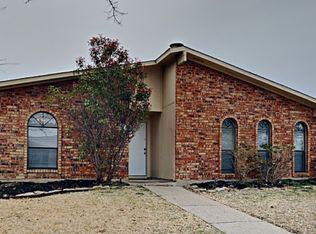
 - $325,0003 bd2 ba1.4k sqft745 Cambridge Dr, Plano, TX 75023For Sale
 MLS ID #21149378, Deborah Mabry. NTREIS
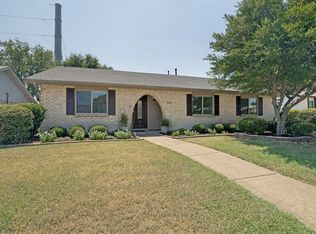
 - $349,0003 bd2 ba1.5k sqft3126 High Plateau Dr, Garland, TX 75044For Sale
 MLS ID #21347677, Thomas Haralson. NTREIS
 - $349,9504 bd2 ba1.5k sqft1514 Hindsdale Dr, Richardson, TX 75081For SaleMLS ID #21345188, Kinheng Kong. NTREIS
- $365,0004 bd2 ba1.9k sqft6521 Chinaberry Trl, Plano, TX 75023For SaleMLS ID #21313962, Jennifer Elizalde. NTREIS
- $329,0003 bd2 ba1.7k sqft2818 Gayle Dr, Garland, TX 75044For SaleMLS ID #21289378, Thao Nguyen. NTREIS
- $389,0003 bd2 ba1.7k sqft2036 Apple Valley Rd, Plano, TX 75023For SaleMLS ID #21315209, Theresa Lyon. NTREIS
- $345,0004 bd2 ba1.9k sqft2111 Meredith Ln, Richardson, TX 75081For SaleMLS ID #21261586, J.J. Chapa. NTREIS
- $400,0003 bd3 ba1.9k sqft765 Eiffel Dr, Plano, TX 75023For SaleMLS ID #21195178, Josh Winkler. NTREIS
- $387,0003 bd2 ba1.6k sqft6712 Coach House Ln, Plano, TX 75023For SaleMLS ID #21323329, Amber Broadway. NTREIS
- $364,9003 bd2 ba1.3k sqft2511 Via Avenida, Carrollton, TX 75006For SaleMLS ID #21309546, Karen Martin. NTREIS
- $320,0003 bd2 ba2k sqft2018 Vail Dr, Garland, TX 75044For SaleMLS ID #21357081, Kristin Bricker. NTREIS
- $359,9003 bd2 ba1.2k sqft1404 Timberlake Cir, Richardson, TX 75080For SaleMLS ID #21328346, Yolanda Ayers. NTREIS
- $469,9003 bd2 ba1.9k sqft1920 Tampico Dr, Plano, TX 75075For SaleMLS ID #21352788, Victoria Le. NTREIS
- $420,0004 bd2 ba1.9k sqft1724 Midcrest Dr, Plano, TX 75075For SaleMLS ID #21283788, Alessandria De La Rosa. NTREIS
- $350,0003 bd2 ba1.3k sqft1207 Ridgeway Dr, Richardson, TX 75080For SaleMLS ID #21277253, Daniel Cline. NTREIS
- $365,0003 bd3 ba1.5k sqft4201 Phoenix Dr, Carrollton, TX 75010For SaleMLS ID #21335368, Zhenyu Wang. NTREIS
- $369,0003 bd3 ba1.6k sqft1308 Golden Gate Dr, Carrollton, TX 75007For SaleMLS ID #21352595, Steve Crozier. NTREIS
- $450,0003 bd3 ba1.7k sqft6805 Century Cir, Plano, TX 75023For SaleMLS ID #21309880, Brenton Hunt. NTREIS
