This beautifully remodeled home has a bright, airy, open floor plan. Every detail has been extensively updated with quality finishes including a new roof, new windows, new floors, fresh interior and exterior paint, recessed lighting and ceiling fans. The kitchen features granite countertops, an island with a pop-up electrical outlet, custom soft-close cabinetry with pull-out pantry drawers, abundant storage and top-of-the-line appliances. Both bathrooms have been completely redone with dual-sink vanities and an eye-catching tile shower in the primary bathroom. The backyard features a renovated PebbleTec pool, travertine pool decking, a spacious covered patio and an RV gate. No HOA. Every detail thoughtfully updated, making this home the perfect blend of style, comfort and function.
Pending
$575,000
2504 W PLATA Avenue, Mesa, AZ 85202
4beds
1,728sqft
:
Get pre-qualified$3,426/mo
Single Family Residence
Built in 1976
8,625 Square Feet Lot
$-- Zestimate®
$333/sqft
$-- HOA
What's special
Renovated pebbletec poolRv gateTravertine pool deckingNew floorsNew windowsRecessed lightingQuality finishes
- 11 days |
- 279 |
- 28 |
Likely to sell faster than
Zillow last checked:
Listing updated:
Listed by:
Patrice Bolger 480-203-9555,
Realty ONE Group
Source: ARMLS,MLS#: 7058119
Facts & features
Interior
Bedrooms & bathrooms
- Bedrooms: 4
- Bathrooms: 2
- Full bathrooms: 2
Heating
- Heat Pump, Electric
Cooling
- Central Air, Ceiling Fan(s)
Appliances
- Included: Refrigerator, Built-in Microwave, Dishwasher, Disposal, Electric Range, Electric Oven, Electric Cooktop
Features
- Granite Counters, Double Vanity, Breakfast Bar, Kitchen Island
- Flooring: Vinyl, Tile
- Windows: Screens, Low Emissivity Windows, Double Pane Windows
- Has basement: No
- Number of fireplaces: 1
- Fireplace features: Gas
Interior area
- Total structure area: 1,728
- Total interior livable area: 1,728 sqft
Property
Parking
- Total spaces: 4
- Parking features: Attached, Garage Door Opener, Attch'd Gar Cabinets
- Attached garage spaces: 2
- Uncovered spaces: 2
Features
- Stories: 1
- Patio & porch: Covered
- Has private pool: Yes
- Pool features: Outdoor Pool, Diving Pool
- Spa features: None
- Fencing: Perimeter,Back Yard,Block
Lot
- Size: 8,625 Square Feet
- Features: North/South Exposure, Grass Front, Grass Back, Auto Timer H2O Front, Auto Timer H2O Back
Details
- Additional structures: Shed(s)
- Parcel number: 30205528
- Special conditions: Owner/Agent
Construction
Type & style
- Home type: SingleFamily
- Architectural style: Ranch
- Property subtype: Single Family Residence
Materials
- Wood Siding, Wood Frame, Painted, Block
- Roof: Composition
Condition
- Year built: 1976
Utilities & green energy
- Electric: 220 Volts in Kitchen
- Sewer: Public Sewer
- Water: City Water
Community & HOA
Community
- Subdivision: CARRIAGE LANE 4
HOA
- Has HOA: No
- Services included: No Fees
Location
- Region: Mesa
Financial & listing details
- Price per square foot: $333/sqft
- Tax assessed value: $380,000
- Annual tax amount: $1,380
- Date on market: 7/25/2026
- Cumulative days on market: 11 days
- Listing terms: Cash,Conventional,FHA,VA Loan
- Ownership: Fee Simple
- Electric utility on property: Yes
Estimated market value
Not available
Estimated sales range
Not available
Not available
Price history
| Date | Event | Price |
|---|---|---|
| 8/4/2026 | Pending sale | $575,000$333/sqft |
Source:  ARMLS #7058119 Report a problem ARMLS #7058119 Report a problem | ||
| 7/24/2026 | Listed for sale | $575,000+69.1%$333/sqft |
Source: ARMLS #7058119 Report a problem | ||
| 3/9/2026 | Sold | $340,000+237.9%$197/sqft |
Source: Public Record Report a problem | ||
| 7/12/1994 | Sold | $100,619$58/sqft |
Source: Public Record Report a problem | ||
Public tax history
| Year | Property taxes | Tax assessment |
|---|---|---|
| 2025 | $1,371 +0.1% | $38,000 -6.3% |
| 2024 | $1,371 -1.2% | $40,560 +169.2% |
| 2023 | $1,387 +1.7% | $15,068 -43.6% |
| 2022 | $1,364 -1.3% | $26,730 +10.1% |
| 2021 | $1,383 +7.9% | $24,280 +14.3% |
| 2020 | $1,281 +4.7% | $21,250 +5.2% |
| 2019 | $1,223 | $20,200 +10.3% |
| 2018 | $1,223 +3.2% | $18,320 +6.9% |
| 2017 | $1,185 +7.9% | $17,130 +1.5% |
| 2016 | $1,098 -1% | $16,880 +16% |
| 2015 | $1,110 | $14,550 +31.1% |
| 2014 | -- | $11,100 +25.7% |
| 2013 | -- | $8,830 -14.4% |
| 2012 | -- | $10,310 -11.1% |
| 2011 | -- | $11,600 -18.7% |
| 2010 | -- | $14,260 -25% |
| 2009 | -- | $19,020 -5.8% |
| 2008 | -- | $20,200 +12.5% |
| 2007 | -- | $17,950 +53.4% |
| 2006 | -- | $11,700 |
| 2005 | -- | $11,700 +9.9% |
| 2004 | -- | $10,650 |
| 2003 | -- | $10,650 +17% |
| 2002 | -- | $9,100 |
Find assessor info on the county website
Monthly payment
Est. payment
Payment breakdown
Explore the cost of this home by adjusting the details. Changes won't be saved.Climate risks
Neighborhood: 85202
Nearby schools
GreatSchools rating
- 6/10Washington Elementary SchoolGrades: PK-6Distance: 1.7 mi
- 3/10Rhodes Junior High SchoolGrades: 7-9Distance: 1.7 mi
- 4/10Dobson High SchoolGrades: 9-12Distance: 1.1 mi
Schools provided by the listing agent
- Elementary: Washington Elementary School
- Middle: Rhodes Junior High School
- High: Dobson High School
- District: Mesa Unified District
Source: ARMLS. This data may not be complete. We recommend contacting the local school district to confirm school assignments for this home.
- $545,8004 bd3 ba1.8k sqft2464 W Plata Ave, Mesa, AZ 85202Off Market
- $474,500-- bd2 ba1.5k sqft2512 W Plata Ave, Mesa, AZ 85202Off Market
- $461,200-- bd2 ba1.9k sqft2515 W Obispo Cir, Mesa, AZ 85202Off Market
- $478,6003 bd1 ba2.1k sqft2507 W Obispo Cir, Mesa, AZ 85202Off Market
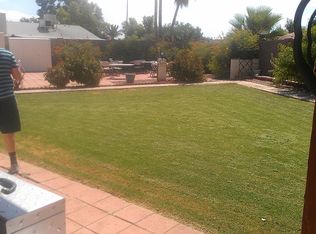
- $401,600-- bd2 ba1.5k sqft2521 W Obispo Cir, Mesa, AZ 85202Off Market
- $445,100-- bd2 ba1.8k sqft2505 W Plata Ave, Mesa, AZ 85202Off Market
- $471,200-- bd2 ba1.9k sqft2463 W Plata Ave, Mesa, AZ 85202Off Market
- $433,3003 bd2 ba1.6k sqft2456 W Plata Ave, Mesa, AZ 85202Off Market
A local agent can set up tours, give advice and negotiate with sellers.
Similar homes
- $595,0004 bd3 ba2.4k sqft2635 S BROOKS Circle, Mesa, AZ 85202For Sale
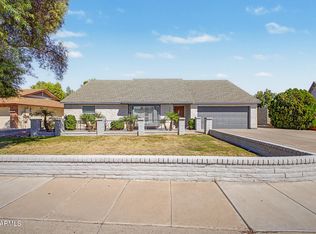 MLS ID #7044595, Mark Hatton, Provident Partners Realty. ARMLS
 - $545,0004 bd2 ba1.6k sqft1435 N TAMARISK Drive, Chandler, AZ 85224For Sale
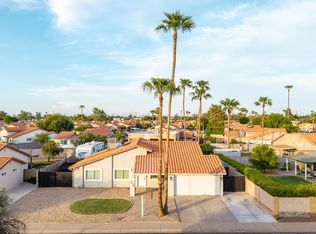 MLS ID #7056625, Tristan J Faust, West USA Realty. ARMLS
 - $540,0004 bd2 ba1.6k sqft635 W LOS LAGOS VISTA Avenue, Mesa, AZ 85210For Sale
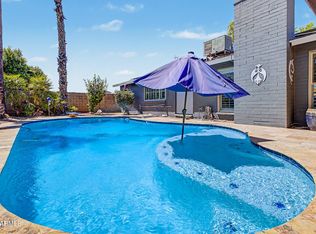 MLS ID #7059166, Mark Forrest, Presidential Realty, LLC. ARMLS
 - $530,0004 bd2 ba1.6k sqft1612 W CHILTON Street, Chandler, AZ 85224For Sale
 MLS ID #7060302, Audra Holinka, HomeSmart. ARMLS
 - $579,0004 bd2 ba1.9k sqft1407 E GEMINI Drive, Tempe, AZ 85283For SaleMLS ID #7055340, Donald W Aldrich Jr, Keller Williams Arizona Realty. ARMLS
- $550,0003 bd2 ba1.6k sqft1949 E FREMONT Drive, Tempe, AZ 85282For SaleMLS ID #7060335, James J Dixon, West USA Realty. ARMLS
- $549,9004 bd2 ba1.8k sqft556 W KIVA Avenue, Mesa, AZ 85210For SaleMLS ID #7052058, William May, Breinholt May Realty & Investments. ARMLS
- $585,0004 bd2 ba2.1k sqft3617 S SIESTA Lane, Tempe, AZ 85282For SaleMLS ID #7035292, Jack R Thomson, Compass. ARMLS
- $599,0004 bd2 ba2.4k sqft212 E MINTON Drive, Tempe, AZ 85282For SaleMLS ID #7058379, Eric Saul, Your Home and Future, LLC. ARMLS
- $585,0003 bd2 ba1.7k sqft1256 W DEVONSHIRE Street, Mesa, AZ 85201For SaleMLS ID #7049923, Wade Denman, Denman Realty Group, L.L.C. ARMLS
- $575,0003 bd2 ba1.8k sqft2019 E FOUNTAIN Street, Mesa, AZ 85213For SaleMLS ID #7058954, Kenny Klaus, Real Broker. ARMLS
- $584,9003 bd2 ba1.7k sqft6426 S WILSON Street, Tempe, AZ 85283For SaleMLS ID #7050243, Michelle D Wolfley, Presidential Realty, LLC. ARMLS
- $500,0003 bd2 ba1.7k sqft1171 E BELL DE MAR Drive, Tempe, AZ 85283For SaleMLS ID #7058072, Michele Robbins, LPT Realty, LLC. ARMLS
- $499,0003 bd2 ba1.8k sqft3923 S DORSEY Lane, Tempe, AZ 85282For SaleMLS ID #7056569, Charlene Bare, HomeSmart. ARMLS
- $545,0004 bd3 ba1.7k sqft971 E LOBSTER TRAP Lane, Tempe, AZ 85283For SaleMLS ID #7018243, Shane W Peterlin, Century 21 Seago. ARMLS
- $649,0004 bd2 ba2k sqft1822 E AUBURN Drive, Tempe, AZ 85283For SaleMLS ID #7020848, Richard Harless, AZ Flat Fee. ARMLS
- $535,0003 bd2 ba1.7k sqft1231 W BARROW Drive, Chandler, AZ 85224For SaleMLS ID #7038262, Nga Nguyen, West USA Realty. ARMLS
- $599,9993 bd2 ba1.8k sqft1503 N SPRING --, Mesa, AZ 85203For SaleMLS ID #7051724, Matthew Khalil, Incyte Realty, LLC. ARMLS
- $449,9994 bd2 ba1.5k sqft15 E ALAMEDA Drive, Tempe, AZ 85282For SaleMLS ID #7061538, Heath Schollenberger, Roundhaus Real Estate. ARMLS
- $669,0004 bd4 ba2.3k sqft1947 E ORION Street, Tempe, AZ 85283For SaleMLS ID #6984161, Rachelle R Roman, HomeSmart. ARMLS
