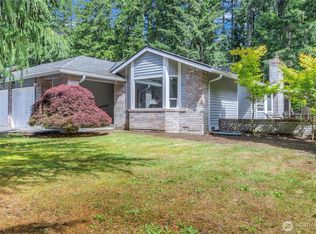
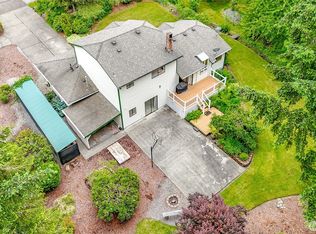
Welcome to this beautifully maintained 3 bedroom 2 bath rambler set on a spacious half acre lot designed for comfort and convenience, this home features an open concept kitchen family room, complete with a cozy gas fireplace and sliding glass doors that lead to afully fenced private backyard. Enyoy outdoor living on the expansive poured concrete patio perfect for entertaining with piped in gas ready for your BBQ.The level yard offers plenty of space to relax play and gardening. Inside the large primary suite provides a peaceful retreat with a attached bathroom with dual vanities and walk in shower. Air conditioning for year around comfort, a large utility room that is accessible from the back yard and the 670 sqft garage for the car enthusiasts or those just needing extra storage. Wide paved drive way with ample parking and RV parking. Ideally located near top rated schools within walking distance to Crestwood Elementary, and just minutes from Covington for shopping dining, entertainment and hospital. Easy access to major highways making commuting and daily errrands a breeze.
Pending
Listed by: KW Mountains to Sound Realty • Colleen C. McKee
$729,000
25040 180th Avenue SE, Kent, WA 98042
3beds
1,580sqft
Single Family Residence
Built in 1967
0.53 Acres Lot
$722,400 Zestimate®
$461/sqft
$-- HOA
What's special
Cozy gas fireplaceFully fenced private backyardSliding glass doorsSpacious half acre lotBeautifully maintained
- 77 days |
- 265 |
- 6 |
Zillow last checked:
Listing updated:
Listed by:
Colleen C. McKee,
KW Mountains to Sound Realty
Source: NWMLS as distributed by MLS GRID,MLS#: 2516524
Facts & features
Interior
Bedrooms & bathrooms
- Bedrooms: 3
- Bathrooms: 2
- Full bathrooms: 1
- 3/4 bathrooms: 1
- Main level bathrooms: 2
- Main level bedrooms: 3
Primary bedroom
- Level: Main
Bedroom
- Level: Main
Bedroom
- Level: Main
Bathroom full
- Level: Main
Bathroom three quarter
- Level: Main
Entry hall
- Level: Main
Family room
- Level: Main
Kitchen with eating space
- Level: Main
Living room
- Level: Main
Utility room
- Level: Main
Heating
- Fireplace, 90%+ High Efficiency, Forced Air, Electric, Natural Gas
Cooling
- 90%+ High Efficiency, Heat Pump
Appliances
- Included: Dishwasher, Microwave, Refrigerator, Stove(s)/Range(s), Dishwasher(s), Microwave(s), Refrigerator(s), Water Heater: Electric
Features
- Bath Off Primary, Dining Room
- Flooring: Hardwood, Vinyl, Carpet
- Windows: Dbl Pane/Storm Window
- Basement: None
- Number of fireplaces: 1
- Fireplace features: Gas, Main Level: 1, Fireplace
Interior area
- Total structure area: 1,580
- Total interior livable area: 1,580 sqft
Video & virtual tour
Property
Parking
- Total spaces: 2
- Parking features: Driveway, Attached Garage
- Has attached garage: Yes
- Covered spaces: 2
Features
- Levels: One
- Stories: 1
- Entry location: Main
- Patio & porch: Bath Off Primary, Dbl Pane/Storm Window, Dining Room, Fireplace, Water Heater, Wired for Generator
Lot
- Size: 0.53 Acres
- Dimensions: 23100
- Features: Paved
- Topography: Level
- Residential vegetation: Garden Space
Details
- Parcel number: 1922069104
- Zoning description: Jurisdiction: City
- Special conditions: Standard
- Other equipment: Wired for Generator
Construction
Type & style
- Home type: SingleFamily
- Architectural style: Modern,1 Story
- Property subtype: Single Family Residence
Materials
- Wood Siding
- Foundation: Poured Concrete
- Roof: Composition
Condition
- Good
- Year built: 1967
- Major remodel year: 1967
Utilities & green energy
- Electric: Company: PSE
- Sewer: Septic Tank, Company: Septic
- Water: Private, Company: Well
- Utilities for property: Comcast, Comcast
Community & HOA
Community
- Subdivision: Kentridge
Location
- Region: Kent
Financial & listing details
- Price per square foot: $461/sqft
- Tax assessed value: $663,000
- Annual tax amount: $6,477
- Date on market: 4/30/2026
- Cumulative days on market: 78 days
- Listing terms: Conventional,FHA,VA Loan
- Inclusions: Dishwasher(s), Microwave(s), Refrigerator(s), Stove(s)/Range(s)
Estimated market value
$722,400
$686,000 - $759,000
$3,306/mo
Price history
| Date | Event | Price |
|---|---|---|
| 7/13/2026 | Pending sale | $729,000$461/sqft |
Source:  NWMLS as distributed by MLS GRID #2516524 Report a problem NWMLS as distributed by MLS GRID #2516524 Report a problem | ||
| 5/1/2026 | Listed for sale | $729,000$461/sqft |
Source: NWMLS as distributed by MLS GRID #2516524 Report a problem | ||
Public tax history
| Year | Property taxes | Tax assessment |
|---|---|---|
| 2025 | $7,138 +10.2% | $663,000 +3.9% |
| 2024 | $6,477 +5.9% | $638,000 +11.3% |
| 2023 | $6,119 -7% | $573,000 -9.3% |
| 2022 | $6,583 +10.2% | $632,000 +25.9% |
| 2021 | $5,976 +9.8% | $502,000 +15.9% |
| 2020 | $5,443 +5.7% | $433,000 +5.9% |
| 2019 | $5,147 +7.1% | $409,000 +0.2% |
| 2018 | $4,804 +0.5% | $408,000 +11.5% |
| 2017 | $4,778 +13.2% | $366,000 +9.6% |
| 2016 | $4,223 | $334,000 +9.5% |
| 2015 | $4,223 | $305,000 +4.1% |
| 2014 | $4,223 | $293,000 +20.1% |
| 2013 | $4,223 | $244,000 +7.5% |
| 2012 | -- | $227,000 -6.6% |
| 2011 | -- | $243,000 -14.1% |
| 2010 | -- | $283,000 |
| 2009 | -- | $283,000 +9.7% |
| 2007 | -- | $258,000 +6.6% |
| 2006 | -- | $242,000 +11.5% |
| 2005 | -- | $217,000 +27.6% |
| 2001 | $2,486 +2.2% | $170,000 +6.3% |
| 2000 | $2,432 | $160,000 |
Find assessor info on the county website
Monthly payment
Est. payment
Payment breakdown
Explore the cost of this home by adjusting the details. Changes won't be saved.Climate risks
Neighborhood: 98042
Nearby schools
GreatSchools rating
- 5/10Crestwood Elementary SchoolGrades: PK-5Distance: 0.2 mi
- 5/10Mattson Middle SchoolGrades: 6-8Distance: 0.9 mi
- 4/10Kentwood High SchoolGrades: 9-12Distance: 1 mi
Schools provided by the listing agent
- Elementary: Carriage Crest Elem
Source: NWMLS as distributed by MLS GRID. This data may not be complete. We recommend contacting the local school district to confirm school assignments for this home.

- $914,9504 bd3 ba2.8k sqft18011 SE 250th Pl #2, Covington, WA 98042New Construction

- $899,9504 bd3 ba2.6k sqft18007 SE 250th Pl #1, Covington, WA 98042New Construction
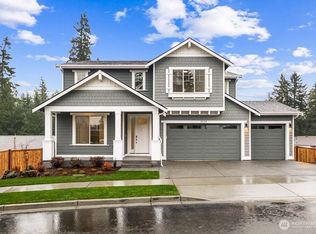
- $1,024,9504 bd3 ba3k sqft18019 SE 250th Pl #3, Covington, WA 98042New Construction
- $302,0006,743.088 Square Feet25012 181st Ave SE, Kent, WA 98042Sold
- from $949,9504 bd3 ba2.6k sqft2697 2-Car Plan, Shadow Creek, Covington, WA 98042New Construction
- from $1,024,9504 bd3 ba3k sqft3070-3-Car Plan, Shadow Creek, Covington, WA 98042New Construction
- from $899,9504 bd3 ba2.6k sqft2697 3-Car Plan, Shadow Creek, Covington, WA 98042New Construction
- from $914,9504 bd3 ba2.8k sqft2884 Plan, Shadow Creek, Covington, WA 98042New Construction
A local agent can set up tours, give advice and negotiate with sellers.
Similar homes
- $699,9993 bd2 ba1.7k sqft17532 SE 292nd Place, Kent, WA 98042Active
 MLS ID #2538437, Laura L. Melsness. NWMLS as distributed by MLS GRID
 - $775,0003 bd3 ba2k sqftWinterwood Estates, Covington, WA 98042Active
 MLS ID #2507647, Nancy Gehr. NWMLS as distributed by MLS GRID
 - $499,5003 bd1 ba1k sqft18233 SE 262nd Place, Covington, WA 98042Active
 MLS ID #2547286, Ramon H. Gutierrez. NWMLS as distributed by MLS GRID
 - $675,0005 bd3 ba2k sqftTimber Heights, Covington, WA 98042Active
 MLS ID #2537389, Jeffrey Thornton. NWMLS as distributed by MLS GRID
 - $699,0003 bd2 ba1.3k sqft13006 160th Avenue SE, Renton, WA 98059ActiveMLS ID #2555727, Solomon Gill. NWMLS as distributed by MLS GRID
- $650,0004 bd3 ba1.8k sqftCherokee Bay Park, Maple Valley, WA 98038ActiveMLS ID #2553496, Alonso Mayorga. NWMLS as distributed by MLS GRID
- $824,9503 bd2 ba1.5k sqftLake Morton, Kent, WA 98042ActiveMLS ID #2472137, Ron Conard. NWMLS as distributed by MLS GRID
- $649,9503 bd3 ba1.7k sqftStar View Acres 2, Auburn, WA 98092ActiveMLS ID #2546327, Sandra L. Kleist. NWMLS as distributed by MLS GRID
- $669,9903 bd3 ba2.2k sqft21648 SE 297th Terrace, Kent, WA 98042ActiveMLS ID #2529590, Sharon Thielman. NWMLS as distributed by MLS GRID
- $724,9503 bd2 ba1.8k sqftMaple Ridge, Renton, WA 98058ActiveMLS ID #2546095, Jonathan R. French. NWMLS as distributed by MLS GRID
- $660,0004 bd2 ba1.9k sqftSun Meadows Div. 2, Kent, WA 98030ActiveMLS ID #2549866, Jenn Penn. NWMLS as distributed by MLS GRID
- $629,9993 bd2 ba1.5k sqft24648 96th Avenue S, Kent, WA 98030ActiveMLS ID #2545774, Christine Andreasen. NWMLS as distributed by MLS GRID
- $684,9503 bd2 ba1.4k sqft12264 156th Avenue SE, Renton, WA 98059ActiveMLS ID #2543863, Brit Kuhnke. NWMLS as distributed by MLS GRID
- $625,0003 bd2 ba1.3k sqft11254 SE 182nd Street, Renton, WA 98055ActiveMLS ID #2548622, Daphne L Gibler. NWMLS as distributed by MLS GRID
- $650,0004 bd2 ba1.8k sqft13014 SE 279th Place, Kent, WA 98030ActiveMLS ID #2530923, Garth Ward. NWMLS as distributed by MLS GRID
- $779,9503 bd2 ba2.2k sqft17729 S Tapps Drive E, Lake Tapps, WA 98391ActiveMLS ID #2549890, Shelley Heck. NWMLS as distributed by MLS GRID
- $1,015,0002 bd2 ba1.4k sqft26508 132nd Avenue SE, Kent, WA 98042ActiveMLS ID #2539070, Greg Pubols. NWMLS as distributed by MLS GRID
- $699,0003 bd2 ba1.5k sqft14006 SE 158th Street, Renton, WA 98058ActiveMLS ID #2523033, Kathleen Facey. NWMLS as distributed by MLS GRID
- $649,9504 bd3 ba2k sqft22617 108th Avenue SE, Kent, WA 98031ActiveMLS ID #2515053, Jeffrey S. Struble. NWMLS as distributed by MLS GRID
- $789,0004 bd3 ba1.9k sqft16011 SE 169th Place, Renton, WA 98058ActiveMLS ID #2546262, Heather Ramos. NWMLS as distributed by MLS GRID
