Updated rambler and 30' X 30' shop on shy acre that provides lots of privacy but is conveniently located minutes to shopping, golf, medical & commuting. Trex deck and paver patio with covered back deck and covered BBQ area on the side of the home for those misty NW evenings. Primary bedroom that has updated bath with tiled steam shower to relax at the end of the day. Open entry with vaulted ceilings, laminate floors throughout. Huge bonus room with room for an office/workout area, TV & Office Space. Two additional bedrooms on the opposite side of the house with full bath. Kitchen has new refrigerator in 2025 & dishwasher in 2026. All appliances stay for your convenience. Newly updated stacked stone wood fireplace in the family room. Shop w/ dedicated driveway separate from the home is equipped with a 10 ton lift, separated office/work area, 9 LED bar lights, workbench & insulated walls for energy efficiency, slide storage wall that will accommodates 35 totes for convenient storage. Covered dog run on the back of the shop. Roof installed in 2024. House exterior painted in 2025. Heat pump installed in 2022.
Pending
Listed by: Berkshire Hathaway HS NW • Sandra L. Kleist
Price cut: $50K (7/12)
$649,950
15611 SE 322nd Place, Auburn, WA 98092
3beds
1,790sqft
:
Get pre-qualified$4,037/mo
Single Family Residence
Built in 1990
0.97 Acres Lot
$688,800 Zestimate®
$363/sqft
$-- HOA
What's special
Paver patioTrex deckLaminate floors throughoutTiled steam showerCovered back deck
- 36 days |
- 674 |
- 62 |
Zillow last checked:
Listing updated:
Listed by:
Sandra L. Kleist,
Berkshire Hathaway HS NW
Source: NWMLS as distributed by MLS GRID,MLS#: 2546327
Facts & features
Interior
Bedrooms & bathrooms
- Bedrooms: 3
- Bathrooms: 3
- Full bathrooms: 1
- 3/4 bathrooms: 1
- 1/2 bathrooms: 1
- Main level bathrooms: 3
- Main level bedrooms: 3
Primary bedroom
- Level: Main
Bedroom
- Level: Main
Bedroom
- Level: Main
Bathroom full
- Level: Main
Bathroom three quarter
- Level: Main
Other
- Level: Main
Bonus room
- Level: Main
Dining room
- Level: Main
Entry hall
- Level: Main
Family room
- Level: Main
Kitchen with eating space
- Level: Main
Living room
- Level: Main
Utility room
- Level: Main
Heating
- Fireplace, Heat Pump, Electric
Cooling
- Forced Air
Appliances
- Included: Dishwasher, Disposal, Dryer, Microwave, Refrigerator, Washer, Dishwasher(s), Dryer(s), Garbage Disposal, Microwave(s), Refrigerator(s), Washer(s), Water Heater: Electric, Water Heater Location: Closet
Features
- Bath Off Primary, Ceiling Fan(s), Dining Room
- Flooring: Ceramic Tile, Laminate
- Basement: None
- Number of fireplaces: 1
- Fireplace features: Wood Burning, Main Level: 1, Fireplace
Interior area
- Total structure area: 1,790
- Total interior livable area: 1,790 sqft
Video & virtual tour
Property
Parking
- Total spaces: 2
- Parking features: Driveway, Detached Garage, Off Street
- Has garage: Yes
- Covered spaces: 2
Features
- Levels: One
- Stories: 1
- Entry location: Main
- Patio & porch: Bath Off Primary, Ceiling Fan(s), Dining Room, Fireplace, Vaulted Ceiling(s), Water Heater
Lot
- Size: 0.97 Acres
- Features: Adjacent to Public Land, Dead End Street, Cable TV, Deck, Fenced-Partially
- Topography: Level,Partial Slope
- Residential vegetation: Brush, Garden Space
Details
- Parcel number: 7968460110
- Zoning description: Jurisdiction: County
- Special conditions: Standard
Construction
Type & style
- Home type: SingleFamily
- Architectural style: Craftsman,1 Story
- Property subtype: Single Family Residence
Materials
- Wood Products
- Foundation: Poured Concrete
- Roof: Composition
Condition
- Good
- Year built: 1990
- Major remodel year: 1990
Utilities & green energy
- Electric: Company: PSE
- Sewer: Septic Tank, Company: Septic
- Water: Public, Company: Covington Water
- Utilities for property: Xfinity, Xfinity
Community & HOA
Community
- Subdivision: East Auburn
Location
- Region: Auburn
Financial & listing details
- Price per square foot: $363/sqft
- Tax assessed value: $634,000
- Annual tax amount: $8,200
- Date on market: 7/3/2026
- Cumulative days on market: 30 days
- Listing terms: Conventional,FHA,VA Loan
- Inclusions: Dishwasher(s), Dryer(s), Garbage Disposal, Microwave(s), Refrigerator(s), Washer(s)
Estimated market value
$688,800
$654,000 - $723,000
$3,660/mo
Price history
| Date | Event | Price |
|---|---|---|
| 7/22/2026 | Pending sale | $649,950$363/sqft |
Source:  NWMLS as distributed by MLS GRID #2546327 Report a problem NWMLS as distributed by MLS GRID #2546327 Report a problem | ||
| 7/12/2026 | Price change | $649,950-7.1%$363/sqft |
Source: NWMLS as distributed by MLS GRID #2546327 Report a problem | ||
| 6/26/2026 | Listed for sale | $699,950+30.2%$391/sqft |
Source: NWMLS as distributed by MLS GRID #2546327 Report a problem | ||
| 4/9/2021 | Sold | $537,500+92%$300/sqft |
Source: Public Record Report a problem | ||
| 6/20/2014 | Sold | $280,000$156/sqft |
Source: NWMLS as distributed by MLS GRID #569669 Report a problem | ||
Public tax history
| Year | Property taxes | Tax assessment |
|---|---|---|
| 2025 | $8,201 +7.7% | $634,000 +2.6% |
| 2024 | $7,611 +5.2% | $618,000 +12.6% |
| 2023 | $7,237 -2.2% | $549,000 -10.4% |
| 2022 | $7,399 +21.9% | $613,000 +39.6% |
| 2021 | $6,071 +9.4% | $439,000 +18.6% |
| 2020 | $5,549 +9.9% | $370,000 +7.9% |
| 2019 | $5,050 +14.7% | $343,000 +0.9% |
| 2018 | $4,402 -9.5% | $340,000 +12.2% |
| 2017 | $4,866 +23.1% | $303,000 +8.6% |
| 2016 | $3,952 | $279,000 +3% |
| 2015 | $3,952 | $271,000 +9.7% |
| 2014 | $3,952 | $247,000 +16.5% |
| 2013 | $3,952 | $212,000 +6% |
| 2012 | -- | $200,000 -9.9% |
| 2011 | -- | $222,000 +6.2% |
| 2010 | -- | $209,000 |
| 2009 | -- | $209,000 -7.5% |
| 2007 | -- | $226,000 +10.8% |
| 2006 | -- | $204,000 +7.9% |
| 2005 | -- | $189,000 +23.5% |
| 2001 | $2,301 +4.4% | $153,000 +9.3% |
| 2000 | $2,204 | $140,000 |
Find assessor info on the county website
Monthly payment
Est. payment
Payment breakdown
Explore the cost of this home by adjusting the details. Changes won't be saved.Climate risks
Neighborhood: 98092
Nearby schools
GreatSchools rating
- 6/10Lake View Elementary SchoolGrades: PK-5Distance: 0.6 mi
- 3/10Cascade Middle SchoolGrades: 6-8Distance: 3.9 mi
- 2/10Auburn Senior High SchoolGrades: 9-12Distance: 4.1 mi
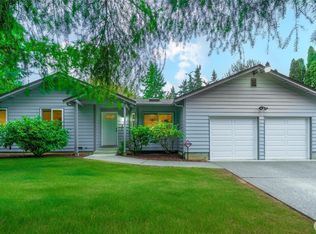
- $640,0003 bd3 ba1.3k sqft15809 SE 322nd St, Auburn, WA 98092Sold
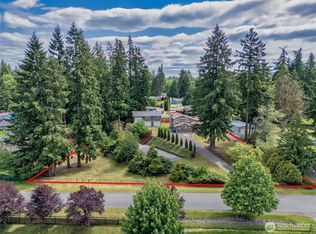
- $820,0004 bd3 ba2.1k sqft15825 SE 322nd St, Auburn, WA 98092Sold
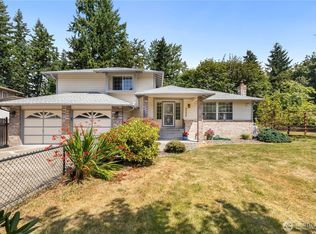
- $680,0003 bd3 ba1.7k sqft32224 159th Ave SE, Auburn, WA 98092Sold
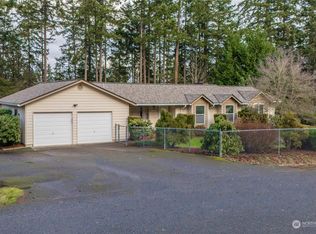
- $694,7004 bd3 ba2k sqft15906 SE 322nd St, Auburn, WA 98092Sold
- $265,0003 bd2 ba1k sqft31809 148th Way SE, Auburn, WA 98092Sold
- $530,0003 bd1 ba1.3k sqft31914 160th Pl SE, Auburn, WA 98092Sold
- $282,0003 bd1 ba1k sqft31818 160th Pl SE, Auburn, WA 98092Sold
- $717,5003 bd2 ba1.3k sqft16020 SE 322nd St, Auburn, WA 98092Sold
A local agent can set up tours, give advice and negotiate with sellers.
Similar homes
- $579,9503 bd2 ba1.7k sqftHillcrest Estates 02, Auburn, WA 98092Active
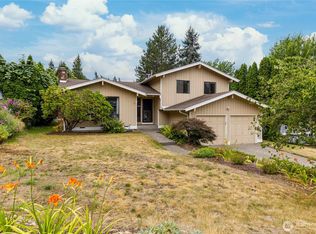 MLS ID #2560807, Joshua D. Hall. NWMLS as distributed by MLS GRID
 - $649,9503 bd3 ba1.6k sqftCovington Park Div 1, Covington, WA 98042Active
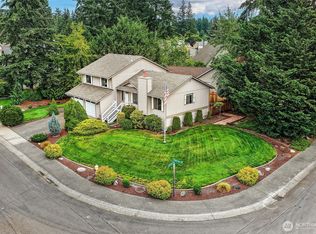 MLS ID #2561483, Monique R Losk. NWMLS as distributed by MLS GRID
 - $699,9993 bd2 ba1.7k sqft17532 SE 292nd Place, Kent, WA 98042Active
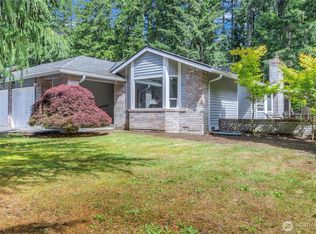 MLS ID #2538437, Laura L. Melsness. NWMLS as distributed by MLS GRID
 - $875,0003 bd2 ba2.2k sqft37122 200th Avenue SE, Auburn, WA 98092Active
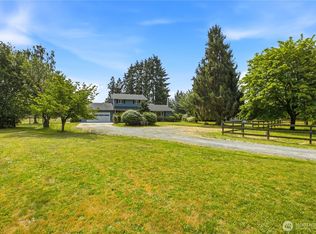 MLS ID #2545016, Christina Meyer. NWMLS as distributed by MLS GRID
 - $589,9993 bd2 ba1.5k sqft11404 208th Avenue E, Bonney Lake, WA 98391ActiveMLS ID #2559782, Ryan Allie. NWMLS as distributed by MLS GRID
- $699,0003 bd3 ba2.1k sqft12820 SE 172nd Street, Renton, WA 98058ActiveMLS ID #2562678, Eric Borja. NWMLS as distributed by MLS GRID
- $624,9904 bd3 ba2k sqft29712 39th Place S, Auburn, WA 98001ActiveMLS ID #2551757, Kyle Lee. NWMLS as distributed by MLS GRID
- $649,9503 bd2 ba1.3k sqftFariwood Park Div 4, Renton, WA 98058ActiveMLS ID #2551881, Monique R Losk. NWMLS as distributed by MLS GRID
- $599,9993 bd1 ba1.3k sqftSawyer Glen Less C & M Rts, Black Diamond, WA 98010ActiveMLS ID #2522727, Rhonda Angevine. NWMLS as distributed by MLS GRID
- $675,0003 bd3 ba2k sqft3211 89th Avenue E, Edgewood, WA 98371ActiveMLS ID #2551388, Denny Christensen. NWMLS as distributed by MLS GRID
- $629,9993 bd2 ba1.5k sqft24648 96th Avenue S, Kent, WA 98030ActiveMLS ID #2545774, Christine Andreasen. NWMLS as distributed by MLS GRID
- $715,0003 bd2 ba2k sqft3811 S 239th Street, Kent, WA 98032ActiveMLS ID #2554945, Sammy Lee. NWMLS as distributed by MLS GRID
- $749,9503 bd3 ba2.5k sqftRoyalwoods, Kent, WA 98042ActiveMLS ID #2492409, Pam McCain. NWMLS as distributed by MLS GRID
- $674,9504 bd3 ba2.1k sqftMeadowgreen Estates, Kent, WA 98031ActiveMLS ID #2529524, Michele Gowin. NWMLS as distributed by MLS GRID
- $825,0003 bd2 ba2.3k sqft19114 SE 295th Street, Kent, WA 98042ActiveMLS ID #2532071, Tim Park. NWMLS as distributed by MLS GRID
- $674,9503 bd3 ba2k sqft13116 202 Street Ct E, Graham, WA 98338ActiveMLS ID #2519934, Ashley Britschgi. NWMLS as distributed by MLS GRID
- $725,0003 bd3 ba2.1k sqft26716 314th Avenue SE, Ravensdale, WA 98051ActiveMLS ID #2560725, Brenda Ann Potts. NWMLS as distributed by MLS GRID
- $615,0003 bd3 ba1.9k sqftEvergreen Pond Ii, Buckley, WA 98321ActiveMLS ID #2519738, Dorothy Stinson. NWMLS as distributed by MLS GRID
- $625,0003 bd2 ba1.3k sqft11254 SE 182nd Street, Renton, WA 98055ActiveMLS ID #2548622, Daphne L Gibler. NWMLS as distributed by MLS GRID
- $617,5004 bd3 ba2k sqftManorwood East, Puyallup, WA 98374ActiveMLS ID #2538881, Lawrence D. Tuell. NWMLS as distributed by MLS GRID
