If you want to own your very first home or wish to downsize from your present home, this a beautiful, garden level condo in Ridgeview which is offered for the very first time. Because it has an amazing amount of natural light, it feels so light and airy and the floor plan flows seamlessly from one room to the next. The kitchen features a side-by-side refrigerator, granite counters, a large pantry and gleaming wood floors . There are two comfortable bedrooms including a spacious Primary Suite with not one but two large closets. Beautiful landscaped gardens surround the property and views of the Catoctin Mountain range in the distance add to the charm! Enjoy the perfect blend of modern comfort and tranquil country living in this very special home. Located in amenity rich Whittier which has a sparkling lake, swimming pools, tennis courts, walking trails and much, much more. 2BR | 2 FB | 1 Car Garage (List of improvements can be found in Bright Documents) Shown by private appointment. ***THE TOTAL HOA & CONDO FEES ARE $625 PER MONTH.
Under contract
$299,000
2505 Shelley Cir Unit 1A, Frederick, MD 21702
2beds
1,392sqft
:
Get pre-qualified$2,647/mo
Condominium
Built in 2001
-- sqft lot
$-- Zestimate®
$215/sqft
$625/mo HOA
What's special
Gleaming wood floorsLight and airyTwo large closetsLarge pantryBeautiful landscaped gardensGranite countersSpacious primary suite
- 51 days |
- 14 |
- 0 |
Zillow last checked:
Listing updated:
Listed by:
Elaine Koehl 301-606-2363,
Samson Properties 3018828710
Source: Bright MLS,MLS#: MDFR2082708
Facts & features
Interior
Bedrooms & bathrooms
- Bedrooms: 2
- Bathrooms: 2
- Full bathrooms: 2
- Main level bathrooms: 2
- Main level bedrooms: 2
Rooms
- Room types: Living Room, Dining Room, Primary Bedroom, Bedroom 2, Kitchen, Den, Foyer, Bathroom 2, Primary Bathroom
Primary bedroom
- Features: Ceiling Fan(s), Flooring - Carpet, Walk-In Closet(s)
- Level: Main
Bedroom 2
- Features: Flooring - Carpet, Ceiling Fan(s)
- Level: Main
Primary bathroom
- Features: Double Sink, Flooring - Ceramic Tile
- Level: Main
Bathroom 2
- Features: Flooring - Ceramic Tile
- Level: Main
Den
- Features: Flooring - Wood, Ceiling Fan(s), Window Treatments
- Level: Main
Dining room
- Features: Flooring - Wood, Window Treatments
- Level: Main
Foyer
- Features: Flooring - Luxury Vinyl Plank
- Level: Main
Kitchen
- Features: Flooring - Wood, Granite Counters, Pantry, Double Sink
- Level: Main
Living room
- Features: Flooring - Carpet, Crown Molding, Ceiling Fan(s), Window Treatments
- Level: Main
Heating
- Forced Air, Natural Gas
Cooling
- Ceiling Fan(s), Central Air, Electric
Appliances
- Included: Microwave, Built-In Range, Dishwasher, Disposal, Dryer, Exhaust Fan, Intercom, Double Oven, Oven/Range - Electric, Refrigerator, Washer, Electric Water Heater
- Laundry: In Unit
Features
- Ceiling Fan(s), Crown Molding, Entry Level Bedroom, Family Room Off Kitchen, Floor Plan - Traditional, Kitchen - Gourmet, Pantry, Primary Bath(s), Recessed Lighting, Upgraded Countertops, Walk-In Closet(s), 9'+ Ceilings
- Flooring: Carpet, Wood
- Windows: Window Treatments
- Has basement: No
- Has fireplace: No
Interior area
- Total structure area: 1,392
- Total interior livable area: 1,392 sqft
- Finished area above ground: 1,392
- Finished area below ground: 0
Property
Parking
- Total spaces: 2
- Parking features: Storage, Garage Faces Front, Assigned, Detached, Parking Lot
- Garage spaces: 1
- Details: Assigned Parking, Assigned Space #: 5-1A
Accessibility
- Accessibility features: None
Features
- Levels: One
- Stories: 1
- Exterior features: Barbecue, Lighting, Play Area, Sidewalks, Street Lights
- Pool features: Community
Details
- Additional structures: Above Grade, Below Grade
- Parcel number: 1102242494
- Zoning: PND
- Special conditions: Standard
- Other equipment: Intercom
Construction
Type & style
- Home type: Condo
- Architectural style: Traditional
- Property subtype: Condominium
- Attached to another structure: Yes
Materials
- Mixed
Condition
- Excellent
- New construction: No
- Year built: 2001
Details
- Builder name: Ausherman Construction Co.
Utilities & green energy
- Sewer: Public Sewer
- Water: Public
- Utilities for property: Cable Available, Natural Gas Available, Phone Available, Underground Utilities, Water Available
Community & HOA
Community
- Security: Carbon Monoxide Detector(s), Main Entrance Lock
- Condo and coop fee: $588 monthly
- Subdivision: Whittier
HOA
- Has HOA: Yes
- Amenities included: Baseball Field, Basketball Court, Common Grounds, Jogging Path, Lake, Picnic Area, Pool, Soccer Field, Tennis Court(s), Tot Lots/Playground
- Services included: All Ground Fee, Common Area Maintenance, Custodial Services Maintenance, Maintenance Structure, Maintenance Grounds, Management, Pool(s), Recreation Facility, Reserve Funds, Snow Removal
- HOA fee: $37 monthly
- HOA name: WHITTIER COMMUNITY ASSOCIATION, INC
- Second HOA name: Ridgeview
Location
- Region: Frederick
- Municipality: Frederick City
Financial & listing details
- Price per square foot: $215/sqft
- Tax assessed value: $253,333
- Annual tax amount: $4,381
- Date on market: 6/11/2026
- Listing agreement: Exclusive Right To Sell
- Listing terms: Cash,Conventional,1031 Exchange,FHA,VA Loan
- Ownership: Condominium
Estimated market value
Not available
Estimated sales range
Not available
Not available
Price history
| Date | Event | Price |
|---|---|---|
| 6/24/2026 | Contingent | $299,000$215/sqft |
Source:  Bright MLS #MDFR2082708 Report a problem Bright MLS #MDFR2082708 Report a problem | ||
| 6/11/2026 | Listed for sale | $299,000$215/sqft |
Source: Bright MLS #MDFR2082708 Report a problem | ||
Public tax history
Tax history is unavailable.
Monthly payment
Est. payment
Payment breakdown
Explore the cost of this home by adjusting the details. Changes won't be saved.Climate risks
Neighborhood: 21702
Nearby schools
GreatSchools rating
- 8/10Whittier Elementary SchoolGrades: PK-5Distance: 0.6 mi
- 6/10West Frederick Middle SchoolGrades: 6-8Distance: 2.5 mi
- 4/10Frederick High SchoolGrades: 9-12Distance: 2.4 mi
Schools provided by the listing agent
- District: Frederick County Public Schools
Source: Bright MLS. This data may not be complete. We recommend contacting the local school district to confirm school assignments for this home.
- $275,800-- bd-- ba-- sqft2505 Shelley Cir UNIT 5-1C, Frederick, MD 21702Off Market
- $276,500-- bd-- ba-- sqft2505 Shelley Cir #5-1D, Frederick, MD 21702Off Market
- $272,600-- bd-- ba-- sqft2505 Shelley Cir #5-2A, Frederick, MD 21702Off Market
- $275,0002 bd2 ba1.3k sqft2505 Shelley Cir #5-2C, Frederick, MD 21702For Sale
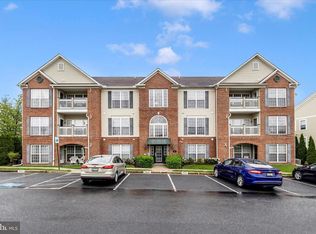
- $286,600-- bd-- ba-- sqft2505 Shelley Cir #5-2D, Frederick, MD 21702Off Market
- $282,5002 bd2 ba-- sqft2505 Shelley Cir #5-3A, Frederick, MD 21702Sold
- $290,000-- bd-- ba-- sqft2505 Shelley Cir #5-3B, Frederick, MD 21702Off Market
- $292,300-- bd-- ba-- sqft2505 Shelley Cir #5-3C, Frederick, MD 21702Off Market
- $179,900-- bd-- ba-- sqft2505 Shelley Cir #A4, Frederick, MD 21702Off Market
A local agent can set up tours, give advice and negotiate with sellers.
Similar homes
- $299,9002 bd2 ba1.3k sqft2507 Shelley Cir Unit 2C, Frederick, MD 21702For Sale

 MLS ID #MDFR2082042, Blake Haegele, Charis Realty Group. Bright MLS
 - $289,9002 bd2 ba1.2k sqft2506 Coach House Way APT 3C, Frederick, MD 21702For Sale
 MLS ID #MDFR2085310, Kurtis Toppert, Keller Williams Realty Centre. Bright MLS
 - $274,9002 bd2 ba1.3k sqft2503 Coleridge Dr Unit 1B, Frederick, MD 21702For Sale
 MLS ID #MDFR2084402, Lisa Romano, Charis Realty Group. Bright MLS
 - $274,9002 bd2 ba1.3k sqft2402 Ellsworth Way APT 2A, Frederick, MD 21702For Sale
 MLS ID #MDFR2086190, Wivine Bukasa, Purpose One Realty. Bright MLS
 - $285,0002 bd2 ba1.2k sqft2506 Coach House Way APT 1D, Frederick, MD 21702For Sale By Owner
- $275,0002 bd2 ba1.3k sqftRidgeview, Frederick, MD 21702For SaleMLS ID #MDFR2081586, Vicki Reyes, RE/MAX Realty Centre, Inc.. Bright MLS
- $274,9002 bd2 ba1.3k sqft2509 Shelley Cir #5, Frederick, MD 21702For SaleMLS ID #MDFR2080644, Kenny Downs, Mackintosh, Inc.. Bright MLS
- $260,0002 bd2 ba1.3k sqftRidgeview, Frederick, MD 21702For SaleMLS ID #MDFR2079616, Aurora Smith, Keller Williams Realty Centre. Bright MLS
- $265,0002 bd2 ba1.1k sqft120 Burgess Hill Way APT 114, Frederick, MD 21702For SaleMLS ID #MDFR2084516, Liz Burrow, Keller Williams Realty Centre. Bright MLS
- $239,9972 bd2 ba960 sqftOld Farm Station, Frederick, MD 21702For SaleMLS ID #MDFR2085448, Eric Verdi, IMPACT Maryland Real Estate. Bright MLS
- $299,9002 bd2 ba1.3k sqftBallenger Crk Cn, Frederick, MD 21703For SaleMLS ID #MDFR2080384, Trish Mills, Charis Realty Group. Bright MLS
- $299,9002 bd2 ba1.1k sqftSpring Ridge, Frederick, MD 21701For SaleMLS ID #MDFR2085632, Ron Wolfe, Charis Realty Group. Bright MLS
- $299,9002 bd2 ba1.5k sqftFairfield, Frederick, MD 21701For SaleMLS ID #MDFR2070408, Mike Hansell, RE/MAX Results. Bright MLS
- $289,9002 bd2 ba1.3k sqftBallenger Crk Cn, Frederick, MD 21703For SaleMLS ID #MDFR2082560, ALLIE VASQUEZ, Charis Realty Group. Bright MLS
- $285,0002 bd2 ba1.3k sqft595 Cawley Dr #4-2A, Frederick, MD 21703For SaleMLS ID #MDFR2081778, Rich Phillips, Northrop Realty. Bright MLS
- $249,9002 bd2 ba1.1k sqftMill Crossing, Frederick, MD 21702For SaleMLS ID #MDFR2055690, Raymond Miller, RE/MAX Realty Plus. Bright MLS
- $295,0002 bd2 ba1.3k sqftHampton Court Ii, Frederick, MD 21701For SaleMLS ID #MDFR2084454, Veronica Sniscak, Compass. Bright MLS
- $269,9002 bd2 ba1.1k sqft5601 Avonshire Pl APT B, Frederick, MD 21703For SaleMLS ID #MDFR2081248, Mari Uzzo, RE/MAX Realty Plus. Bright MLS
- $309,6002 bd2 ba1.5k sqft4851 Finnical Way Unit 301, Frederick, MD 21703For SaleMLS ID #MDFR2085712, Shawn Kelly, Compass. Bright MLS
- $261,9992 bd2 ba1k sqft1603 Berry Rose Ct #3D, Frederick, MD 21701For SaleMLS ID #MDFR2083048, Shelley Eyler, Berkshire Hathaway HomeServices PenFed Realty. Bright MLS
