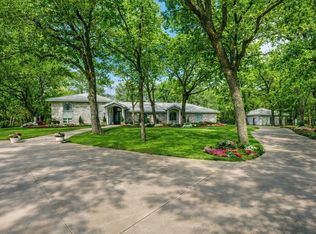
Situated on an estate lot with 1.43 acres and the opportunity to purchase TWO additional lots behind the home, which would adding an additional .68 ACRES, making it a total of 2.11 Acres in one of West Sherman's most prestigious neighborhoods. This exceptional 3,838-square-foot home offers the perfect blend of luxury, space, and flexibility. Featuring 6 bedrooms and 4.5 bathrooms, the thoughtfully designed floor plan includes three primary suites, with TWO on the main level—making it ideal for multigenerational living, guests, or a private mother-in-law suite.
Step inside to soaring vaulted ceilings and a dramatic split staircase that creates a stunning first impression while offering a functional layout perfect for families or work-from-home professionals.
The chef's kitchen is equipped with premium appliances, including a Thermador gas cooktop, JennAir oven and microwave, an ultra-quiet Bosch dishwasher, and a built-in refrigerator. Beautiful granite countertops extend throughout both the kitchen and the spacious laundry room. The breakfast area overlooks the sparkling pool and expansive backyard, providing peaceful views of the surrounding acreage.
Designed for year-round enjoyment, the screened-in back porch features a cooling mist system, allowing you to relax with your morning coffee or unwind while taking in spectacular Texas sunsets. Updated LED lighting creates a warm, inviting atmosphere for evening entertaining.
Outside, the beautifully updated pool is the centerpiece of the backyard oasis, complete with a waterfall feature and specialty lighting. The fenced backyard backs to green space, offering exceptional privacy and a serene setting rarely found.
This remarkable property combines elegant living, generous space, and resort-style outdoor amenities to create a home you'll enjoy for years to come. See the listings for 1613 & 1609 Heritage Creek Drive for 2 lots to the west available for sale for $95,000 each, adds an additional .68 Acres
Under contract
$995,000
2506 Oakbrook Cir, Sherman, TX 75092
6beds
3,838sqft
:
Get pre-qualified$7,127/mo
Single Family Residence
Built in 2001
1.43 Acres Lot
$973,500 Zestimate®
$259/sqft
$21/mo HOA
What's special
Ultra-quiet bosch dishwasherThree primary suitesPremium appliancesBeautiful granite countertopsResort-style outdoor amenitiesSoaring vaulted ceilingsDramatic split staircase
- 10 days |
- 357 |
- 13 |
Likely to sell faster than
Zillow last checked:
Listing updated:
Listed by:
Tommi Sue Homuth 0623240 903-786-3115,
Tracy Realty 903-786-3115,
Johnathan McLeod 0468337 972-904-3955,
Tracy Realty
Source: NTREIS,MLS#: 21332577
Facts & features
Interior
Bedrooms & bathrooms
- Bedrooms: 6
- Bathrooms: 5
- Full bathrooms: 4
- 1/2 bathrooms: 1
Primary bedroom
- Features: Ceiling Fan(s), Dual Sinks, En Suite Bathroom, Garden Tub/Roman Tub, Separate Shower, Walk-In Closet(s)
- Level: First
- Dimensions: 16 x 16
Primary bedroom
- Features: Ceiling Fan(s), En Suite Bathroom
- Level: First
- Dimensions: 15 x 12
Bedroom
- Features: Ceiling Fan(s), En Suite Bathroom, Split Bedrooms
- Level: Second
- Dimensions: 15 x 12
Bedroom
- Features: Ceiling Fan(s), Split Bedrooms
- Level: Second
- Dimensions: 13 x 12
Bedroom
- Features: En Suite Bathroom
- Level: Second
- Dimensions: 11 x 11
Bedroom
- Level: First
- Dimensions: 12 x 16
Breakfast room nook
- Features: Eat-in Kitchen
- Level: First
- Dimensions: 14 x 7
Dining room
- Level: First
- Dimensions: 13 x 15
Living room
- Features: Ceiling Fan(s), Fireplace
- Level: First
- Dimensions: 20 x 17
Heating
- Central, Natural Gas
Cooling
- Central Air, Electric
Appliances
- Included: Built-In Refrigerator, Dishwasher, Electric Oven, Gas Cooktop, Disposal, Gas Water Heater, Microwave, Refrigerator
- Laundry: Electric Dryer Hookup, Laundry in Utility Room
Features
- Built-in Features, Chandelier, Decorative/Designer Lighting Fixtures, Eat-in Kitchen, Granite Counters, High Speed Internet, In-Law Floorplan, Kitchen Island, Multiple Master Suites, Open Floorplan, Pantry, Vaulted Ceiling(s), Walk-In Closet(s), Wired for Sound
- Has basement: No
- Number of fireplaces: 1
- Fireplace features: Gas Log, Gas Starter
Interior area
- Total interior livable area: 3,838 sqft
Video & virtual tour
Property
Parking
- Total spaces: 2
- Parking features: Door-Single, Driveway, Garage, Garage Door Opener, Off Street, Garage Faces Side, Storage
- Attached garage spaces: 2
Features
- Levels: Two
- Stories: 2
- Patio & porch: Covered
- Exterior features: Lighting, Outdoor Living Area, Rain Gutters
- Pool features: Gunite, In Ground, Outdoor Pool, Pool, Pool Sweep
- Fencing: Chain Link,Wood
Lot
- Size: 1.43 Acres
- Features: Acreage, Back Yard, Cul-De-Sac, Backs to Greenbelt/Park, Lawn, Landscaped, Many Trees, Subdivision, Sprinkler System
- Residential vegetation: Grassed
Details
- Parcel number: 121061
Construction
Type & style
- Home type: SingleFamily
- Architectural style: Detached
- Property subtype: Single Family Residence
Materials
- Brick
- Foundation: Combination, Pillar/Post/Pier
- Roof: Composition,Flat
Condition
- Year built: 2001
Utilities & green energy
- Sewer: Public Sewer
- Water: Public
- Utilities for property: Cable Available, Sewer Available, Water Available
Community & HOA
Community
- Security: Smoke Detector(s)
- Subdivision: Bentbrook Add
HOA
- Has HOA: Yes
- Services included: Association Management
- HOA fee: $250 annually
- HOA name: Bentbrook Homeowners Assc
- HOA phone: 972-939-4879
Location
- Region: Sherman
Financial & listing details
- Price per square foot: $259/sqft
- Tax assessed value: $748,703
- Annual tax amount: $14,720
- Date on market: 7/16/2026
- Cumulative days on market: 11 days
- Listing terms: Cash,Conventional
- Road surface type: Asphalt
Estimated market value
$973,500
$925,000 - $1.02M
$2,457/mo
Price history
| Date | Event | Price |
|---|---|---|
| 7/20/2026 | Contingent | $995,000$259/sqft |
Source: NTREIS #21332577 Report a problem | ||
| 7/16/2026 | Listed for sale | $995,000+60%$259/sqft |
Source: NTREIS #21332577 Report a problem | ||
| 2/22/2022 | Sold | -- |
Source: NTREIS #14622940 Report a problem | ||
| 1/25/2022 | Pending sale | $622,000$162/sqft |
Source: NTREIS #14622940 Report a problem | ||
| 1/20/2022 | Contingent | $622,000$162/sqft |
Source: NTREIS #14622940 Report a problem | ||
| 1/17/2022 | Price change | $622,000-10.2%$162/sqft |
Source: NTREIS #14622940 Report a problem | ||
| 9/21/2021 | Price change | $692,500-4%$180/sqft |
Source: NTREIS #14622940 Report a problem | ||
| 7/19/2021 | Listed for sale | $721,000$188/sqft |
Source: NTREIS #14622940 Report a problem | ||
Public tax history
| Year | Property taxes | Tax assessment |
|---|---|---|
| 2025 | $12,853 -3.2% | $748,703 +1.3% |
| 2024 | $13,272 | $739,056 -1.5% |
| 2023 | -- | $750,231 +19.6% |
| 2022 | $13,468 +41.1% | $627,111 +33.3% |
| 2021 | $9,542 | $470,560 +10% |
| 2020 | -- | $427,782 +10% |
| 2019 | $8,845 +10.6% | $388,893 +2.8% |
| 2018 | $7,995 +0.8% | $378,458 +3.6% |
| 2017 | $7,932 | $365,440 -0.9% |
| 2016 | $7,932 +8.4% | $368,721 -1.3% |
| 2015 | $7,317 | $373,663 +11.7% |
| 2014 | $7,317 | $334,428 -0.1% |
| 2013 | -- | $334,765 -0.6% |
| 2012 | -- | $336,941 -2.5% |
| 2011 | -- | $345,414 -0.2% |
| 2010 | -- | $346,214 +1.6% |
| 2009 | -- | $340,637 -3.9% |
| 2008 | -- | $354,627 |
| 2007 | -- | $354,627 +3.2% |
| 2006 | -- | $343,529 |
| 2005 | -- | $343,529 +1.5% |
| 2004 | -- | $338,514 +651.5% |
| 2000 | -- | $45,045 |
Find assessor info on the county website
Monthly payment
Est. payment
Payment breakdown
Explore the cost of this home by adjusting the details. Changes won't be saved.Climate risks
Neighborhood: 75092
Nearby schools
GreatSchools rating
- 8/10S And S Consolidated Elementary SchoolGrades: PK-4Distance: 6.7 mi
- 5/10S And S Consolidated Middle SchoolGrades: 5-8Distance: 11.6 mi
- 4/10S And S Consolidated High SchoolGrades: 9-12Distance: 11.8 mi
Schools provided by the listing agent
- Elementary: S And S
- Middle: S And S
- High: S And S
- District: S and S Cons ISD
Source: NTREIS. This data may not be complete. We recommend contacting the local school district to confirm school assignments for this home.
- $95,0000.344 Acres1609 Heritage Creek Dr, Sherman, TX 75092Lot/Land

- $95,0000.344 Acres1613 Heritage Creek Dr, Sherman, TX 75092Lot/Land
- $191,040-- bd-- ba-- sqft1400 Bentbrook Ln, Sherman, TX 75092Off Market
- $88,409-- bd-- ba-- sqft1605 Heritage Creek Dr, Sherman, TX 75092Off Market
- $1,226,6005 bd5 ba6k sqft2505 Oakbrook Cir, Sherman, TX 75092Off Market
- $60,969-- bd-- ba-- sqft1601 Heritage Creek Dr, Sherman, TX 75092Off Market
- $927,600-- bd-- ba4.6k sqft1300 Bentbrook Ln, Sherman, TX 75092Off Market
- $66,515-- bd-- ba-- sqft1617 Heritage Creek Dr, Sherman, TX 75092Off Market
A local agent can set up tours, give advice and negotiate with sellers.
Similar homes
- $--5 bd3 ba3k sqft1240 Old Gunter Hwy, Sherman, TX 75092Auction
 Auction.com 2
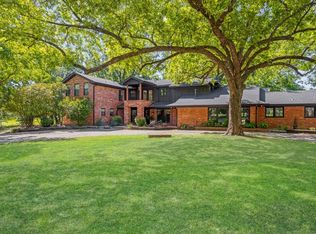
 - $985,0007 bd6 ba4.7k sqft2525 Canyon Creek Dr, Sherman, TX 75092For Sale
 MLS ID #21147827, Susie Pospichal. NTREIS
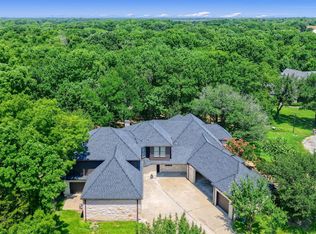
 - $1,050,0004 bd5 ba4.2k sqft1000 Yorkshire Dr, Sherman, TX 75092For Sale
 MLS ID #21273564, Ashley Ned. NTREIS
 - $1,445,0005 bd6 ba4.6k sqft2910 Wellington Dr, Sherman, TX 75092For Sale
 MLS ID #21235417, Ari Besefki. NTREIS
 - $1,125,0004 bd4 ba3.9k sqft2214 Norwood St, Sherman, TX 75092For SaleMLS ID #21210900, Kaylee Wood. NTREIS
- $800,0005 bd4 ba4k sqft1912 Heritage Knoll Dr, Sherman, TX 75092For SaleMLS ID #21306456, Brandee Wilkins. NTREIS
- $990,0004 bd2 ba2.1k sqft2340 Wright Rd, Sherman, TX 75092For SaleMLS ID #21006770, Taylor Vannoy. NTREIS
- $950,0005 bd4 ba3.4k sqft1316 Tate Cir, Sherman, TX 75090For SaleMLS ID #21317209, Cory Meals. NTREIS
- $1,000,0004 bd2 ba2.5k sqft1671 Terry Ln, Sherman, TX 75092For SaleMLS ID #21100462, Eli Ersch. NTREIS
- $925,0006 bd5 ba4k sqft1803 Verdi Ln, Sherman, TX 75090For SaleMLS ID #21315584, Daniel Harker. NTREIS
- $1,200,0006 bd3 ba4.2k sqft4652 Old Southmayd Rd, Sherman, TX 75092For SaleMLS ID #21249800, Cory Meals. NTREIS
- $587,2774 bd3 ba2.9k sqft2306 Chandler Ct, Sherman, TX 75092For SaleMLS ID #21218503, Shanda Weaver. NTREIS
- $589,0005 bd4 ba2.5k sqft2201 Norwood St, Sherman, TX 75092For SaleMLS ID #21232733, Kaylee Wood. NTREIS
- $1,250,0005 bd3 ba3.6k sqft865 Higgins Rd, Sherman, TX 75092For SaleMLS ID #21178814, Roshni Menon. NTREIS
- $600,0005 bd4 ba3.3k sqft2703 Stonecrest Dr, Sherman, TX 75092For SaleMLS ID #21135576, Meredith Anderson. NTREIS
- $900,0004 bd4 ba2.7k sqft2711 Fawnwood Ct, Sherman, TX 75092New ConstructionNTREIS
- $699,0004 bd3 ba3.3k sqft1017 N Woods St, Sherman, TX 75092For SaleMLS ID #21216247, ROBIN PHILLIPS. NTREIS
- $950,0003 bd3 ba4k sqft4812 Park Vista Blvd, Sherman, TX 75090For SaleMLS ID #21253204, DEBBIE HUDNALL. NTREIS
- $539,9003 bd2 ba2.4k sqft7811 Fm 902, Sherman, TX 75092For SaleMLS ID #21333116, Shannon McDougal. NTREIS
- $1,395,0005 bd6 ba5.7k sqft362 Woodland Hills Dr, Sherman, TX 75092For SaleMLS ID #21256487, Brian Abadie. NTREIS
