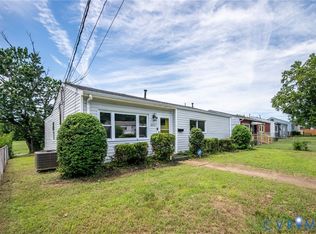
Welcome to this renovated ranch-style home in Richmond City, offering a strong combination of value, style, and low-maintenance living. The clean exterior, fresh landscaping, and simple front entry create an immediate sense of care and quality.
Inside, the layout is open and functional, connecting the living, dining, and kitchen areas. Refinished hardwood floors run throughout, paired with fresh interior paint for a clean, modern look. Natural light fills the space, giving the home a bright and comfortable feel.
The kitchen has been fully updated with new cabinetry, quartz countertops, a tile backsplash, and stainless steel appliances. The layout is efficient with good storage and workspace, making it practical for daily use.
Bedrooms are well-sized with consistent finishes, continuing the hardwood flooring and neutral tones. The updates throughout the home create a cohesive, move-in-ready space without the need for additional work.
Major systems have been replaced, including a new HVAC system and water heater, providing long-term reliability and efficiency.
This property is a solid option for a first-time buyer, someone looking to downsize, or an investor seeking a turnkey rental. Convenient Richmond City location with updates already completed—simply move in and get started. Schedule your showing today.
Pending
$189,950
2507 Whitcomb St, Richmond, VA 23223
3beds
942sqft
Single Family Residence
Built in 1957
7,596 Square Feet Lot
$195,600 Zestimate®
$202/sqft
$-- HOA
What's special
Consistent finishesClean exteriorSimple front entryFresh landscapingFresh interior paintTile backsplashRefinished hardwood floors
- 36 days |
- 96 |
- 1 |
Likely to sell faster than
Zillow last checked:
Listing updated:
Listed by:
Matt Chabal membership@therealbrokerage.com,
Real Broker LLC 855-450-0442
Source: CVRMLS,MLS#: 2614101 Originating MLS: Central Virginia Regional MLS
Originating MLS: Central Virginia Regional MLSFacts & features
Interior
Bedrooms & bathrooms
- Bedrooms: 3
- Bathrooms: 1
- Full bathrooms: 1
Other
- Description: Tub & Shower
- Level: First
Heating
- Electric, Heat Pump
Cooling
- Central Air
Appliances
- Included: Dishwasher, Electric Water Heater, Microwave, Oven, Stove
- Laundry: Washer Hookup, Dryer Hookup
Features
- Bedroom on Main Level, Granite Counters
- Flooring: Ceramic Tile, Wood
- Basement: Crawl Space
- Attic: Access Only
Interior area
- Total interior livable area: 942 sqft
- Finished area above ground: 942
- Finished area below ground: 0
Property
Parking
- Parking features: On Street
- Has uncovered spaces: Yes
Features
- Levels: One
- Stories: 1
- Patio & porch: Stoop
- Pool features: None
- Fencing: Chain Link,Fenced
Lot
- Size: 7,596 Square Feet
- Features: Level
- Topography: Level
Details
- Parcel number: E0120224014
- Zoning description: R-5
Construction
Type & style
- Home type: SingleFamily
- Architectural style: Ranch
- Property subtype: Single Family Residence
Materials
- Drywall, Frame, Vinyl Siding
- Roof: Shingle
Condition
- Resale
- New construction: No
- Year built: 1957
Utilities & green energy
- Sewer: Public Sewer
- Water: Public
Community & HOA
Community
- Subdivision: None
Location
- Region: Richmond
Financial & listing details
- Price per square foot: $202/sqft
- Tax assessed value: $115,000
- Annual tax amount: $1,380
- Date on market: 6/16/2026
- Ownership: Partnership
- Ownership type: Partnership
Estimated market value
$195,600
$186,000 - $205,000
$1,839/mo
Price history
| Date | Event | Price |
|---|---|---|
| 6/22/2026 | Pending sale | $189,950$202/sqft |
Source:  CVRMLS #2614101 Report a problem CVRMLS #2614101 Report a problem | ||
| 6/17/2026 | Listed for sale | $189,950-2.6%$202/sqft |
Source: CVRMLS #2614101 Report a problem | ||
| 5/26/2026 | Listing removed | $194,950$207/sqft |
Source: CVRMLS #2610949 Report a problem | ||
| 5/13/2026 | Price change | $194,950-2.5%$207/sqft |
Source: CVRMLS #2610949 Report a problem | ||
| 4/30/2026 | Listed for sale | $199,950+161.5%$212/sqft |
Source: CVRMLS #2610949 Report a problem | ||
| 3/10/2026 | Sold | $76,474+425.6%$81/sqft |
Source: Public Record Report a problem | ||
| 1/24/2007 | Sold | $14,550$15/sqft |
Source: Public Record Report a problem | ||
Public tax history
| Year | Property taxes | Tax assessment |
|---|---|---|
| 2025 | $1,380 +5.5% | $115,000 +5.5% |
| 2024 | $1,308 +7.9% | $109,000 +7.9% |
| 2023 | $1,212 | $101,000 |
| 2022 | $1,212 +42.3% | $101,000 +42.3% |
| 2021 | $852 +12.7% | $71,000 +12.7% |
| 2020 | $756 +3.3% | $63,000 +3.3% |
| 2019 | $732 +5.2% | $61,000 +5.2% |
| 2018 | $696 | $58,000 |
| 2017 | $696 | $58,000 |
| 2016 | $696 | $58,000 |
| 2015 | $696 | $58,000 |
| 2014 | $696 | $58,000 |
| 2013 | -- | $58,000 -3.3% |
| 2012 | -- | $60,000 -13% |
| 2011 | -- | $69,000 |
| 2010 | -- | $69,000 |
| 2009 | -- | $69,000 +16% |
| 2008 | -- | $59,500 +3.5% |
| 2007 | -- | $57,500 |
| 2006 | -- | $57,500 +8.5% |
| 2005 | -- | $53,000 +18% |
| 2003 | -- | $44,900 +3% |
| 2002 | -- | $43,600 |
| 2001 | $623 | $43,600 |
Find assessor info on the county website
Monthly payment
Est. payment
Payment breakdown
Explore the cost of this home by adjusting the details. Changes won't be saved.Climate risks
Neighborhood: Eastview
Nearby schools
GreatSchools rating
- 2/10Fairfield Court Elementary SchoolGrades: PK-5Distance: 0.8 mi
- 1/10Martin Luther King Jr. Middle SchoolGrades: 6-8Distance: 0.9 mi
- 2/10Armstrong High SchoolGrades: 9-12Distance: 0.6 mi
Schools provided by the listing agent
- Elementary: Fairfield
- Middle: Martin Luther King Jr.
- High: Armstrong
Source: CVRMLS. This data may not be complete. We recommend contacting the local school district to confirm school assignments for this home.
- $155,4003 bd1 ba942 sqft2509 Whitcomb St, Richmond, VA 23223Off Market
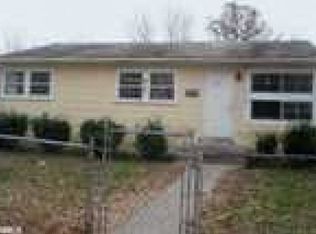
- $150,6003 bd1 ba942 sqft2505 Whitcomb St, Richmond, VA 23223Off Market
- $35,0003 bd1 ba942 sqft2511 Whitcomb St, Richmond, VA 23223Off Market
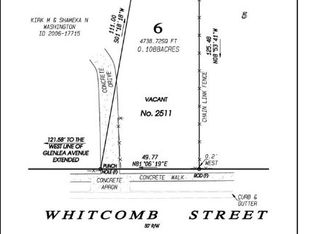
- $59,9004,861.296 Square Feet2511 Whitcomb St #6, Richmond, VA 23223Lot/Land
- $172,2003 bd1 ba942 sqft2503 Whitcomb St, Richmond, VA 23223Off Market
- $214,8003 bd2 ba1.2k sqft2508 Glenlea Ave, Richmond, VA 23223Off Market
- $212,3003 bd1 ba1.2k sqft2510 Glenlea Ave, Richmond, VA 23223Off Market
- $185,9003 bd1 ba1.2k sqft2506 Glenlea Ave, Richmond, VA 23223Off Market
A local agent can set up tours, give advice and negotiate with sellers.
Similar homes
- $249,9503 bd2 ba1.2k sqft2307 Whitcomb St, Richmond, VA 23223For Sale
 MLS ID #2619169, John Boushra, A Plus Realty and Associates Inc. CVRMLS
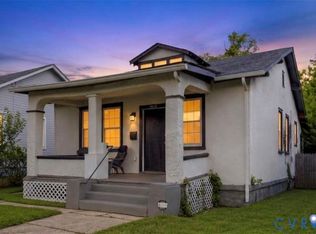
 - $229,5003 bd1 ba912 sqft1615 N 19th St, Richmond, VA 23223For Sale
 MLS ID #2618047, Jasmine Booker, Timeless Realty Company. CVRMLS
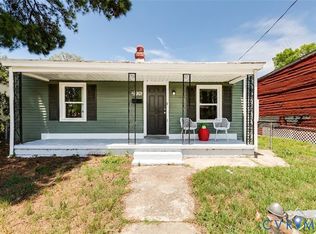
 - $224,9903 bd2 ba1.3k sqft2906 Nine Mile Rd, Richmond, VA 23223For Sale
 MLS ID #2616732, Harry Zinskie, United Real Estate Richmond. CVRMLS
 - $258,5003 bd2 ba1.2k sqft2117 Wood St, Richmond, VA 23223For Sale
 MLS ID #2616188, Colette Rivers, Samson Properties. CVRMLS
 - $220,0002 bd1 ba672 sqft1721 Mechanicsville Tpke, Richmond, VA 23223For SaleMLS ID #2601524, Kineka Berry, AllAccess Real Estate & Consulting. CVRMLS
- $194,9002 bd1 ba1.1k sqft726 E Gladstone Ave, Richmond, VA 23222For SaleMLS ID #2612537, Joan Small, ProFound Property Group LLC. CVRMLS
- $200,0001 bd1 ba576 sqft2307 1st Ave, Richmond, VA 23222For SaleMLS ID #2617618, James Wallace, Real Broker LLC. CVRMLS
- $279,9503 bd1 ba1k sqft2800 Seibel Rd, Richmond, VA 23223For SaleMLS ID #2615396, Chuck Jenkins, Long & Foster REALTORS. CVRMLS
- $155,0002 bd1 ba1.2k sqft3207 Tuxedo Blvd, Richmond, VA 23223For SaleMLS ID #2617588, Brenda Toney, KW Metro Center. CVRMLS
- $209,9503 bd1 ba940 sqft5101 Reilly St, Richmond, VA 23231For SaleMLS ID #2617313, Tami Crouch, Virginia Capital Realty. CVRMLS
- $283,0003 bd1 ba1k sqft309 N Foxhill Rd, Richmond, VA 23223For SaleMLS ID #2616202, Christie Lomax, Virginia Capital Realty. CVRMLS
- $269,9003 bd2 ba1.4k sqft1410 Rogers St, Richmond, VA 23223For SaleMLS ID #2610053, Sherry Daminski, One Percent Lists Virginia. CVRMLS
- $260,0004 bd1 ba1.1k sqft3622 Harris Ave, Richmond, VA 23223For SaleMLS ID #2615851, James Nay, River City Elite Properties - Real Broker. CVRMLS
- $215,0002 bd1 ba1.1k sqft106 W Laburnum Ave, Richmond, VA 23222For SaleMLS ID #2613351, Christina Bacon, Keller Williams Realty. CVRMLS
- $265,0003 bd2 ba1.1k sqft2507 Wright Ave, Richmond, VA 23224For SaleMLS ID #2616875, Tom Weir, KW Metro Center. CVRMLS
- $199,5002 bd1 ba816 sqft2108 Keswick Ave, Richmond, VA 23224For SaleMLS ID #2617640, Kristen Colyvas, EXP Realty, LLC. CVRMLS
- $219,5003 bd2 ba1.1k sqft411 Newbridge Ter, Richmond, VA 23223For SaleMLS ID #2618134, Stephanie Johnson, Real Broker LLC. CVRMLS
- $275,0003 bd2 ba1.3k sqft603 Akron St, Richmond, VA 23222For SaleMLS ID #2614527, LaToya Anderson, KW Metro Center. CVRMLS
- $225,0002 bd1 ba688 sqft4706 Eastover Ave, Henrico, VA 23231For SaleMLS ID #2618711, Ryan Medlin, RE/MAX Commonwealth. CVRMLS
- $250,0003 bd2 ba1.1k sqft2015 Mansion Ave, Richmond, VA 23224For SaleMLS ID #2609470, Daniel Keeton, Keeton & Co Real Estate. CVRMLS
