Welcome home to this delightful 3-bedroom, 1.5-bath residence with over 1200 square feet that offers timeless hardwood floors and a spacious, inviting floor plan designed for comfortable everyday living. The generously sized eat-in kitchen provides plenty of space for family meals, morning coffee, or entertaining guests, while the living room is perfect for relaxing after a long day.
The unfinished basement offers abundant storage and hobby space or future recreation area. Step outside to a level, fenced backyard featuring a concrete patio and ample space for gardening, pets, play, or summer gatherings. An oversized detached 1-car garage provides additional storage and workspace to meet your needs.
Ideally located, you'll enjoy easy access to local shopping, restaurants, parks, schools, and the many attractions Alton has to offer, making everyday errands and weekend adventures convenient.
Active under contract
Listed by: Tarrant and Harman Real Estate and Auction Co • Sarah Brooks
Price cut: $4.6K (7/16)
$154,900
2509 Alfaretta Ave, Alton, IL 62002
3beds
1,232sqft
:
Get pre-qualified$1,123/mo
Single Family Residence
Built in 1952
8,594 Square Feet Lot
$153,700 Zestimate®
$126/sqft
$-- HOA
What's special
Level fenced backyardSpacious inviting floor planGenerously sized eat-in kitchenTimeless hardwood floors
- 28 days |
- 1,144 |
- 79 |
Likely to sell faster than
Zillow last checked:
Listing updated:
Listed by:
Sarah Brooks 618-402-7731,
Tarrant and Harman Real Estate and Auction Co
Source: MARIS,MLS#: 26020142 Originating MLS: Southwestern Illinois Board of REALTORS
Originating MLS: Southwestern Illinois Board of REALTORSFacts & features
Interior
Bedrooms & bathrooms
- Bedrooms: 3
- Bathrooms: 2
- Full bathrooms: 1
- 1/2 bathrooms: 1
- Main level bathrooms: 2
- Main level bedrooms: 3
Bedroom
- Features: Floor Covering: Wood
- Level: Main
- Area: 144
- Dimensions: 12x12
Bedroom
- Features: Floor Covering: Wood
- Level: Main
- Area: 110
- Dimensions: 11x10
Bedroom
- Features: Floor Covering: Carpeting
- Level: Main
- Area: 182
- Dimensions: 14x13
Bathroom
- Features: Floor Covering: Vinyl
- Level: Main
- Area: 16
- Dimensions: 8x2
Bathroom
- Features: Floor Covering: Ceramic Tile
- Level: Main
- Area: 40
- Dimensions: 5x8
Kitchen
- Features: Floor Covering: Vinyl
- Level: Main
- Area: 220
- Dimensions: 11x20
Living room
- Features: Floor Covering: Laminate
- Level: Main
- Area: 216
- Dimensions: 18x12
Mud room
- Features: Floor Covering: Vinyl
- Level: Main
- Area: 176
- Dimensions: 11x16
Heating
- Forced Air
Cooling
- Central Air
Appliances
- Included: Dishwasher, Oven, Refrigerator, Washer/Dryer, Water Softener
- Laundry: In Basement
Features
- Flooring: Hardwood
- Basement: Full,Unfinished
- Has fireplace: No
Interior area
- Total structure area: 1,232
- Total interior livable area: 1,232 sqft
- Finished area above ground: 1,232
Property
Parking
- Total spaces: 1
- Parking features: Detached, Driveway, Garage
- Garage spaces: 1
- Has uncovered spaces: Yes
Features
- Levels: One
- Patio & porch: Patio
- Fencing: Chain Link
Lot
- Size: 8,594 Square Feet
- Features: Back Yard, Garden, Level
Details
- Parcel number: 232080616402007
- Special conditions: Standard
Construction
Type & style
- Home type: SingleFamily
- Architectural style: Bungalow
- Property subtype: Single Family Residence
Materials
- Aluminum Siding
- Roof: Architectural Shingle
Condition
- Year built: 1952
Utilities & green energy
- Electric: Ameren
- Sewer: Public Sewer
- Water: Public
- Utilities for property: Cable Connected, Electricity Connected, Water Connected
Community & HOA
Community
- Subdivision: Forest Hills Place
HOA
- Has HOA: No
Location
- Region: Alton
Financial & listing details
- Price per square foot: $126/sqft
- Tax assessed value: $101,370
- Annual tax amount: $2,509
- Date on market: 6/30/2026
- Cumulative days on market: 28 days
- Listing terms: Cash,Conventional,FHA
- Electric utility on property: Yes
Estimated market value
$153,700
$146,000 - $161,000
$1,475/mo
Price history
| Date | Event | Price |
|---|---|---|
| 7/24/2026 | Contingent | $154,900$126/sqft |
Source:  MARIS #26020142 Report a problem MARIS #26020142 Report a problem | ||
| 7/16/2026 | Price change | $154,900-2.9%$126/sqft |
Source: MARIS #26020142 Report a problem | ||
| 7/8/2026 | Price change | $159,500-1.5%$129/sqft |
Source: MARIS #26020142 Report a problem | ||
| 6/30/2026 | Listed for sale | $162,000+103.8%$131/sqft |
Source: MARIS #26020142 Report a problem | ||
| 5/7/2010 | Sold | $79,500-4.2%$65/sqft |
Source: Public Record Report a problem | ||
| 2/18/2010 | Listed for sale | $83,000-2.4%$67/sqft |
Source: RE/MAX RIVER BEND #3001967 Report a problem | ||
| 2/9/2009 | Listing removed | $85,000$69/sqft |
Source: Listhub #2812630 Report a problem | ||
| 1/26/2009 | Listed for sale | $85,000$69/sqft |
Source: Listhub #2812630 Report a problem | ||
Public tax history
| Year | Property taxes | Tax assessment |
|---|---|---|
| 2024 | $2,259 +8.9% | $33,790 +10.7% |
| 2023 | $2,074 +9.5% | $30,520 +10.6% |
| 2022 | $1,894 +3.7% | $27,590 +6.4% |
| 2021 | $1,826 +3.6% | $25,930 +3.7% |
| 2020 | $1,763 -2.6% | $25,000 +2.3% |
| 2019 | $1,810 | $24,430 +2.6% |
| 2018 | -- | $23,800 |
| 2017 | $1,722 +6.4% | $23,800 |
| 2016 | $1,619 | $23,800 |
| 2015 | $1,619 | $23,800 |
| 2014 | $1,619 | $23,800 -2.7% |
| 2013 | $1,619 | $24,450 -5% |
| 2012 | -- | $25,730 -2.9% |
| 2011 | -- | $26,500 -6% |
| 2010 | -- | $28,200 +1.7% |
| 2009 | -- | $27,720 +8.7% |
| 2007 | -- | $25,490 +7.2% |
| 2005 | -- | $23,770 +10.8% |
| 2004 | $1,368 +5.8% | $21,450 +5.7% |
| 2003 | $1,293 +20.8% | $20,300 +0.8% |
| 2002 | $1,070 | $20,140 +9.1% |
| 2001 | -- | $18,460 +3.5% |
| 2000 | $732 | $17,830 |
Find assessor info on the county website
Monthly payment
Est. payment
Payment breakdown
Explore the cost of this home by adjusting the details. Changes won't be saved.Climate risks
Neighborhood: 62002
Nearby schools
GreatSchools rating
- 5/10East Elementary SchoolGrades: 3-5Distance: 1.5 mi
- 4/10Alton Middle SchoolGrades: 6-8Distance: 1.1 mi
- 3/10Alton High SchoolGrades: 9-12Distance: 1.8 mi
Schools provided by the listing agent
- Elementary: Alton Dist 11
- Middle: Alton Dist 11
- High: Alton
Source: MARIS. This data may not be complete. We recommend contacting the local school district to confirm school assignments for this home.
- $100,2001 bd1 ba986 sqft2511 Alfaretta Ave, Alton, IL 62002Off Market
- $200,3003 bd1 ba1.1k sqft2507 Alfaretta Ave, Alton, IL 62002Off Market
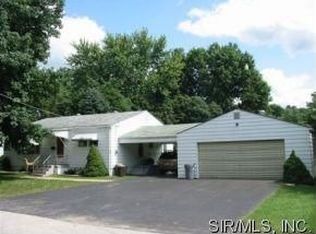
- $171,6004 bd2 ba1.2k sqft2513 Alfaretta Ave, Alton, IL 62002Off Market
- $173,800-- bd2 ba1k sqft2514 N Rodgers Ave, Alton, IL 62002Off Market
- $102,1002 bd1 ba882 sqft2516 N Rodgers Ave, Alton, IL 62002Off Market
- $100,4001 bd1 ba960 sqft2505 Alfaretta Ave, Alton, IL 62002Off Market
- $128,7002 bd1 ba828 sqft2515 Alfaretta Ave, Alton, IL 62002Off Market
- $96,4002 bd1 ba962 sqft2518 N Rodgers Ave, Alton, IL 62002Off Market
A local agent can set up tours, give advice and negotiate with sellers.
Similar homes
- $157,9004 bd2 ba1.5k sqft3421 Badley Ave, Alton, IL 62002For Sale

 MLS ID #26004362, Ellen Burford, Gori Realtors, LLC. MARIS
 - $170,0003 bd2 ba1.4k sqft3302 College Ave, Alton, IL 62002For Sale
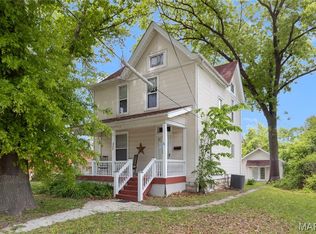 MLS ID #26021418, Shawna Aughenbaugh, RE/MAX River Bend. MARIS
 - $185,0003 bd3 ba1.4k sqft2303 Fairview Dr, Alton, IL 62002For Sale
 MLS ID #26010527, Debbie A Burdge, Worth Clark Realty. MARIS
 - $146,0003 bd1 ba836 sqft607 Milton Rd, Alton, IL 62002For Sale
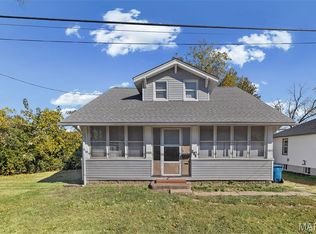 MLS ID #26039054, Julia Kennedy, Landmark Realty. MARIS
 - $165,0002 bd1 ba1.1k sqft2417 Sylvan, Bethalto, IL 62010For SaleMLS ID #26026259, Sue E Thomas, Tarrant and Harman Real Estate and Auction Co. MARIS
- $139,0002 bd1 ba1.2k sqft208 Wisconsin Ave, Alton, IL 62002For SaleMLS ID #26037321, Becky Leach, Cisler & Associates Real Estate. MARIS
- $174,9003 bd2 ba1.5k sqft219 Patterson Pl, Alton, IL 62002For SaleMLS ID #26031858, Olivia Yost Kloeckner, Cole Jones Group with Elevate Illinois Realty. MARIS
- $124,0002 bd1 ba1k sqft2714 Brown St, Alton, IL 62002For SaleMLS ID #26041926, Abigail Delehanty, Tarrant and Harman Real Estate and Auction Co. MARIS
- $135,0002 bd1 ba957 sqft3711 Aberdeen Ave, Alton, IL 62002For SaleMLS ID #26041533, Justin Hart, Apex Realty Services Group, LLC. MARIS
- $114,9004 bd2 ba1.3k sqft3313 Leo St, Alton, IL 62002For SaleMLS ID #26005156, Jill Schulz, RE/MAX Alliance. MARIS
- $105,0003 bd1 ba1.6k sqft806 Roedale Ave, Alton, IL 62002For SaleMLS ID #26039311, Lisa Barnhart, RE/MAX Alliance. MARIS
- $119,9002 bd1 ba1k sqft3413 Milton Dr, Alton, IL 62002For SaleMLS ID #26009574, Julie M Smith, Tarrant and Harman Real Estate and Auction Co. MARIS
- $118,5003 bd2 ba1.3k sqft11 E Delmar Ave, Alton, IL 62002For SaleMLS ID #26014169, David W Cole, Cole Jones Group with Elevate Illinois Realty. MARIS
- $125,0002 bd1 ba900 sqft510 Summit St, Alton, IL 62002For SaleMLS ID #26041625, Robert D Doody, Tarrant and Harman Real Estate and Auction Co. MARIS
- $160,0003 bd2 ba1k sqft1560 Starling Dr, Florissant, MO 63031For SaleMLS ID #26047386, Laurie B Wuestling, Coldwell Banker Realty - Gundaker. MARIS
- $155,0003 bd2 ba1.1k sqft160 Humes Ln, Florissant, MO 63031For SaleMLS ID #26040149, Keith Pott, Envision Realty. MARIS
- $94,9003 bd1 ba1k sqft2013 State St, Alton, IL 62002For SaleMLS ID #26027683, Kristen M Tucker, Market Pro Realty, Inc. MARIS
- $159,0003 bd2 ba1.5k sqft11165 Old Halls Ferry Rd, Saint Louis, MO 63136For SaleMLS ID #26039151, Deshaun T Curry Tilson, Curry Tilson Estates. MARIS
- $179,0003 bd2 ba1.6k sqft7732 Redbird Ln, Godfrey, IL 62035For SaleMLS ID #26041955, Yvonne Rushton, Keller Williams Marquee. MARIS
- $150,0003 bd1 ba1.3k sqft213 Briarwood Dr, Granite City, IL 62040For SaleMLS ID #26043192, Judith V Browning, Nester Realty. MARIS
