Welcome home to this well-maintained 3-bedroom, 2-bath multi-level in Bellevue's Brook Park! Recent updates include fresh interior paint, new LVP flooring throughout the main living areas and primary bedroom/bathroom, and a new roof in 2024. The kitchen offers ample cabinetry, a mosaic tile backsplash, and updated stainless steel appliances. A peninsula provides additional workspace while opening to the dining area, complete with a built-in workstation and slider to the rear deck. Just a few steps down, the cozy family room features daylight windows and a corner gas fireplace. Upstairs, you'll find all three bedrooms, including the owner's suite with a walk-in closet and private ¾ bath. The unfinished lower level offers laundry hookups, an egress window, and excellent potential for future finished space. Outside, enjoy a beautifully manicured yard enclosed by a charming 4-foot white vinyl fence. A move-in ready home with updates, space, and room to grow!
Pending
$320,000
2509 Arlington St, Bellevue, NE 68123
3beds
1,515sqft
:
Get pre-qualified$2,281/mo
Single Family Residence
Built in 2009
7,797 Square Feet Lot
$317,400 Zestimate®
$211/sqft
$-- HOA
What's special
Beautifully manicured yardPeninsula provides additional workspaceDaylight windowsCozy family roomCorner gas fireplaceUpdated stainless steel appliancesFresh interior paint
- 23 days |
- 729 |
- 52 |
Likely to sell faster than
Zillow last checked:
Listing updated:
Listed by:
Doyle Ollis 402-214-2208,
Nebraska Realty
Source: GPRMLS,MLS#: 22618906
Facts & features
Interior
Bedrooms & bathrooms
- Bedrooms: 3
- Bathrooms: 2
- Full bathrooms: 1
- 3/4 bathrooms: 1
Primary bedroom
- Features: Ceiling Fan(s), Walk-In Closet(s), Luxury Vinyl Plank
- Level: Second
- Area: 155.89
- Dimensions: 11.9 x 13.1
Bedroom 2
- Features: Wall/Wall Carpeting
- Level: Second
- Area: 109.2
- Dimensions: 9.1 x 12
Bedroom 3
- Features: Wall/Wall Carpeting
- Level: Second
- Area: 116.48
- Dimensions: 9.1 x 12.8
Primary bathroom
- Features: 3/4, Shower, Double Sinks
Family room
- Features: Fireplace, Luxury Vinyl Plank
- Level: Lower (Above Grade)
- Area: 298.98
- Dimensions: 19.8 x 15.1
Kitchen
- Features: Pantry, Luxury Vinyl Plank
- Level: Main
- Area: 126.1
- Dimensions: 11.1 x 11.36
Basement
- Area: 418
Heating
- Natural Gas, Forced Air
Cooling
- Central Air
Appliances
- Included: Range, Refrigerator, Dishwasher, Disposal, Microwave
Features
- Ceiling Fan(s)
- Flooring: Carpet, Luxury Vinyl, Plank
- Basement: Egress,Partial,Unfinished
- Number of fireplaces: 1
- Fireplace features: Family Room
Interior area
- Total structure area: 1,515
- Total interior livable area: 1,515 sqft
- Finished area above ground: 1,515
- Finished area below ground: 0
Property
Parking
- Total spaces: 2
- Parking features: Built-In, Garage, Garage Door Opener
- Attached garage spaces: 2
Features
- Levels: Tri-Level
- Patio & porch: Deck
- Exterior features: None
- Fencing: Full,Vinyl
Lot
- Size: 7,797 Square Feet
- Dimensions: 65 x 120
- Features: Up to 1/4 Acre., Subdivided
Details
- Parcel number: 011584496
Construction
Type & style
- Home type: SingleFamily
- Property subtype: Single Family Residence
Materials
- Masonite
- Foundation: Concrete Perimeter
- Roof: Composition
Condition
- Not New and NOT a Model
- New construction: No
- Year built: 2009
Utilities & green energy
- Sewer: Public Sewer
- Water: Public
Community & HOA
Community
- Subdivision: Brook Park
HOA
- Has HOA: No
Location
- Region: Bellevue
Financial & listing details
- Price per square foot: $211/sqft
- Tax assessed value: $284,181
- Annual tax amount: $5,502
- Date on market: 7/6/2026
- Listing terms: VA Loan,FHA,Conventional,Cash
- Ownership: Fee Simple
Estimated market value
$317,400
$302,000 - $333,000
$2,136/mo
Price history
| Date | Event | Price |
|---|---|---|
| 7/16/2026 | Pending sale | $320,000$211/sqft |
Source:  GPRMLS #22618906 Report a problem GPRMLS #22618906 Report a problem | ||
| 7/6/2026 | Listed for sale | $320,000$211/sqft |
Source: GPRMLS #22618906 Report a problem | ||
| 7/3/2026 | Listing removed | $320,000$211/sqft |
Source: GPRMLS #22615736 Report a problem | ||
| 6/10/2026 | Pending sale | $320,000$211/sqft |
Source: GPRMLS #22615736 Report a problem | ||
| 6/5/2026 | Listed for sale | $320,000+106.5%$211/sqft |
Source: GPRMLS #22615736 Report a problem | ||
| 6/4/2009 | Sold | $155,000$102/sqft |
Source: Public Record Report a problem | ||
Public tax history
| Year | Property taxes | Tax assessment |
|---|---|---|
| 2025 | $5,502 +3.3% | $284,181 +5.6% |
| 2024 | $5,326 -1.7% | $269,226 |
| 2023 | $5,419 +5.2% | $269,226 +27.1% |
| 2022 | $5,152 +4.7% | $211,887 |
| 2021 | $4,922 +2.9% | $211,887 +9.7% |
| 2020 | $4,782 +9.1% | $193,153 +7% |
| 2019 | $4,383 +4.6% | $180,553 +4.6% |
| 2018 | $4,189 -2.7% | $172,550 +4.4% |
| 2017 | $4,306 +4% | $165,222 +2.2% |
| 2016 | $4,140 | $161,634 +2.4% |
| 2015 | $4,140 +4.6% | $157,868 +2.9% |
| 2014 | $3,958 | $153,418 +2.4% |
| 2012 | $3,958 +7% | $149,786 +0.1% |
| 2011 | $3,700 +208% | $149,563 -1.6% |
| 2010 | $1,201 +198.2% | $151,935 +202.8% |
| 2009 | $403 +0.5% | $50,171 +193.7% |
| 2008 | $401 -3.6% | $17,080 |
| 2007 | $416 +1345.3% | $17,080 |
| 2006 | $29 | $17,080 +1347.5% |
| 2005 | -- | $1,180 |
Find assessor info on the county website
Monthly payment
Est. payment
Payment breakdown
Explore the cost of this home by adjusting the details. Changes won't be saved.Climate risks
Neighborhood: 68123
Nearby schools
GreatSchools rating
- 6/10Fort Crook Elementary SchoolGrades: PK-6Distance: 2.2 mi
- 6/10Logan Fontenelle Middle SchoolGrades: 7-8Distance: 1.8 mi
- 5/10Bellevue West Sr High SchoolGrades: 9-12Distance: 1 mi
Schools provided by the listing agent
- Elementary: Fort Crook
- Middle: Logan Fontenelle
- High: Bellevue West
- District: Bellevue
Source: GPRMLS. This data may not be complete. We recommend contacting the local school district to confirm school assignments for this home.
- $311,5003 bd2 ba1.6k sqft2507 Arlington St, Bellevue, NE 68123Off Market

- $305,2003 bd2 ba1.6k sqft2603 Arlington St, Bellevue, NE 68123Off Market

- $319,7003 bd2 ba2.4k sqft2505 Arlington St, Bellevue, NE 68123Off Market
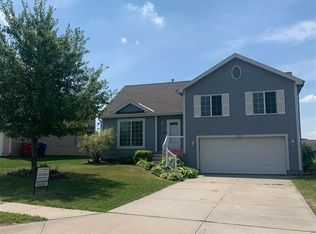
- $299,3003 bd2 ba1.5k sqft2508 Hogantown Dr, Bellevue, NE 68123Off Market
- $323,6003 bd2 ba2.3k sqft2605 Arlington St, Bellevue, NE 68123Off Market
- $309,1003 bd2 ba1.7k sqft2602 Hogantown Dr, Bellevue, NE 68123Off Market
- $314,8003 bd2 ba1.6k sqft10713 S 26th St, Bellevue, NE 68123Off Market
- $320,0003 bd2 ba1.6k sqft2506 Hogantown Dr, Bellevue, NE 68123For Sale
A local agent can set up tours, give advice and negotiate with sellers.
A local lender can help you make sure your offer is ready when you are.
Similar homes
- $294,0003 bd2 ba1.4k sqft2617 Jack Pine St, Bellevue, NE 68123For Sale
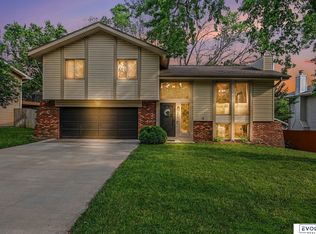
 MLS ID #22619353, Robert Anthony Sr., Evolve Realty. GPRMLS
 - $320,0003 bd2 ba1.5k sqft7409 Braun St, La Vista, NE 68128For Sale
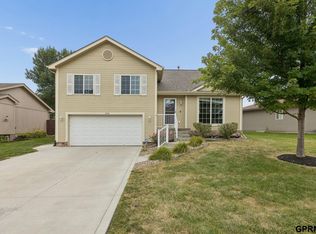 MLS ID #22621016, Jake Muraskin, Nebraska Lifestyles, LLC. GPRMLS
 - $345,0003 bd2 ba1.4k sqft400 Fleetwood Dr, Papillion, NE 68133For Sale
 MLS ID #22621219, Stephanie Wolfe, Realty ONE Group Sterling. GPRMLS
 - $305,0003 bd3 ba2k sqft1014 Julius Pl, Bellevue, NE 68005For Sale
 MLS ID #22616137, Mindy Kidney, RE/MAX Results. GPRMLS
 - $295,0004 bd2 ba2.2k sqft2314 S 46th Ave, Omaha, NE 68106For SaleMLS ID #22621530, Brian Schamp, Schamp Real Estate Co.. GPRMLS
- $345,0004 bd3 ba1.7k sqft3338 Harrison St, Omaha, NE 68147For SaleMLS ID #22618813, Tony Terp, Milford Real Estate. GPRMLS
- $295,5004 bd2 ba2k sqft4241 Madison St, Omaha, NE 68107For SaleMLS ID #22619449, Regan Smith, Realty ONE Group Sterling. GPRMLS
- $310,0003 bd3 ba2.1k sqft6107 S 95th St, Omaha, NE 68127For SaleMLS ID #22619418, Kurt Sare, BHHS Ambassador Real Estate. GPRMLS
- $325,0003 bd2 ba1.5k sqft1909 N Ridge Dr, Plattsmouth, NE 68048For SaleMLS ID #22620415, Susan Hancock, NP Dodge RE Sales Inc 148Dodge. GPRMLS
- $285,0003 bd3 ba1.4k sqft3618 S 91st St, Omaha, NE 68124For SaleMLS ID #22621076, Grant Buss, Prime Home Realty. GPRMLS
- $344,9003 bd3 ba2.1k sqft10754 Suffolk Cir, Omaha, NE 68127For SaleMLS ID #22620273, Scott Anderson, NextHome Signature Real Estate. GPRMLS
- $327,5003 bd2 ba1.9k sqft14809 Margo St, La Vista, NE 68138For SaleMLS ID #22620756, Kristin Sterns, Coldwell Banker NHS RE. GPRMLS
- $299,9003 bd2 ba1.5k sqft14631 Kansas Ave, Omaha, NE 68116For SaleMLS ID #22621224, Eliot Appleget, SimpliCity Real Estate. GPRMLS
- $310,0002 bd2 ba2.2k sqft13810 S 84th St, Papillion, NE 68046For SaleMLS ID #22612541, Jeffrey Baumeister, BHHS Ambassador Real Estate. GPRMLS
- $259,9003 bd4 ba2.1k sqft1125 Laport Dr, Papillion, NE 68046For SaleMLS ID #22618185, Kellie Konz Wieczorek, Nebraska Realty. GPRMLS
- $330,0003 bd2 ba1.5k sqft1616 S 162nd Cir, Omaha, NE 68130For SaleMLS ID #22618133, Cali Rethwisch, eXp Realty LLC. GPRMLS
- $385,0004 bd3 ba2.2k sqft2204 Queen Dr, Papillion, NE 68046For SaleMLS ID #22620806, Billy Arthur, BHHS Ambassador Real Estate. GPRMLS
- $264,0003 bd2 ba1.7k sqft7418 S 76th Ave, La Vista, NE 68128For SaleMLS ID #22619458, Alycia Prince, Better Homes and Gardens R.E.. GPRMLS
- $295,0003 bd3 ba1.6k sqft11212 Z St, Omaha, NE 68137For SaleMLS ID #22618105, Nick Benner, Better Homes and Gardens R.E.. GPRMLS
- $325,0003 bd2 ba1.5k sqft14191 Pine St, Omaha, NE 68144For SaleMLS ID #22618951, Brent Wax, RE/MAX Results. GPRMLS
