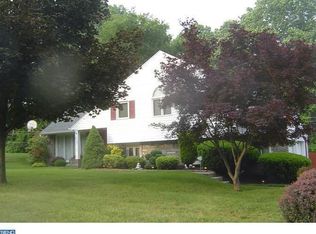
2509 Highland Avenue is more than a house—it’s a place to grow, gather, and make memories. Tucked into one of Broomall's most cherished neighborhoods - Rose Tree Woods, this property is perfect for the discerning buyer seeking space, sophistication, and a prime Main Line–adjacent location. This distinguished split-level home is gracefully set on an expansive and rarely available 0.57-acre lot, complete with four-bedrooms, two-and-a-half-baths, and attached two car garage enabling a lifestyle defined by comfort, privacy, and convenience. A heartwarming welcome awaits inside with gleaming hardwood floors and abundant natural light. Culinary creativity thrives in the upgraded kitchen, graced by granite counters, Italian tile, and airy openness. Just steps away, discover an outdoor patio area perfect for entertaining, grilling, or quiet reflection. The lower level is a true entertainer’s retreat, featuring a sprawling family room perfect for movie nights or family gatherings. A convenient half-bath, dedicated laundry room/mudroom area with an easily accessible, clean crawl space for all your seasonal storage needs along with seamless access to the attached garages for quick unloading completes the lower level. The upper level serves as a private family retreat, featuring four generously sized, sun-filled bedrooms. The expansive primary suite boasts a private, well-appointed ensuite bath, while the remaining three bedrooms share a full hallway bath designed for ease and comfort. A defining highlight of this property is its location within the highly acclaimed, award-winning Marple Newtown School District—one of the most sought-after districts in the region, renowned for academic excellence and long-term desirability. When paired with the advantage of low Broomall taxes, this home presents a rare opportunity to secure both prestige and value. Perfectly positioned near premier shopping, dining, parks, and major commuter routes, 2509 Highland Avenue offers seamless access to everyday amenities while preserving the peaceful atmosphere of a residential enclave. Properties of this caliber—combining substantial lot size, top-tier schooling, and a fantastic location—rarely become available. Do not miss the chance to make this exceptional home yours.
Pending
Price cut: $25K (6/23)
$709,999
2509 Highland Ave, Broomall, PA 19008
4beds
2,386sqft
:
Get pre-qualified$4,841/mo
Single Family Residence
Built in 1959
0.57 Acres Lot
$-- Zestimate®
$298/sqft
$-- HOA
What's special
Substantial lot sizeAttached two car garageAbundant natural lightItalian tileAiry opennessGleaming hardwood floorsGranite counters
- 112 days |
- 160 |
- 2 |
Zillow last checked:
Listing updated:
Listed by:
Billy Stroumbaras 610-909-0468,
Springer Realty Group 4844984000
Source: Bright MLS,MLS#: PADE2111934
Facts & features
Interior
Bedrooms & bathrooms
- Bedrooms: 4
- Bathrooms: 3
- Full bathrooms: 2
- 1/2 bathrooms: 1
Rooms
- Room types: Bedroom 2, Bedroom 3, Bedroom 1, Bathroom 1, Bathroom 2, Half Bath
Bedroom 1
- Level: Upper
Bedroom 1
- Level: Upper
Bedroom 2
- Level: Upper
Bedroom 3
- Level: Upper
Bathroom 1
- Level: Upper
Bathroom 2
- Level: Upper
Half bath
- Level: Lower
Heating
- Central, Natural Gas
Cooling
- Central Air, Electric
Appliances
- Included: Gas Water Heater
- Laundry: Lower Level
Features
- Attic, Bathroom - Tub Shower, Bathroom - Walk-In Shower, Breakfast Area, Dining Area, Eat-in Kitchen, Upgraded Countertops
- Flooring: Ceramic Tile, Hardwood, Wood
- Has basement: No
- Has fireplace: No
Interior area
- Total structure area: 2,386
- Total interior livable area: 2,386 sqft
- Finished area above ground: 2,386
Property
Parking
- Total spaces: 8
- Parking features: Storage, Built In, Covered, Garage Faces Side, Inside Entrance, Attached, Driveway
- Attached garage spaces: 2
- Uncovered spaces: 6
Accessibility
- Accessibility features: 2+ Access Exits
Features
- Levels: Multi/Split,Four
- Stories: 4
- Pool features: None
Lot
- Size: 0.57 Acres
Details
- Additional structures: Above Grade
- Parcel number: 25000217023
- Zoning: R-10 SINGLE FAMILY
- Special conditions: Standard
Construction
Type & style
- Home type: SingleFamily
- Property subtype: Single Family Residence
Materials
- Frame, Stone, Vinyl Siding, Brick
- Foundation: Crawl Space, Block, Brick/Mortar, Concrete Perimeter
- Roof: Architectural Shingle
Condition
- New construction: No
- Year built: 1959
Utilities & green energy
- Sewer: Public Sewer
- Water: Public
Community & HOA
Community
- Subdivision: Rose Tree Woods
HOA
- Has HOA: No
Location
- Region: Broomall
- Municipality: MARPLE TWP
Financial & listing details
- Price per square foot: $298/sqft
- Tax assessed value: $398,330
- Annual tax amount: $7,913
- Date on market: 4/23/2026
- Listing agreement: Exclusive Agency
- Inclusions: Washer / Dryer, Refrigerator (kitchen), Garage Freezer
- Exclusions: Dining Room Chandelier
- Ownership: Fee Simple
Estimated market value
Not available
Estimated sales range
Not available
Not available
Price history
| Date | Event | Price |
|---|---|---|
| 7/10/2026 | Pending sale | $709,999$298/sqft |
Source:  Bright MLS #PADE2111934 Report a problem Bright MLS #PADE2111934 Report a problem | ||
| 6/23/2026 | Price change | $709,999-3.4%$298/sqft |
Source: Bright MLS #PADE2111934 Report a problem | ||
| 4/23/2026 | Listed for sale | $734,999+694.6%$308/sqft |
Source: Bright MLS #PADE2111934 Report a problem | ||
| 12/1/1983 | Sold | $92,500$39/sqft |
Source: Agent Provided Report a problem | ||
Public tax history
| Year | Property taxes | Tax assessment |
|---|---|---|
| 2026 | $7,913 +7% | $398,330 |
| 2025 | $7,397 +7.5% | $398,330 |
| 2024 | $6,884 +3.3% | $398,330 |
| 2023 | $6,665 +1.9% | $398,330 |
| 2022 | $6,539 | $398,330 |
| 2021 | $6,539 +512.9% | $398,330 +103.9% |
| 2020 | $1,067 -80.8% | $195,360 |
| 2019 | $5,554 +1% | $195,360 |
| 2018 | $5,497 +402.5% | $195,360 |
| 2017 | $1,094 | $195,360 |
| 2016 | $1,094 | $195,360 |
| 2015 | $1,094 | $195,360 |
| 2014 | $1,094 +4.8% | $195,360 |
| 2013 | $1,043 +0.8% | $195,360 |
| 2012 | $1,035 +2.3% | $195,360 |
| 2011 | $1,012 +2% | $195,360 |
| 2010 | $992 +7.5% | $195,360 |
| 2009 | $923 | $195,360 |
| 2008 | $923 +8.3% | $195,360 |
| 2007 | $852 -2% | $195,360 |
| 2006 | $869 | $195,360 |
| 2005 | $869 | $195,360 |
| 2004 | $869 +8.5% | $195,360 |
| 2003 | $801 +7.9% | $195,360 |
| 2002 | $742 | $195,360 |
| 2000 | $742 | $195,360 |
Find assessor info on the county website
Monthly payment
Est. payment
Payment breakdown
Explore the cost of this home by adjusting the details. Changes won't be saved.Climate risks
Neighborhood: 19008
Nearby schools
GreatSchools rating
- 7/10Worrall El SchoolGrades: K-5Distance: 0.8 mi
- 7/10Paxon Hollow Middle SchoolGrades: 6-8Distance: 0.9 mi
- 9/10Marple Newtown Senior High SchoolGrades: 9-12Distance: 1.2 mi
Schools provided by the listing agent
- Elementary: Worrall
- Middle: Paxon Hollow
- High: Marple Newtown
- District: Marple Newtown
Source: Bright MLS. This data may not be complete. We recommend contacting the local school district to confirm school assignments for this home.
- $80,0004 bd2 ba2.3k sqft2511 Highland Ave, Broomall, PA 19008Sold
- $737,5003 bd2 ba2.4k sqft2507 Highland Ave, Broomall, PA 19008Off Market
- $698,9004 bd2 ba2.3k sqft2513 Highland Ave, Broomall, PA 19008Off Market
- $812,2004 bd2 ba2.9k sqft2508 Highland Ave, Broomall, PA 19008Off Market
- $613,4005 bd3 ba2.3k sqft2505 Highland Ave, Broomall, PA 19008Sold
- $657,2004 bd2 ba2.3k sqft2515 Highland Ave, Broomall, PA 19008Off Market
- $719,4003 bd2 ba2.3k sqft2504 Highland Ave, Broomall, PA 19008Off Market
- $535,0004 bd3 ba2.3k sqft2510 Highland Ave, Broomall, PA 19008Sold
A local agent can set up tours, give advice and negotiate with sellers.
Similar homes
- $650,0004 bd3 ba1.8k sqft241 Timber Jump Ln, Media, PA 19063For Sale

 MLS ID #PADE2121340, Caitlin Kerezsi, Keller Williams Real Estate - Media. Bright MLS
 - $725,0004 bd3 ba2.5k sqft1403 Berwyn Paoli Rd, Paoli, PA 19301For Sale
 MLS ID #PACT2132800, Jessica Sinton, Compass RE. Bright MLS
 - $695,0003 bd3 ba2.2k sqft2600 Wendy Rd, Havertown, PA 19083For Sale
 MLS ID #PADE2119182, Larry Besa, BHHS Fox&Roach-Newtown Square. Bright MLS
 - $688,0005 bd4 ba2.3k sqft630 Mount Alverno Rd, Media, PA 19063For Sale
 MLS ID #PADE2120960, Pia Arellano, Keller Williams Real Estate - Media. Bright MLS
 - $675,0003 bd3 ba2.1k sqft225 Chestnut St, Newtown Square, PA 19073For SaleMLS ID #PADE2113324, Donna McCole, Worthington Real Estate. Bright MLS
- $750,0005 bd4 ba2.6k sqft401 Walnut Hill Rd, West Chester, PA 19382For SaleMLS ID #PACT2132544, Ms. Annette Fenning, BHHS Fox & Roach-West Chester. Bright MLS
- $675,0005 bd3 ba2.3k sqft2115 Winton Ave, Havertown, PA 19083For SaleMLS ID #PADE2120188, Tom Weeks, BHHS Fox & Roach-Haverford. Bright MLS
- $850,0004 bd3 ba3.4k sqft380 Sycamore Mills Rd, Media, PA 19063For SaleMLS ID #PADE2119720, Gary Scheivert, BHHS Fox & Roach-Media. Bright MLS
- $589,9003 bd3 ba2.1k sqft107 Summit Rd, Media, PA 19063For SaleMLS ID #PADE2120316, Angela Morgan, Realty One Group Restore. Bright MLS
- $639,9003 bd3 ba1.7k sqft708 Oak Terrace Dr, Ambler, PA 19002For SaleMLS ID #PAMC2190212, Scott Krzywonos, Robin Kemmerer Associates Inc. Bright MLS
- $679,0004 bd3 ba2.2k sqft5038 Butler Pike, Plymouth Meeting, PA 19462For SaleMLS ID #PAMC2183080, Kristen Shemesh, BHHS Fox & Roach-Center City Walnut. Bright MLS
- $599,0004 bd4 ba2.9k sqft506 Flora Cir, Springfield, PA 19064For SaleMLS ID #PADE2119716, Lewis Esposito, RE/MAX Preferred - Newtown Square. Bright MLS
- $624,9003 bd3 ba1.6k sqft408 Valley View Rd, Media, PA 19063For SaleMLS ID #PADE2120302, Abbie Chowansky, Compass RE. Bright MLS
- $650,0004 bd3 ba2.1k sqft4035 Fairway Rd, Lafayette Hill, PA 19444For SaleMLS ID #PAMC2182512, Adam Lerman, Realty Mark Associates - KOP. Bright MLS
- $799,9904 bd3 ba2.4k sqft1239 Upton Cir, West Chester, PA 19380For SaleMLS ID #PACT2124766, Tom Toole III, RE/MAX Main Line-West Chester. Bright MLS
- $819,9004 bd3 ba2.9k sqft1418 Bramble Ln, West Chester, PA 19380For SaleMLS ID #PACT2127998, Lewis Esposito, RE/MAX Preferred - Newtown Square. Bright MLS
- $799,0003 bd2 ba1.3k sqft1439 Middletown Rd, Glen Mills, PA 19342For SaleMLS ID #PADE2110908, Christine Hallman, SCOTT REALTY GROUP. Bright MLS
- $525,0003 bd2 ba1.7k sqft11 Curtis Rd, Springfield, PA 19064For SaleMLS ID #PADE2120770, Mary Beale, BHHS Fox & Roach-Media. Bright MLS
- $565,0004 bd3 ba2k sqft12 Windsor Cir, Springfield, PA 19064For SaleMLS ID #PADE2120672, Brian Majeska, Redfin Corporation. Bright MLS
- $610,0004 bd4 ba2.7k sqft552 Cardinal Dr, Dresher, PA 19025For SaleMLS ID #PAMC2188036, Lisa Carpino, Realty ONE Group Focus. Bright MLS
