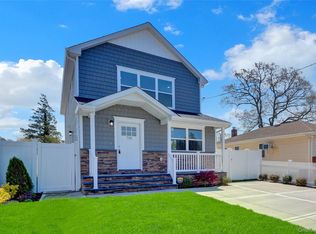
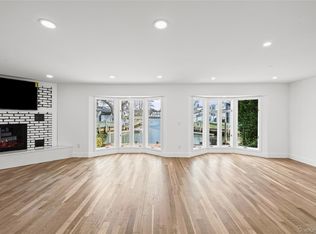
Stunning 10 year old Colonial featuring 2700 square feet plus an additional 1000 square foot basement with 8 foot ceilings. This impeccably maintained 4-bedroom, 2.5-bath custom residence showcases quality finishes and thoughtful upgrades throughout. The first floor features a bright and spacious double height entry, formal living room with Pella windows, formal dining room with coffered ceiling, chef’s kitchen with quartzite countertops, high-end appliances, including a 36" Wolf dual-fuel six-burner stove. The inviting family room is centered around a custom stone gas fireplace, surround sound and sliding doors to fenced in yard. Second floor features four bedrooms with generous closet space and two full baths. The spacious primary suite boasts a 10-foot cathedral ceiling, walk-in closet, and a luxurious spa-like bathroom with radiant heated floors. Additional highlights include a convenient second-floor laundry room with LG front-loading washer and dryer, plus an oversized hall linen closet, attic access, and large hall bath. Property is complemented by professionally landscaped grounds that provide outstanding curb appeal. This home is loaded with extras including custom closet systems throughout, central air conditioning, central vac, gleaming hardwood floors, a wireless security system with motion detectors and cameras, Hunter Douglas window treatments, and a Generac whole-house generator. Step outside to a fully fenced backyard oasis featuring a paver patio, outdoor fireplace, and a beautifully designed lounge and bar area—perfect for entertaining.
Pending
$1,350,000
251 N Maple Street, Massapequa, NY 11758
4beds
2,692sqft
Single Family Residence, Residential
Built in 2015
6,000 Square Feet Lot
$-- Zestimate®
$501/sqft
$-- HOA
What's special
- 78 days |
- 117 |
- 0 |
Zillow last checked:
Listing updated:
Listed by:
Douglas Elliman Real Estate 516-921-2262,
Patricia Salegna 516-241-2280
Source: OneKey® MLS as distributed by MLS GRID,MLS#: 995597
Facts & features
Interior
Bedrooms & bathrooms
- Bedrooms: 4
- Bathrooms: 3
- Full bathrooms: 2
- 1/2 bathrooms: 1
Heating
- Forced Air, Natural Gas, Radiant, Radiant Floor
Cooling
- Central Air
Appliances
- Included: Stainless Steel Appliance(s)
- Laundry: Laundry Room
Features
- Built-in Features, Cathedral Ceiling(s), Central Vacuum, Chefs Kitchen, Crown Molding, Double Vanity, Eat-in Kitchen, Entrance Foyer, Formal Dining, High Ceilings, Kitchen Island, Open Floorplan, Open Kitchen, Primary Bathroom, Recessed Lighting, Speakers, Storage, Tray Ceiling(s), Walk-In Closet(s), Wired for Sound
- Basement: Full,Unfinished
- Attic: Full,Pull Stairs,Unfinished
- Number of fireplaces: 1
Interior area
- Total structure area: 2,692
- Total interior livable area: 2,692 sqft
Property
Parking
- Total spaces: 1
- Parking features: Driveway, Garage, On Street
- Garage spaces: 1
- Has uncovered spaces: Yes
Features
- Exterior features: Other
Lot
- Size: 6,000 Square Feet
Details
- Parcel number: 2489520730000780
- Special conditions: None
Construction
Type & style
- Home type: SingleFamily
- Architectural style: Colonial
- Property subtype: Single Family Residence, Residential
Materials
- Frame, Vinyl Siding
Condition
- Year built: 2015
- Major remodel year: 2016
Utilities & green energy
- Sewer: Public Sewer
- Water: Public
- Utilities for property: Electricity Connected, Natural Gas Connected, Sewer Connected, Water Connected
Community & HOA
HOA
- Has HOA: No
Location
- Region: Massapequa
Financial & listing details
- Price per square foot: $501/sqft
- Tax assessed value: $714
- Annual tax amount: $23,400
- Date on market: 5/6/2026
- Cumulative days on market: 67 days
- Listing agreement: Exclusive Right To Sell
- Electric utility on property: Yes
Estimated market value
Not available
Estimated sales range
Not available
Not available
Price history
| Date | Event | Price |
|---|---|---|
| 5/18/2026 | Pending sale | $1,350,000$501/sqft |
Source:  OneKey® MLS as distributed by MLS GRID #995597 Report a problem OneKey® MLS as distributed by MLS GRID #995597 Report a problem | ||
| 5/6/2026 | Listed for sale | $1,350,000+64%$501/sqft |
Source: OneKey® MLS as distributed by MLS GRID #995597 Report a problem | ||
| 8/25/2020 | Sold | $823,000-3.1%$306/sqft |
Source: OneKey® MLS as distributed by MLS GRID #L3216764 Report a problem | ||
| 6/23/2020 | Pending sale | $849,000$315/sqft |
Source: Daniel Gale Assoc Inc of E Nor #3216764 Report a problem | ||
| 5/22/2020 | Listed for sale | $849,000+232.9%$315/sqft |
Source: Daniel Gale Assoc Inc of E Nor #3216764 Report a problem | ||
| 3/16/2015 | Sold | $255,000-29.2%$95/sqft |
Source: Public Record Report a problem | ||
| 1/16/2014 | Sold | $360,000$134/sqft |
Source: OneKey® MLS as distributed by MLS GRID #L2625673 Report a problem | ||
Public tax history
| Year | Property taxes | Tax assessment |
|---|---|---|
| 2024 | -- | $714 |
| 2023 | -- | $714 |
| 2022 | -- | $714 |
| 2021 | $29,142 -10.2% | -- |
| 2020 | $32,453 +195.8% | $1,504 |
| 2019 | $10,970 | $1,504 +160.2% |
| 2018 | $10,970 +4.3% | $578 |
| 2017 | $10,518 | $578 |
Find assessor info on the county website
Monthly payment
Climate risks
Neighborhood: North Massapequa
Nearby schools
GreatSchools rating
- 5/10Charles E Schwarting SchoolGrades: PK-5Distance: 0.7 mi
- 6/10Plainedge Middle SchoolGrades: 6-8Distance: 1.9 mi
- 9/10Plainedge Senior High SchoolGrades: 9-12Distance: 0.2 mi
Schools provided by the listing agent
- Elementary: Charles E Schwarting School
- Middle: Plainedge Middle School
- High: Plainedge Senior High School
Source: OneKey® MLS as distributed by MLS GRID. This data may not be complete. We recommend contacting the local school district to confirm school assignments for this home.
- $1,245,8004 bd3 ba2.6k sqft255 N Maple St, Massapequa, NY 11758Off Market
- $855,500-- bd2 ba1.9k sqft253 N Maple St, Massapequa, NY 11758Off Market
- $1,000,9004 bd1 ba8k sqft252 Norh Cedar St, Massapequa, NY 11758Off Market
- $---- bd-- ba-- sqft252 N Cedar St, Massapequa, NY 11758Off Market
- $750,7003 bd2 ba1k sqft254 N Cedar St, Massapequa, NY 11758Off Market
- $777,900-- bd2 ba1.2k sqft257 N Maple St, Massapequa, NY 11758Off Market
- $734,0004 bd2 ba1.3k sqft250 N Cedar St, Massapequa, NY 11758Off Market
- $885,000-- bd2 ba1.9k sqft252 N Maple St, Massapequa, NY 11758Off Market
A local agent can set up tours, give advice and negotiate with sellers.
Similar homes
- $995,0004 bd3 ba2.1k sqft710 Franklin Avenue, Massapequa, NY 11758For Sale
 MLS ID #1029793, Dilip I. Sleeba, Listing by: Sell Your Home NY Inc. OneKey® MLS as distributed by MLS GRID
 - $1,150,0004 bd3 ba2.7k sqft34 Admiral Road, Massapequa, NY 11758For Sale
 MLS ID #1016611, Constance M. Torre, Listing by: Evolution Realty of L I. OneKey® MLS as distributed by MLS GRID
 - $1,049,9994 bd3 ba2.2k sqft7 Mohawk Drive, Massapequa, NY 11758For Sale
 MLS ID #1010956, Angela Miranda, Listing by: Douglas Elliman Real Estate. OneKey® MLS as distributed by MLS GRID
 - $1,149,0005 bd3 ba2.5k sqft119 Alhambra Road, Massapequa, NY 11758For Sale
 MLS ID #1001978, Salvatore Dicristo, Listing by: Signature Premier Properties. OneKey® MLS as distributed by MLS GRID
 - $1,499,7504 bd3 ba2.8k sqft30 Berger Avenue, Amityville, NY 11701For SaleMLS ID #1027328, Gina M. Walter, Listing by: Century 21 Cor Ace Realty Inc. OneKey® MLS as distributed by MLS GRID
- $869,0003 bd2 ba1.7k sqft27 Nottinghill Drive, Massapequa, NY 11758For SaleMLS ID #1023578, Seth B. Levy, Listing by: Signature Premier Properties. OneKey® MLS as distributed by MLS GRID
- $929,9994 bd3 ba2k sqft9 Florgate Road, Farmingdale, NY 11735For SaleMLS ID #1028373, Katelyn A. Montrony, Listing by: EXP Realty. OneKey® MLS as distributed by MLS GRID
- $1,428,0004 bd3 ba2.2k sqft17 Woodwaye Road, Plainview, NY 11803For SaleMLS ID #1023147, Patricia Salegna, Listing by: Douglas Elliman Real Estate. OneKey® MLS as distributed by MLS GRID
- $1,399,0005 bd4 ba3.2k sqft244 Water Lane S, Wantagh, NY 11793For SaleMLS ID #997642, Evelyn Villalona, Listing by: Douglas Elliman Real Estate. OneKey® MLS as distributed by MLS GRID
- $1,499,0004 bd3 ba2k sqft165 Brook Street, Garden City, NY 11530For SaleMLS ID #1025464, Suzanne Weis, Listing by: Compass Greater NY LLC. OneKey® MLS as distributed by MLS GRID
- $1,150,0005 bd3 ba3k sqft250 N 5th Street, Lindenhurst, NY 11757For SaleMLS ID #995007, Donna Fox, Listing by: Howard Hanna Coach. OneKey® MLS as distributed by MLS GRID
- $1,299,9904 bd3 ba2.6k sqft15 Victoria Court, Oakdale, NY 11769For SaleMLS ID #1025608, Robert M. Lorenzo II, Listing by: Compass Greater NY LLC. OneKey® MLS as distributed by MLS GRID
- $1,250,0005 bd3 ba2.7k sqft298 W Lido Promenade, Lindenhurst, NY 11757For SaleMLS ID #965982, Dorothy E. Ziccardi, Listing by: Signature Premier Properties. OneKey® MLS as distributed by MLS GRID
- $1,249,0003 bd2 ba2.3k sqft16 Makanna Drive, Huntington, NY 11743For SaleMLS ID #1021282, Erik O. Weber E-PRO, Listing by: Douglas Elliman Real Estate. OneKey® MLS as distributed by MLS GRID
- $1,195,0004 bd3 ba2.3k sqft2590 Riverside Drive, Wantagh, NY 11793For SaleMLS ID #1022508, Ellie Shahmirza, Listing by: Blackstone Realty. OneKey® MLS as distributed by MLS GRID
- $1,299,0005 bd4 ba3k sqft236 Windsor Avenue, Brightwaters, NY 11718For SaleMLS ID #1024524, Tammy J. Ramsay, Listing by: Eric G Ramsay Jr Assoc LLC. OneKey® MLS as distributed by MLS GRID
- $1,299,0004 bd3 ba3.3k sqft52 Bayview Avenue, Babylon, NY 11702For SaleMLS ID #1010156, Jennifer Conboy, Listing by: Douglas Elliman Real Estate. OneKey® MLS as distributed by MLS GRID
- $1,350,0004 bd4 ba2.2k sqft107 Sidney Street, Oyster Bay, NY 11771For SaleMLS ID #1017289, Katie Cuddeback CBR, Listing by: Daniel Gale Sothebys Intl Rlty. OneKey® MLS as distributed by MLS GRID
- $1,250,0004 bd3 ba1.9k sqft1801 Gerald Avenue, East Meadow, NY 11554For SaleMLS ID #1022551, Shahzad S. Qureshi, Listing by: Pinnacle R E Consulting Inc. OneKey® MLS as distributed by MLS GRID
- $1,349,0005 bd3 ba1.4k sqft174 Warner Road, Huntington, NY 11743For SaleMLS ID #1012946, Edwin Murillo, Listing by: Best Solutions Realty Inc. OneKey® MLS as distributed by MLS GRID
