Location! Location! Location! Charming and centrally located, this adorable 3- bedroom, 1-Bath home offers comfort, character and convenience all in one! Featuring beautiful original hardwood floors that add warmth and timeless appeal, this well maintained home also includes major updates from AC, Water Heater, metal roof, Garage door, windows, Kitchen, bathrooms and more! Enjoy being just minutes away from some of San Antonio's best restaurants, shopping centers and popular malls with vibrant Pearl District less than 15 min away. Move in Ready! Don't miss this San Antonio Gem!
Pending
$214,990
251 PILGRIM DR, San Antonio, TX 78213
3beds
1,069sqft
:
Get pre-qualified$1,561/mo
Single Family Residence
Built in 1954
7,187 Square Feet Lot
$210,000 Zestimate®
$201/sqft
$-- HOA
What's special
Beautiful original hardwood floorsMetal roof
- 61 days |
- 57 |
- 0 |
Zillow last checked:
Listing updated:
Listed by:
Dellanira Maldonado TREC #647229 (210) 363-8642,
JPAR San Antonio
Source: LERA MLS,MLS#: 1973357
Facts & features
Interior
Bedrooms & bathrooms
- Bedrooms: 3
- Bathrooms: 1
- Full bathrooms: 1
Primary bedroom
- Area: 120
- Dimensions: 12 x 10
Bedroom 2
- Area: 120
- Dimensions: 12 x 10
Bedroom 3
- Area: 100
- Dimensions: 10 x 10
Dining room
- Area: 100
- Dimensions: 10 x 10
Kitchen
- Area: 154
- Dimensions: 14 x 11
Living room
- Area: 165
- Dimensions: 15 x 11
Heating
- Central, Electric, Natural Gas
Cooling
- Central Air
Appliances
- Included: Cooktop, Range, Gas Cooktop, Refrigerator, Dishwasher, Gas Water Heater, Down Draft
- Laundry: In Garage, Washer Hookup, Dryer Connection
Features
- One Living Area, Separate Dining Room, Eat-in Kitchen, 1st Floor Lvl/No Steps, All Bedrooms Downstairs, Master Downstairs, Ceiling Fan(s), Solid Counter Tops, Custom Cabinets
- Flooring: Saltillo Tile, Wood
- Windows: Window Coverings
- Has basement: No
- Has fireplace: No
- Fireplace features: Not Applicable
Interior area
- Total interior livable area: 1,069 sqft
Property
Parking
- Total spaces: 1
- Parking features: One Car Garage, Garage Door Opener, Utility Area in Garage
- Garage spaces: 1
Features
- Levels: One
- Stories: 1
- Pool features: None
Lot
- Size: 7,187 Square Feet
Details
- Parcel number: 109830270360
Construction
Type & style
- Home type: SingleFamily
- Property subtype: Single Family Residence
Materials
- Siding
- Foundation: Slab
- Roof: Metal
Condition
- Pre-Owned
- New construction: No
- Year built: 1954
Utilities & green energy
- Utilities for property: City Garbage service
Community & HOA
Community
- Features: None
- Security: Smoke Detector(s)
- Subdivision: Greenhill Village
Location
- Region: San Antonio
Financial & listing details
- Price per square foot: $201/sqft
- Tax assessed value: $218,690
- Annual tax amount: $4,698
- Price range: $215K - $215K
- Date on market: 6/6/2026
- Cumulative days on market: 63 days
- Listing terms: Conventional,FHA,VA Loan,Cash
Estimated market value
$210,000
$200,000 - $221,000
$1,668/mo
Price history
| Date | Event | Price |
|---|---|---|
| 7/24/2026 | Pending sale | $214,990$201/sqft |
Source:  LERA MLS #1973357 Report a problem LERA MLS #1973357 Report a problem | ||
| 7/10/2026 | Contingent | $214,990$201/sqft |
Source: LERA MLS #1973357 Report a problem | ||
| 6/6/2026 | Listed for sale | $214,990+80.7%$201/sqft |
Source: LERA MLS #1973357 Report a problem | ||
| 2/24/2021 | Listing removed | -- |
Source: Owner Report a problem | ||
| 10/7/2020 | Listing removed | $1,400$1/sqft |
Source: Owner Report a problem | ||
| 9/18/2020 | Price change | $1,400-6.7%$1/sqft |
Source: Owner Report a problem | ||
| 9/7/2020 | Listed for rent | $1,500$1/sqft |
Source: Owner Report a problem | ||
| 6/11/2020 | Sold | -- |
Source: LERA MLS #1453842 Report a problem | ||
| 5/17/2020 | Listed for sale | $119,000$111/sqft |
Source: Engel & Volkers San Antonio #1453842 Report a problem | ||
| 5/17/2020 | Pending sale | $119,000$111/sqft |
Source: Engel & Volkers San Antonio #1453842 Report a problem | ||
| 4/29/2020 | Listed for sale | $119,000+70%$111/sqft |
Source: Engel & Volkers San Antonio #1453842 Report a problem | ||
| 7/31/2019 | Listing removed | $70,000$65/sqft |
Source: Alamo Realty Experts #1393070 Report a problem | ||
| 6/22/2019 | Listed for sale | $70,000$65/sqft |
Source: Alamo Realty Experts #1393070 Report a problem | ||
Public tax history
| Year | Property taxes | Tax assessment |
|---|---|---|
| 2025 | $4,959 -0.8% | $218,690 |
| 2024 | $4,998 -1.1% | $218,690 -0.7% |
| 2023 | $5,053 +0.8% | $220,130 +8.4% |
| 2022 | $5,012 +1077.6% | $203,120 +29.4% |
| 2021 | $426 | $156,930 +26% |
| 2020 | $426 +8.5% | $124,570 +10% |
| 2019 | $392 | $113,245 +10% |
| 2018 | $392 +8.6% | $102,950 +9.9% |
| 2017 | $361 +7.4% | $93,654 +10% |
| 2016 | $336 +13.7% | $85,140 +10% |
| 2015 | $296 | $77,400 +8.6% |
| 2014 | $296 | $71,290 -0.7% |
| 2013 | -- | $71,800 -0.1% |
| 2012 | -- | $71,870 -1% |
| 2011 | -- | $72,600 -2% |
| 2010 | -- | $74,080 -2.6% |
| 2009 | -- | $76,050 -4.8% |
| 2008 | -- | $79,890 +5.2% |
| 2007 | -- | $75,960 +10.8% |
| 2006 | -- | $68,580 +7.5% |
| 2005 | -- | $63,800 |
| 2004 | -- | -- |
| 2003 | -- | -- |
| 2002 | -- | -- |
| 2001 | -- | -- |
| 2000 | -- | -- |
Find assessor info on the county website
Monthly payment
Est. payment
Payment breakdown
Explore the cost of this home by adjusting the details. Changes won't be saved.Climate risks
Neighborhood: Dellview Area
Nearby schools
GreatSchools rating
- 5/10Dellview Elementary SchoolGrades: PK-5Distance: 0.8 mi
- 3/10Jackson Middle SchoolGrades: 6-8Distance: 0.8 mi
- 3/10Legacy of Educational Excellence High SchoolGrades: 9-12Distance: 1 mi
Schools provided by the listing agent
- Elementary: Dellview
- Middle: Jackson
- High: Lee
- District: North East I.S.D.
Source: LERA MLS. This data may not be complete. We recommend contacting the local school district to confirm school assignments for this home.
- $135,9003 bd1 ba1k sqft247 Pilgrim Dr, San Antonio, TX 78213Off Market
- $126,2003 bd1 ba1k sqft255 Pilgrim Dr, San Antonio, TX 78213Off Market
- $149,8003 bd1 ba1.3k sqft243 Pilgrim Dr, San Antonio, TX 78213Off Market
- $155,1003 bd2 ba1.3k sqft259 Pilgrim Dr, San Antonio, TX 78213Off Market
- $162,8003 bd1 ba1k sqft250 Lively Dr, San Antonio, TX 78213Off Market
- $185,9003 bd1 ba1.9k sqft254 Lively Dr, San Antonio, TX 78213Off Market
- $--3 bd1 ba1.2k sqft246 Lively Dr, San Antonio, TX 78213Sold
- $136,8003 bd1 ba1k sqft250 Pilgrim Dr, San Antonio, TX 78213Off Market
A local agent can set up tours, give advice and negotiate with sellers.
Similar homes
- $229,7773 bd2 ba1.1k sqft1015 MOUNT SEROLOD DR, San Antonio, TX 78213For Sale

 MLS ID #1971526, Ilia Cookie Gehring TREC #457927, Keller Williams Heritage. LERA MLS
 - $230,0003 bd1 ba1.2k sqft222 DAWNVIEW LN, San Antonio, TX 78213For Sale
 MLS ID #1958732, Patricia Broyles TREC #423746, Select Properties. LERA MLS
 - $220,0003 bd1 ba1k sqft539 Lovera, San Antonio, TX 78212For Sale
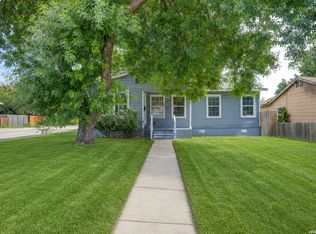 MLS ID #2001484, Vilma Pineda TREC #736499, Real Broker, LLC. LERA MLS
 - $215,0002 bd1 ba1.1k sqft355 Rexford Dr, San Antonio, TX 78216For Sale
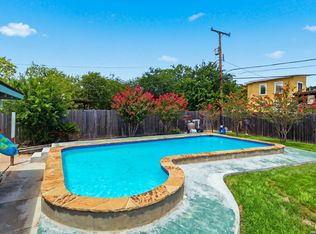 MLS ID #2004316, Rhonda Chatham TREC #711159, Levi Rodgers Real Estate Group. LERA MLS
 - $212,0002 bd1 ba984 sqft1235 OBLATE DR, San Antonio, TX 78216For SaleMLS ID #1957750, Jazmyne Lacivita TREC #708050, Real Broker, LLC. LERA MLS
- $216,9973 bd2 ba1.3k sqft8431 Shooting Quail, San Antonio, TX 78250For SaleMLS ID #2005789, Larry Bray TREC #743676, Redbird Realty LLC. LERA MLS
- $240,0003 bd2 ba1.2k sqft3315 HERLINDA DR, San Antonio, TX 78228For SaleMLS ID #2004702, Erica Urrabaz TREC #695262, eXp Realty. LERA MLS
- $189,9003 bd1 ba1.1k sqft1007 LA MANDA BLVD, San Antonio, TX 78201For SaleMLS ID #1990693, Kelly Collums TREC #545030, RE/MAX North-San Antonio. LERA MLS
- $240,0003 bd2 ba1.2k sqft774 Clearview Drive, San Antonio, TX 78228For SaleMLS ID #2002422, Sonia Perez-Olivares TREC #512880, Kuper Sotheby's Int'l Realty. LERA MLS
- $229,0003 bd2 ba1.3k sqft6243 FLINT ROCK DR, San Antonio, TX 78238For SaleMLS ID #2003632, Stacy Robinson TREC #698150, LPT Realty, LLC. LERA MLS
- $185,9003 bd2 ba1.2k sqft222 RAYBURN DR, San Antonio, TX 78221For SaleMLS ID #2005575, George Mercado TREC #525832, Home Team of America. LERA MLS
- $270,0003 bd2 ba1.5k sqft2423 W SUMMIT AVE, San Antonio, TX 78228For SaleMLS ID #2005845, Amanda Alingod TREC #718833, San Antonio Portfolio KW RE. LERA MLS
- $215,0003 bd2 ba1.4k sqft122 W HUTCHINS PL, San Antonio, TX 78221For SaleMLS ID #2003463, Jeffrey Fry TREC #672536, Bliss Real Estate, LLC. LERA MLS
- $224,5003 bd1 ba1k sqft710 BYRNES DR, San Antonio, TX 78209For SaleMLS ID #1969159, Janet Wingrove TREC #567041, Keller Williams Heritage. LERA MLS
- $199,9003 bd2 ba1.2k sqft258 Antrim Dr, San Antonio, TX 78218For SaleMLS ID #1966428, Imelda Luquin TREC #803299, Levi Rodgers Real Estate Group. LERA MLS
- $179,9003 bd1 ba1.2k sqft213 Westminster, San Antonio, TX 78228For SaleMLS ID #2004061, Cody Wakefield TREC #748300, Wakefield, REALTORS. LERA MLS
- $215,0004 bd2 ba1.3k sqft6707 Pear Tree, San Antonio, TX 78218For SaleMLS ID #1997218, Lourdes Jacques TREC #459207, America Realty. LERA MLS
- $169,0003 bd1 ba1.1k sqft711 John Adams, San Antonio, TX 78228For SaleMLS ID #2004124, Brian Mylar TREC #612427, Coldwell Banker D'Ann Harper. LERA MLS
- $237,0003 bd2 ba1.5k sqft208 Frost, San Antonio, TX 78201For SaleMLS ID #1951915, Agustin Devoto TREC #588941, Artex Realty LLC. LERA MLS
- $199,0003 bd2 ba1k sqft215 Hialeah Ave, San Antonio, TX 78218For SaleMLS ID #1969149, Ashley Castillo TREC #648410, eXp Realty. LERA MLS
