Beautifully maintained 3-bedroom, 2-bath home offering main-level living with a functional split floor plan and major updates already completed. This move-in ready home features a vaulted great room, hardwood flooring throughout the main living areas, and a spacious primary suite with a spa-style soaking tub and dual walk-in California Closets. The kitchen is equipped with a Jenn Air Range, home also includes ceiling fans throughout. Recent improvements include: • New roof installed in 2025 • HVAC in 2023 // Situated on a flat, usable lot with a spacious backyard, this property is designed for comfortable everyday living and outdoor entertaining. Enjoy the rear deck along with a separate grilling patio perfect for relaxing evenings or hosting guests. Additional features include LVP flooring in the bedrooms, tile flooring in the bathrooms and laundry room, and a comfortable, well-designed layout throughout. ** Includes 1 yr Home Warranty // Washer/Dryer and Refrigerator!
Pending
Price cut: $10K (6/29)
$329,000
251 River Run Dr, Reidsville, NC 27320
3beds
1,465sqft
:
Get pre-qualified$1,983/mo
Stick/Site Built, Residential, Single Family Residence
Built in 2003
0.69 Acres Lot
$-- Zestimate®
$--/sqft
$-- HOA
What's special
Rear deckSeparate grilling patioFunctional split floor planMain-level livingFlat usable lotSpacious backyardSpacious primary suite
- 78 days |
- 508 |
- 17 |
Zillow last checked:
Listing updated:
Listed by:
Amber Morris 336-552-7001,
eXp Realty
Source: Triad MLS,MLS#: 1219351 Originating MLS: Greensboro
Originating MLS: GreensboroFacts & features
Interior
Bedrooms & bathrooms
- Bedrooms: 3
- Bathrooms: 2
- Full bathrooms: 2
- Main level bathrooms: 2
Primary bedroom
- Level: Main
- Dimensions: 12 x 15.08
Bedroom 2
- Level: Main
- Dimensions: 11.33 x 10.42
Bedroom 3
- Level: Main
- Dimensions: 11.33 x 10.33
Dining room
- Level: Main
- Dimensions: 8 x 10.42
Kitchen
- Level: Main
- Dimensions: 9.75 x 8.42
Laundry
- Level: Main
- Dimensions: 6 x 5.08
Living room
- Level: Main
- Dimensions: 19.17 x 18.83
Heating
- Dual Fuel System, Electric, Natural Gas
Cooling
- Central Air
Appliances
- Included: Electric Water Heater
Features
- Basement: Crawl Space
- Number of fireplaces: 1
- Fireplace features: Great Room
Interior area
- Total structure area: 1,465
- Total interior livable area: 1,465 sqft
- Finished area above ground: 1,465
Property
Parking
- Total spaces: 2
- Parking features: Driveway, Garage, Attached
- Attached garage spaces: 2
- Has uncovered spaces: Yes
Features
- Levels: One
- Stories: 1
- Patio & porch: Porch
- Pool features: None
Lot
- Size: 0.69 Acres
Details
- Parcel number: 165584
- Zoning: RP/CU
- Special conditions: Owner Sale
Construction
Type & style
- Home type: SingleFamily
- Property subtype: Stick/Site Built, Residential, Single Family Residence
Materials
- Brick, Vinyl Siding
Condition
- Year built: 2003
Utilities & green energy
- Sewer: Septic Tank
- Water: Public
Community & HOA
Community
- Subdivision: River Run
HOA
- Has HOA: Yes
Location
- Region: Reidsville
Financial & listing details
- Tax assessed value: $311,851
- Annual tax amount: $2,045
- Date on market: 5/11/2026
- Cumulative days on market: 60 days
- Listing agreement: Exclusive Right To Sell
Estimated market value
Not available
Estimated sales range
Not available
Not available
Price history
| Date | Event | Price |
|---|---|---|
| 7/7/2026 | Pending sale | $329,000 |
Source:  Triad MLS #1219351 Report a problem Triad MLS #1219351 Report a problem | ||
| 6/29/2026 | Price change | $329,000-2.9% |
Source: Triad MLS #1219351 Report a problem | ||
| 6/11/2026 | Price change | $339,000-1.7% |
Source: Triad MLS #1219351 Report a problem | ||
| 5/27/2026 | Listed for sale | $345,000 |
Source: Triad MLS #1219351 Report a problem | ||
| 5/22/2026 | Pending sale | $345,000 |
Source: Triad MLS #1219351 Report a problem | ||
| 5/11/2026 | Listed for sale | $345,000+2.4% |
Source: Triad MLS #1219351 Report a problem | ||
| 8/12/2024 | Sold | $337,000+0.6% |
Source: Triad MLS #1147825 Report a problem | ||
| 7/12/2024 | Pending sale | $334,900 |
Source: Triad MLS #1147825 Report a problem | ||
| 7/12/2024 | Listed for sale | $334,900+71.7% |
Source: Triad MLS #1147825 Report a problem | ||
| 1/11/2018 | Listing removed | $195,000$133/sqft |
Source: CENTURY 21 THE KNOWLES TEAM #844808 Report a problem | ||
| 1/11/2018 | Listed for sale | $195,000$133/sqft |
Source: CENTURY 21 THE KNOWLES TEAM #844808 Report a problem | ||
| 1/11/2018 | Pending sale | $195,000+5.7%$133/sqft |
Source: CENTURY 21 THE KNOWLES TEAM #844808 Report a problem | ||
| 1/10/2018 | Sold | $184,500-5.4% |
Source: Triad MLS #844808 Report a problem | ||
| 10/27/2017 | Price change | $195,000-4.8%$133/sqft |
Source: CENTURY 21 The Knowles Team #844808 Report a problem | ||
| 9/29/2017 | Price change | $204,900-2.4%$140/sqft |
Source: CENTURY 21 The Knowles Team #844808 Report a problem | ||
| 8/28/2017 | Listed for sale | $209,900+19.9%$143/sqft |
Source: CENTURY 21 The Knowles Team #844808 Report a problem | ||
| 10/4/2013 | Listing removed | $175,000$119/sqft |
Source: CENTURY 21 The Knowles Team #82226 Report a problem | ||
| 9/14/2013 | Listed for sale | $175,000+5.4%$119/sqft |
Source: CENTURY 21 The Knowles Team #82226 Report a problem | ||
| 11/9/2009 | Sold | $166,000-2.3% |
Source: Triad MLS #557373 Report a problem | ||
| 9/27/2009 | Listed for sale | $169,900$116/sqft |
Source: Systems Engineering, Inc. #76876 Report a problem | ||
Public tax history
| Year | Property taxes | Tax assessment |
|---|---|---|
| 2024 | $1,997 +33.9% | $306,667 +63.5% |
| 2023 | $1,491 | $187,536 |
| 2022 | $1,491 | $187,536 |
| 2021 | $1,491 | $187,536 |
| 2020 | $1,491 | $187,536 |
| 2019 | $1,491 -1% | $187,536 +15.2% |
| 2018 | $1,506 +15.1% | $162,764 |
| 2017 | $1,309 | $162,764 |
| 2015 | $1,309 +1% | $162,764 |
| 2014 | $1,296 | $162,764 |
| 2013 | $1,296 | $162,764 |
| 2012 | $1,296 -0.3% | $162,764 |
| 2011 | $1,299 +6% | $162,764 +8.2% |
| 2010 | $1,226 | $150,396 |
| 2009 | $1,226 +1.2% | $150,396 |
| 2008 | $1,211 | $150,396 |
| 2007 | $1,211 +9.5% | $150,396 |
| 2005 | $1,105 | $150,396 |
| 2004 | $1,105 +453.7% | $150,396 +453.7% |
| 2003 | $200 | $27,160 |
Find assessor info on the county website
Monthly payment
Est. payment
Payment breakdown
Explore the cost of this home by adjusting the details. Changes won't be saved.Climate risks
Neighborhood: 27320
Nearby schools
GreatSchools rating
- 3/10Monroeton ElementaryGrades: PK-5Distance: 3.9 mi
- 7/10Rockingham County MiddleGrades: 6-8Distance: 8.5 mi
- 5/10Rockingham County HighGrades: 9-12Distance: 8.5 mi
Schools provided by the listing agent
- Elementary: Monroeton
- Middle: Rockingham County
- High: Rockingham County
Source: Triad MLS. This data may not be complete. We recommend contacting the local school district to confirm school assignments for this home.
- $321,7003 bd2 ba1.5k sqft261 River Run Dr, Reidsville, NC 27320Off Market
- $328,7003 bd2 ba1.6k sqft241 River Run Dr, Reidsville, NC 27320Off Market
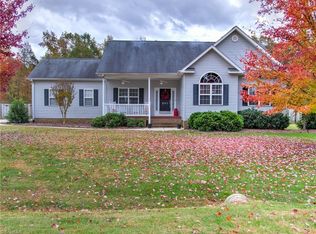
- $319,3003 bd2 ba1.5k sqft271 River Run Dr, Reidsville, NC 27320Off Market
- $339,0003 bd2 ba1.5k sqft240 River Run Dr, Reidsville, NC 27320Sold
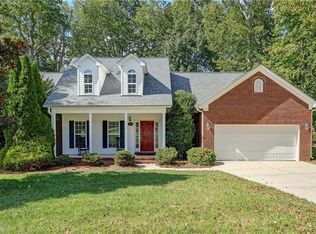
- $324,5003 bd2 ba1.6k sqft250 River Run Dr, Reidsville, NC 27320Off Market
- $380,2003 bd2 ba1.6k sqft111 Wild Fern Ln, Reidsville, NC 27320Off Market
- $434,1003 bd2 ba1.9k sqft429 Wild Fern Ln, Reidsville, NC 27320Off Market
- $424,2003 bd2 ba2.2k sqft440 Wild Fern Ln, Reidsville, NC 27320Off Market
A local agent can set up tours, give advice and negotiate with sellers.
Similar homes
- $315,0004 bd3 ba1.7k sqft2630 Narrow Gauge Rd, Reidsville, NC 27320For Sale
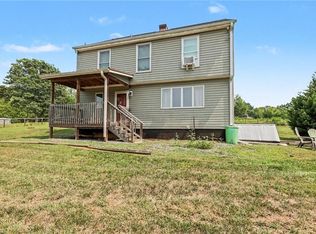
 MLS ID #1228356, Daniel Sprouse. Triad MLS
 - $269,5003 bd2 ba1.2k sqft1502 Gibbs Rd, Reidsville, NC 27320For Sale
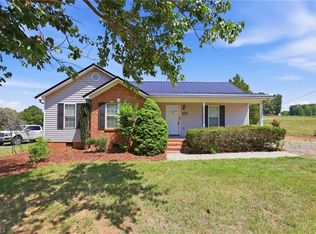 MLS ID #1226743, David Stacy. Triad MLS
 - $349,9002 bd1 ba1.4k sqft190 Partridge Ct, Reidsville, NC 27320For Sale
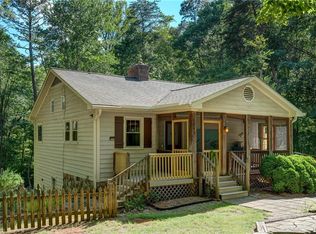 MLS ID #1226097, Renee Stanley. Triad MLS
 - $359,0003 bd2 ba2.1k sqft1019 Sherwood Dr, Reidsville, NC 27320For Sale
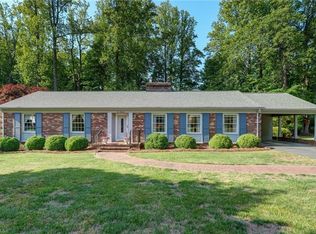 MLS ID #1217564, Stephanie Long. Triad MLS
 - $259,9002 bd2 ba1.6k sqft1540 W Harrison St, Reidsville, NC 27320For SaleMLS ID #1226714, Teresa S. Knowles. Triad MLS
- $329,9002 bd2 ba1.4k sqft107 Sunny Pl, Reidsville, NC 27320For SaleMLS ID #1218466, Teresa S. Knowles. Triad MLS
- $320,0003 bd2 ba1.8k sqft7 Brandywine Cir, Greensboro, NC 27409For SaleMLS ID #1228748, Tiffany Millner. Triad MLS
- $325,0003 bd3 ba1.7k sqft3769 Burch Bridge Rd, Burlington, NC 27217For SaleMLS ID #1228822, Heather Morton Hill. Triad MLS
- $325,0003 bd2 ba1.5k sqft813 Hillcrest Dr, Gibsonville, NC 27249For SaleMLS ID #1228092, Brooke Turner. Triad MLS
- $335,0002 bd2 ba1.6k sqft2222 Saint James Dr, Reidsville, NC 27320For SaleMLS ID #1226549, Jerry Holland. Triad MLS
- $325,0003 bd3 ba1.7k sqft118 Honey Rd, Stokesdale, NC 27357For SaleMLS ID #1225695, Kris Cayton. Triad MLS
- $337,5004 bd3 ba2k sqft4002 Pepperbush Dr, Greensboro, NC 27405For SaleMLS ID #1223120, Randy Gooch. Triad MLS
- $299,7503 bd3 ba1.5k sqft590 Blythewood Ct, Greensboro, NC 27455For SaleMLS ID #1226417, Erin Rogers. Triad MLS
- $416,5003 bd2 ba1.8k sqft8108 Middleland Dr, Browns Summit, NC 27214For SaleMLS ID #1220210, Kyle Tyner. Triad MLS
- $485,0003 bd3 ba1.9k sqft2800 Spencers Grove Rd, Browns Summit, NC 27214For SaleMLS ID #1226421, Tammy Harris. Triad MLS
- $349,9003 bd2 ba1.6k sqft17 Spring Oak Ct, Greensboro, NC 27410For SaleMLS ID #1225137, Tannon Hardy. Triad MLS
- $299,0003 bd3 ba1.6k sqft55 Park Village Ln, Greensboro, NC 27455For SaleMLS ID #1227157, Sharon Canovali. Triad MLS
- $340,0003 bd2 ba1.7k sqft5627 David Christian Pl, Greensboro, NC 27410For SaleMLS ID #1220628, Amy Gonzalez. Triad MLS
- $349,9993 bd3 ba1.6k sqft4714 Pine Hollow Ln, Greensboro, NC 27410For SaleMLS ID #1222956, Justin Rini. Triad MLS
- $385,0003 bd2 ba1.5k sqft554 Dogwood Acres Ln, Madison, NC 27025For SaleMLS ID #1220635, Cathy L Duke. Triad MLS
