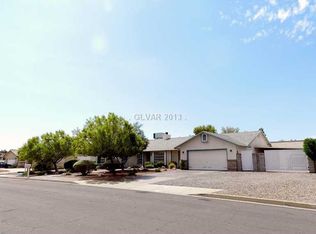
Space,freedom, & endless possibilities come together in this exceptional single-story home with NO HOA!A horseshoe driveway welcomes you to a massive lot designed for those who want room to live,entertain,store their toys, & truly make the property their own.Inside,the open kitchen features granite countertops,stainless steel appliances,an expansive breakfast bar with seating,a sunny garden window, & pantry for additional storage,flowing seamlessly into the spacious family & dining areas.A separate sunken living room with bay windows brings in abundant natural light.The oversized primary suite boasts a walk-in closet with built-ins and an updated ensuite bath with generous counter space and a private sauna.The beautifully finished walk-in shower features dramatic floor-to-ceiling tile,a pebble-accent niche,built-in bench,handheld shower head,and multiple body sprays,creating a spa-like retreat right at home. Two guest bedrooms share a beautifully renovated bath featuring a gorgeous tiled tub/shower combo & modern finishes. A separate laundry room offers abundant cabinetry,counter space,and a utility sink.The oversized 29.5'x25' attached garage offers backyard access,its own half bath, & ample space for a dedicated workshop or hobby area. Outside,enjoy extensive RV parking with room for multiple recreational vehicles,a spa with pergola, two covered patios,a storage shed,& plenty of room to add a pool.
But the real showstopper is the massive 35'x28.5' detached garage/workshop. Thoughtfully equipped with abundant built-in shelving, extensive work surfaces,a swamp cooler,and plenty of room for vehicles,recreational equipment, tools,hobbies,& projects,this incredible space is a dream for the hobbyist,mechanic,outdoor enthusiast,or anyone needing serious storage & workspace.
A rare find combining single-story living,a massive lot,no HOA,paid off solar,extensive RV parking,easy freeway access,& an incredible detached garage/workshop that truly sets this property apart!
Active
$695,000
251 W Laval Dr, Henderson, NV 89015
3beds
2,064sqft
Single Family Residence
Built in 1990
0.36 Acres Lot
$673,700 Zestimate®
$337/sqft
$-- HOA
What's special
Horseshoe drivewayPrivate saunaStorage shedTwo covered patiosOversized primary suiteSunny garden windowAbundant natural light
- 4 days
- 285
- 35
Likely to sell faster than
Zillow last checked:
Listing updated:
Listed by:
Andrea Healing S.0175770 702-688-9393,
Real Broker LLC
Source: LVR,MLS#: 2823109 Originating MLS: Greater Las Vegas Association of Realtors Inc
Originating MLS: Greater Las Vegas Association of Realtors IncFacts & features
Interior
Bedrooms & bathrooms
- Bedrooms: 3
- Bathrooms: 3
- Full bathrooms: 2
- 1/2 bathrooms: 1
Primary bedroom
- Description: Bedroom With Bath Downstairs,Ceiling Fan,Ceiling Light,Closet,Custom Closet,Downstairs,Pbr Separate From Other,Walk-In Closet(s)
- Dimensions: 17x14
Bedroom 2
- Description: Ceiling Fan,Ceiling Light,Closet,Downstairs,Mirrored Door
- Dimensions: 12x11
Bedroom 3
- Description: Ceiling Fan,Ceiling Light,Closet,Downstairs
- Dimensions: 12x11
Primary bathroom
- Description: Sauna,Shower Only
Dining room
- Description: Dining Area,Family Room/Dining Combo
- Dimensions: 12x9
Family room
- Description: Ceiling Fan,Downstairs,Separate Family Room
- Dimensions: 21x15
Kitchen
- Description: Breakfast Bar/Counter,Garden Window,Granite Countertops,Pantry,Stainless Steel Appliances,Tile Flooring
Living room
- Description: Formal,Front,Sunken
- Dimensions: 18x14
Heating
- Central, Gas, Solar
Cooling
- Central Air, Electric, 2 Units
Appliances
- Included: Dishwasher, Disposal, Gas Range, Gas Water Heater, Microwave, Water Heater
- Laundry: Cabinets, Gas Dryer Hookup, Main Level, Laundry Room, Sink
Features
- Bathroom on Main Level, Bedroom on Main Level, Ceiling Fan(s), Full Bath on Main Level, Primary Downstairs, Window Treatments
- Flooring: Carpet, Luxury Vinyl Plank, Tile
- Windows: Blinds, Double Pane Windows
- Has fireplace: No
Interior area
- Total structure area: 2,064
- Total interior livable area: 2,064 sqft
Video & virtual tour
Property
Parking
- Total spaces: 2
- Parking features: Attached, Exterior Access Door, Finished Garage, Garage, Garage Door Opener, Inside Entrance, Open, Private, RV Gated, RV Access/Parking, Storage
- Attached garage spaces: 2
- Has uncovered spaces: Yes
Features
- Stories: 1
- Patio & porch: Covered, Patio, Porch
- Exterior features: Circular Driveway, Porch, Patio, Private Yard, Shed, Sprinkler/Irrigation
- Has spa: Yes
- Spa features: Above Ground, Outdoor Hot Tub
- Fencing: Block,Back Yard,RV Gate
- Has view: Yes
- View description: Mountain(s)
Lot
- Size: 0.36 Acres
- Features: 1/4 to 1 Acre Lot, Drip Irrigation/Bubblers, Desert Landscaping, Landscaped, Rocks, Trees
Details
- Additional structures: Shed(s), Workshop
- Parcel number: 17919105011
- Zoning description: Single Family
- Horse amenities: None
Construction
Type & style
- Home type: SingleFamily
- Architectural style: One Story
- Property subtype: Single Family Residence
Materials
- Frame, Stucco
- Roof: Tile
Condition
- Resale
- Year built: 1990
Utilities & green energy
- Electric: Photovoltaics Seller Owned
- Sewer: Public Sewer
- Water: Public
- Utilities for property: Cable Available
Green energy
- Energy efficient items: Windows, Solar Panel(s)
- Energy generation: Solar
Community & HOA
Community
- Subdivision: None
HOA
- Has HOA: No
- Amenities included: None
Location
- Region: Henderson
Financial & listing details
- Price per square foot: $337/sqft
- Tax assessed value: $403,380
- Annual tax amount: $2,892
- Date on market: 10/1/2026
- Listing agreement: Exclusive Right To Sell
- Listing terms: Cash,Conventional,FHA,VA Loan
- Ownership: Single Family Residential
- Road surface type: Paved
Estimated market value
$673,700
$640,000 - $707,000
$2,317/mo
Price history
| Date | Event | Price |
|---|---|---|
| 10/1/2026 | Listed for sale | $695,000+11.4%$337/sqft |
Source:  LVR #2823109 Report a problem LVR #2823109 Report a problem | ||
| 6/21/2022 | Sold | $624,000-2.5%$302/sqft |
Source: LVR #2381059 Report a problem | ||
| 5/18/2022 | Pending sale | $639,700$310/sqft |
Source: LVR #2381059 Report a problem | ||
| 5/11/2022 | Listed for sale | $639,700$310/sqft |
Source: LVR #2381059 Report a problem | ||
| 5/9/2022 | Pending sale | $639,700$310/sqft |
Source: LVR #2381059 Report a problem | ||
| 5/3/2022 | Price change | $639,700-1.5%$310/sqft |
Source: LVR #2381059 Report a problem | ||
| 4/27/2022 | Listed for sale | $649,700$315/sqft |
Source: LVR #2381059 Report a problem | ||
| 4/14/2022 | Contingent | $649,700$315/sqft |
Source: LVR #2381059 Report a problem | ||
| 4/14/2022 | Pending sale | $649,700$315/sqft |
Source: LVR #2381059 Report a problem | ||
| 3/26/2022 | Listed for sale | $649,700+142.8%$315/sqft |
Source: LVR #2381059 Report a problem | ||
| 8/31/2012 | Sold | $267,577-2.7%$130/sqft |
Source: LVR #1265627 Report a problem | ||
| 7/19/2012 | Pending sale | $274,900$133/sqft |
Source: Homepath #1265627 Report a problem | ||
| 7/10/2012 | Price change | $274,900-39.9%$133/sqft |
Source: Homepath #1265627 Report a problem | ||
| 7/8/2012 | Listed for sale | -- |
Source: Homepath #1265627 Report a problem | ||
| 6/8/2012 | Sold | $457,713-1%$222/sqft |
Source: Public Record Report a problem | ||
| 8/29/2006 | Sold | $462,500+164.3%$224/sqft |
Source: Public Record Report a problem | ||
| 6/1/1994 | Sold | $175,000$85/sqft |
Source: Public Record Report a problem | ||
Public tax history
| Year | Property taxes | Tax assessment |
|---|---|---|
| 2026 | $2,895 +8% | $141,183 -1.3% |
| 2025 | $2,680 +8% | $143,002 +11.9% |
| 2024 | $2,482 +8% | $127,761 +4.7% |
| 2023 | $2,299 +8% | $122,003 +8.6% |
| 2022 | $2,129 +3% | $112,311 +10.5% |
| 2021 | $2,066 +3% | $101,625 +4.3% |
| 2020 | $2,005 +3% | $97,389 +14.3% |
| 2019 | $1,947 +5.7% | $85,174 |
| 2018 | $1,842 | $85,174 -1.4% |
| 2017 | $1,842 | $86,413 +1.5% |
| 2016 | $1,842 +3.2% | $85,132 +22.3% |
| 2015 | $1,785 | $69,615 +16.5% |
| 2014 | $1,785 | $59,772 |
| 2013 | -- | $59,772 +1.1% |
| 2012 | -- | $59,143 -19.1% |
| 2011 | -- | $73,147 -0.4% |
| 2010 | -- | $73,433 -44.4% |
| 2009 | -- | $132,185 |
| 2008 | -- | $132,185 -3.1% |
| 2007 | -- | $136,358 +2.8% |
| 2006 | -- | $132,635 +41% |
| 2005 | -- | $94,052 +21.5% |
| 2004 | -- | $77,431 +6.7% |
| 2003 | -- | $72,569 -0.1% |
| 2002 | -- | $72,650 +3.5% |
| 2001 | -- | $70,160 |
Find assessor info on the county website
Monthly payment
Est. payment
Payment breakdown
Explore the cost of this home by adjusting the details. Changes won't be saved.Climate risks
Neighborhood: Black Mountain
Nearby schools
Schools provided by the listing agent
- Elementary: Newton, Ulis,Newton, Ulis
- Middle: Mannion Jack & Terry
- High: Foothill
Source: LVR. This data may not be complete. We recommend contacting the local school district to confirm school assignments for this home.


Similar homes
- $654,9004 bd3 ba2.4k sqft429 Crestway Rd, Henderson, NV 89015For Sale
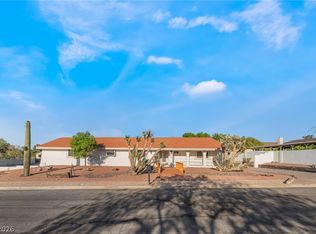 MLS ID #2811968, Justin Perry, LIFE Realty District. LVR
 - $700,0004 bd2 ba2.3k sqft121 E Mulberry Dr, Henderson, NV 89015For Sale
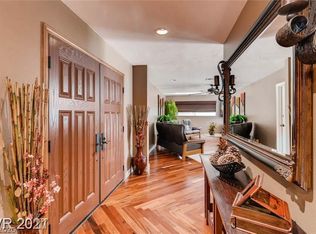 MLS ID #2790373, Dana Limon, Signature Real Estate Group. LVR
 - $669,0004 bd3 ba2.4k sqft611 E Fairway Rd, Henderson, NV 89015For Sale
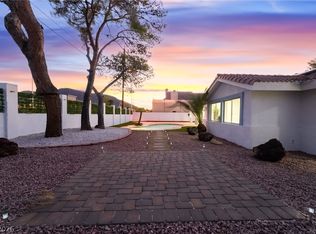 MLS ID #2807329, John Chavez Jr., Huntington & Ellis, A Real Est. LVR
 - $750,0004 bd3 ba2.4k sqft251 Robson Ridge Ln, Henderson, NV 89015For Sale
 MLS ID #2823043, Yuleyci Nataly Lopez Triana, Legacy Real Estate Group. LVR
