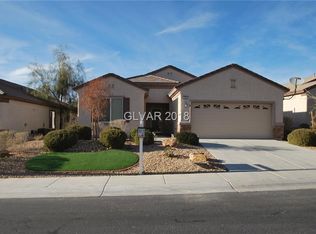
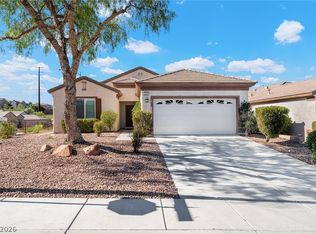
Welcome to Solera, it is more than a community—it’s a lifestyle! This inviting single-story home offers 1,596 square feet of comfortable living space and beautiful mountain views. The versatile floor plan includes two bedrooms plus a den . The spacious primary suite features a walk-in closet and a bathroom with dual vanities and a walk-in shower. The kitchen features , a gas stove, and built-in microwave, breakfast bar, pull out drawers, recessed lightening, beautiful pendant lighting, opening seamlessly to the main living space. Step outside to a fully fenced backyard designed for easy indoor-outdoor living. Enjoy the covered patio, motorized shades, low-maintenance artificial turf, stone pavers, all complemented by beautiful mountain views. A gated courtyard entry welcomes you home, while thoughtful features include ceiling fans, window coverings, motorized blinds in the living room, a separate laundry area, a newer A/C system replaced in 2022, and an attached two-car garage with built in storage.
Active under contract
$450,000
2510 Hamonah Dr, Henderson, NV 89044
2beds
1,596sqft
Single Family Residence
Built in 2006
6,098 Square Feet Lot
$447,500 Zestimate®
$282/sqft
$96/mo HOA
What's special
Single-story homeBeautiful mountain viewsGated courtyard entryCovered patioSpacious primary suiteSeparate laundry areaMotorized shades
- 23 days
- 249
- 10
Likely to sell faster than
Zillow last checked:
Listing updated:
Listed by:
Kendra Rich BS.0145216 (702)403-7933,
eXp Realty
Source: LVR,MLS#: 2822240 Originating MLS: Greater Las Vegas Association of Realtors Inc
Facts & features
Interior
Bedrooms & bathrooms
- Bedrooms: 2
- Bathrooms: 2
- Full bathrooms: 2
Primary bedroom
- Description: Pbr Separate From Other,Walk-In Closet(s)
- Dimensions: 14x13
Bedroom 2
- Description: Ceiling Fan,Ceiling Light
- Dimensions: 12x11
Primary bathroom
- Description: Double Sink,Shower Only
Den
- Description: Ceiling Fan,Ceiling Light
Dining room
- Description: Formal Dining Room
- Dimensions: 13x10
Kitchen
- Description: Breakfast Bar/Counter,Lighting Recessed,Pantry,Solid Surface Countertops
Living room
- Description: Formal,Front
- Dimensions: 23x13
Heating
- Central, Gas
Cooling
- Central Air, Electric
Appliances
- Included: Dryer, Dishwasher, Disposal, Gas Range, Microwave, Refrigerator, Washer
- Laundry: Gas Dryer Hookup, Laundry Room
Features
- Bathroom on Main Level, Bedroom on Main Level, Ceiling Fan(s), Primary Downstairs, Window Treatments
- Flooring: Carpet, Laminate, Tile
- Windows: Blinds
- Has fireplace: No
Interior area
- Total structure area: 1,596
- Total interior livable area: 1,596 sqft
Video & virtual tour
Property
Parking
- Total spaces: 2
- Parking features: Attached, Finished Garage, Garage, Inside Entrance, Private
- Attached garage spaces: 2
Features
- Stories: 1
- Patio & porch: Covered, Patio
- Exterior features: Patio, Private Yard
- Pool features: Community
- Fencing: Back Yard,Wrought Iron
- Has view: Yes
- View description: Mountain(s)
Lot
- Size: 6,098 Square Feet
- Features: Desert Landscaping, Landscaped, Rocks, < 1/4 Acre
Details
- Parcel number: 19019314039
- Zoning description: Single Family
- Horse amenities: None
Construction
Type & style
- Home type: SingleFamily
- Architectural style: One Story
- Property subtype: Single Family Residence
Materials
- Roof: Pitched,Tile
Condition
- Resale
- Year built: 2006
Details
- Builder model: WHITNEY
Utilities & green energy
- Electric: Photovoltaics None
- Sewer: Public Sewer
- Water: Public
- Utilities for property: Underground Utilities
Community & HOA
Community
- Features: Pool
- Senior community: Yes
- Subdivision: Solera-Sub 12
HOA
- Has HOA: Yes
- Amenities included: Clubhouse, Fitness Center, Pool, Recreation Room, Tennis Court(s)
- Services included: Association Management
- HOA fee: $288 quarterly
- HOA name: Solera
- HOA phone: 702-207-1417
Location
- Region: Henderson
Financial & listing details
- Price per square foot: $282/sqft
- Tax assessed value: $335,377
- Annual tax amount: $2,018
- Date on market: 10/1/2026
- Listing agreement: Exclusive Right To Sell
- Listing terms: Cash,Conventional,FHA,VA Loan
Estimated market value
$447,500
$425,000 - $470,000
$2,058/mo
Price history
| Date | Event | Price |
|---|---|---|
| 10/8/2026 | Contingent | $450,000$282/sqft |
Source:  LVR #2822240 Report a problem | ||
| 10/1/2026 | Listed for sale | $450,000+95.7%$282/sqft |
Source: LVR #2822240 Report a problem | ||
| 5/24/2013 | Sold | $230,000+9.5%$144/sqft |
Source: LVR #1288307 Report a problem | ||
| 5/10/2013 | Price change | $210,000-6.7%$132/sqft |
Source: Haines & Krieger Realty #1288307 Report a problem | ||
| 4/16/2013 | Price change | $225,000+7.1%$141/sqft |
Source: Haines and Krieger #1288307 Report a problem | ||
| 4/3/2013 | Listed for sale | $210,000$132/sqft |
Source: Haines and Krieger #1288307 Report a problem | ||
| 3/15/2013 | Pending sale | $210,000$132/sqft |
Source: Haines and Krieger #1288307 Report a problem | ||
| 3/9/2013 | Listed for sale | $210,000$132/sqft |
Source: Haines and Krieger #1288307 Report a problem | ||
| 2/26/2013 | Pending sale | $210,000$132/sqft |
Source: Haines and Krieger #1288307 Report a problem | ||
| 2/22/2013 | Price change | $210,000+35.5%$132/sqft |
Source: Haines and Krieger #1288307 Report a problem | ||
| 2/20/2013 | Price change | $155,000-26.2%$97/sqft |
Source: Vflyer Homes #1288307 Report a problem | ||
| 2/16/2013 | Price change | $210,000+35.5%$132/sqft |
Source: Vflyer Homes #1288307 Report a problem | ||
| 12/11/2012 | Listed for sale | $155,000-48.6%$97/sqft |
Source: Vflyer Homes #1288307 Report a problem | ||
| 9/14/2006 | Sold | $301,311$189/sqft |
Source: Public Record Report a problem | ||
Public tax history
| Year | Property taxes | Tax assessment |
|---|---|---|
| 2026 | $2,021 +3% | $117,382 +0% |
| 2025 | $1,962 +3% | $117,369 +6.5% |
| 2024 | $1,906 +3% | $110,188 +13.5% |
| 2023 | $1,850 +3% | $97,078 +6.4% |
| 2022 | $1,796 +3% | $91,280 +2.8% |
| 2021 | $1,744 +3% | $88,789 +3.8% |
| 2020 | $1,692 +3% | $85,519 +7.6% |
| 2019 | $1,643 +5.7% | $79,514 |
| 2018 | $1,555 | $79,514 +2.7% |
| 2017 | $1,555 | $77,408 +7.5% |
| 2016 | $1,555 +0.3% | $71,997 +15% |
| 2015 | $1,550 +3% | $62,613 +26.1% |
| 2014 | $1,505 | $49,666 |
| 2013 | -- | $49,666 -7.2% |
| 2012 | -- | $53,540 -9.2% |
| 2011 | -- | $58,939 +3.7% |
| 2010 | -- | $56,862 -26.9% |
| 2009 | -- | $77,801 |
| 2008 | -- | $77,801 -15.6% |
| 2007 | -- | $92,130 |
Find assessor info on the county website
Monthly payment
Est. payment
Payment breakdown
Explore the cost of this home by adjusting the details. Changes won't be saved.Climate risks
Neighborhood: Anthem
Nearby schools
Schools provided by the listing agent
- Elementary: Wallin, Shirley & Bill,Wallin, Shirley & Bill
- Middle: Webb, Del E.
- High: Liberty
Source: LVR. This data may not be complete. We recommend contacting the local school district to confirm school assignments for this home.
Similar homes
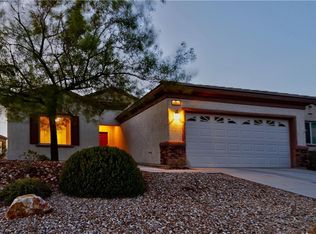
- $464,9002 bd2 ba1.5k sqft2559 Anani Rd, Henderson, NV 89044For Sale
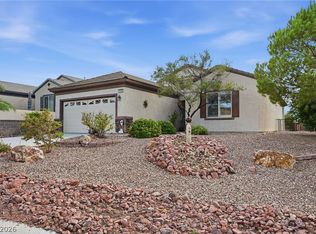 MLS ID #2811941, Jill A. Lamonte, BHHS Nevada Properties. LVR
- $--2 bd2 ba1.4k sqft2083 Savannah River St, Henderson, NV 89044Auction
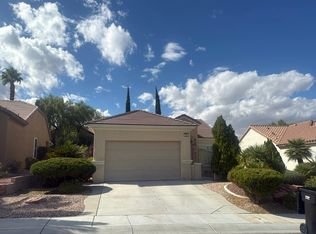 Auction.com 2
- $425,0002 bd2 ba1.5k sqft2593 Corvus St, Henderson, NV 89044For Sale
 MLS ID #2820622, Shannon Gaccione, BHHS Nevada Properties. LVR
- $402,0003 bd2 ba1.2k sqft2599 Sargon St, Henderson, NV 89044For Sale
 MLS ID #2826444, Ben Leibson, THE Brokerage A RE Firm. LVR
