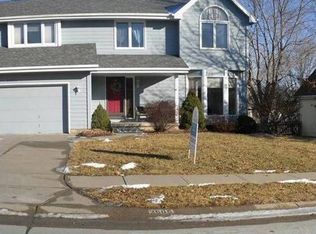
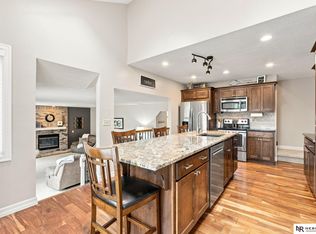
There’s more to this pre-inspected walkout ranch than meets the eye. With 3,149 sq ft, 4 bedrooms (+1), 3 baths, and a 2-car garage, there is plenty of space to live, work, and unwind. Inside, you’ll find vaulted ceilings, a formal dining, newer main-level paint, and a traditional style full of character. The kitchen features granite countertops, stainless steel appliances, Viking gas cooktop, and double ovens. The updated primary suite includes a stone/tile walk-in shower, dual vanities, and walk-in closet. Downstairs, the finished walkout basement includes a bedroom with direct backyard access. Outside, enjoy an oversized, maintenance-free Trex deck, a large covered patio below, a wrought-iron-fenced flat yard, sprinkler system, and a mature shade tree out front. Newer HVAC relocated to the side yard. All appliances stay, including washer/dryer and water softener. $5,000 towards buyer closing costs.
Pending
$409,900
2511 N 155th St, Omaha, NE 68116
4beds
3,149sqft
Single Family Residence
Built in 1992
9,147 Square Feet Lot
$404,200 Zestimate®
$130/sqft
$5/mo HOA
What's special
- 63 days
- 47
- 1
Zillow last checked:
Listing updated:
Listed by:
Andy Mahan 402-315-8931,
BHHS Ambassador Real Estate,
Amber Mahan 402-218-8811,
BHHS Ambassador Real Estate
Source: GPRMLS,MLS#: 22624018
Facts & features
Interior
Bedrooms & bathrooms
- Bedrooms: 4
- Bathrooms: 3
- Full bathrooms: 2
- 3/4 bathrooms: 1
- Partial bathrooms: 1
- Main level bathrooms: 2
Primary bedroom
- Level: Main
Bedroom 2
- Level: Main
Bedroom 3
- Level: Main
Bedroom 4
- Level: Basement
Basement
- Area: 1631
Heating
- Natural Gas, Wood, Forced Air
Cooling
- Central Air
Appliances
- Included: Refrigerator, Water Softener, Washer, Dishwasher, Dryer, Disposal, Microwave, Double Oven, Cooktop
Features
- High Ceilings, Ceiling Fan(s), Formal Dining Room
- Basement: Walk-Out Access,Finished
- Number of fireplaces: 2
Interior area
- Total structure area: 3,149
- Total interior livable area: 3,149 sqft
- Finished area above ground: 1,649
- Finished area below ground: 1,500
Property
Parking
- Total spaces: 2
- Parking features: Garage - Attached
- Attached garage spaces: 2
Features
- Patio & porch: Patio, Deck
- Exterior features: Sprinkler System
- Fencing: Full
Lot
- Size: 9,147 Square Feet
- Dimensions: 71 x 128
- Features: Up to 1/4 Acre.
Details
- Parcel number: 0923096128
Construction
Type & style
- Home type: SingleFamily
- Architectural style: Ranch
- Property subtype: Single Family Residence
Materials
- Foundation: Concrete Perimeter
Condition
- Not New and NOT a Model
- New construction: No
- Year built: 1992
Utilities & green energy
- Sewer: Public Sewer
- Water: Public
Community & HOA
Community
- Subdivision: Diamond Head
HOA
- Has HOA: Yes
- HOA fee: $55 annually
- HOA name: Diamond Head
Location
- Region: Omaha
Financial & listing details
- Price per square foot: $130/sqft
- Tax assessed value: $384,800
- Annual tax amount: $6,434
- Date on market: 9/6/2026
- Listing terms: VA Loan,FHA,Conventional,Cash
- Ownership: Fee Simple
Estimated market value
$404,200
$384,000 - $424,000
$2,946/mo
Price history
| Date | Event | Price |
|---|---|---|
| 9/7/2026 | Pending sale | $409,900$130/sqft |
Source:  GPRMLS #22624018 Report a problem GPRMLS #22624018 Report a problem | ||
| 9/6/2026 | Listed for sale | $409,900+24.2%$130/sqft |
Source: GPRMLS #22624018 Report a problem | ||
| 3/19/2021 | Sold | $330,000+86.5%$105/sqft |
Source: GPRMLS #22100937 Report a problem | ||
| 3/1/2012 | Listing removed | $176,900$56/sqft |
Source: Homepath #21119716 Report a problem | ||
| 2/29/2012 | Listed for sale | $176,900$56/sqft |
Source: Homepath #21119716 Report a problem | ||
| 2/27/2012 | Sold | $176,900$56/sqft |
Source: GPRMLS #21121410 Report a problem | ||
| 12/29/2011 | Price change | $176,900-3.3%$56/sqft |
Source: NP Dodge Real Estate Sales, Inc #21121410 Report a problem | ||
| 12/1/2011 | Price change | $182,900-3.2%$58/sqft |
Source: NP Dodge Real Estate Sales, Inc #21121410 Report a problem | ||
| 10/27/2011 | Price change | $189,000-5.5%$60/sqft |
Source: NP Dodge Real Estate Sales, Inc #21119716 Report a problem | ||
| 9/22/2011 | Price change | $199,900-4.8%$63/sqft |
Source: NP Dodge Real Estate Sales, Inc #21114923 Report a problem | ||
| 8/10/2011 | Listed for sale | $210,000+23.6%$67/sqft |
Source: foreclosure.com Report a problem | ||
| 6/18/2011 | Listing removed | -- |
Source: foreclosure.com Report a problem | ||
| 6/9/2011 | Listed for sale | -- |
Source: isNowListed.com Report a problem | ||
| 5/18/2011 | Sold | $169,931$54/sqft |
Source: Public Record Report a problem | ||
Public tax history
| Year | Property taxes | Tax assessment |
|---|---|---|
| 2025 | $6,434 +0.5% | $384,800 |
| 2024 | $6,403 -6.3% | $384,800 +18.8% |
| 2023 | $6,834 -1.2% | $323,900 |
| 2022 | $6,914 +37% | $323,900 +35.8% |
| 2021 | $5,048 -1.1% | $238,500 |
| 2020 | $5,106 -0.3% | $238,500 |
| 2019 | $5,121 +14% | $238,500 +14.1% |
| 2018 | $4,494 -3% | $209,000 |
| 2017 | $4,631 | $209,000 -3.2% |
| 2016 | $4,631 -4.3% | $215,800 +7% |
| 2015 | $4,839 | $201,700 |
| 2014 | -- | $201,700 |
| 2013 | -- | $201,700 |
| 2012 | -- | $201,700 -11.1% |
| 2011 | -- | $226,800 |
| 2009 | $5,061 | $226,800 +5.5% |
| 2008 | -- | $215,000 +12.6% |
| 2005 | -- | $190,900 |
| 2004 | -- | $190,900 |
Find assessor info on the county website
Monthly payment
Est. payment
Payment breakdown
Explore the cost of this home by adjusting the details. Changes won't be saved.Climate risks
Neighborhood: 68116
Nearby schools
Schools provided by the listing agent
- Elementary: Picotte
- Middle: Buffett
- High: Burke
- District: Omaha
Source: GPRMLS. This data may not be complete. We recommend contacting the local school district to confirm school assignments for this home.

Similar homes
- $420,0004 bd4 ba2.4k sqft16006 Franklin St, Omaha, NE 68118For Sale
 MLS ID #22629052, Mandi Lackas, Nebraska Realty. GPRMLS
 - $384,9004 bd3 ba2.5k sqft4810 N 175th St, Omaha, NE 68116For Sale
 MLS ID #22625052, Jeffrey Hagel, Jeff Hagel Broker. GPRMLS
 - $384,9754 bd3 ba3.3k sqft205 N 159th Cir, Omaha, NE 68118For Sale
 MLS ID #22627293, Susan Hawkins, Nebraska Realty. GPRMLS
 - $450,0004 bd4 ba3.1k sqft1220 N 164th St, Omaha, NE 68118For Sale
 MLS ID #22626098, Ashley McKeever, Keller Williams Greater Omaha. GPRMLS
 - $415,0004 bd3 ba3k sqft16557 Elm St, Omaha, NE 68130For SaleMLS ID #22627541, Lori Paul, BHHS Ambassador Real Estate. GPRMLS
- $599,9004 bd5 ba4.1k sqft2611 N 159th St, Omaha, NE 68116For SaleMLS ID #22626247, Skylar Lybarger, Better Homes and Gardens R.E.. GPRMLS
- $460,5003 bd4 ba2.6k sqft16216 Parker St, Omaha, NE 68118For SaleMLS ID #22626762, Alexis Gamez, BHHS Ambassador Real Estate. GPRMLS
- $370,0004 bd4 ba2.9k sqft15370 Lafayette Ave, Omaha, NE 68154For SaleMLS ID #22625481, Courtney Croonquist, BHHS Ambassador Real Estate. GPRMLS
- $384,0004 bd3 ba2.8k sqft13545 Ames Ave, Omaha, NE 68164For SaleMLS ID #22626165, Troy Sanders, Nebraska Realty. GPRMLS
- $420,0004 bd3 ba2.6k sqft15722 Rolling Ridge Rd, Omaha, NE 68135For SaleMLS ID #22629011, Emily Tietsort, Nebraska Realty. GPRMLS
- $292,0003 bd3 ba1.9k sqft15428 Locust St, Omaha, NE 68116For SaleMLS ID #22620885, Rachael Walker, BHHS Ambassador Real Estate. GPRMLS
- $524,0003 bd3 ba3.1k sqft17002 Grant St, Omaha, NE 68116For SaleMLS ID #22624381, Steve Minino, Realty ONE Group Sterling. GPRMLS
- $384,0003 bd3 ba2.2k sqft14912 Cuming St, Omaha, NE 68154For SaleMLS ID #22628441, Erin Boyer, SimpliCity Real Estate. GPRMLS
- $459,0004 bd4 ba3.6k sqft1733 N 131st Avenue Cir, Omaha, NE 68154For SaleMLS ID #22624709, Alina Derun, Platinum Realty LLC. GPRMLS
- $399,0004 bd4 ba3.3k sqft10505 N 152nd Avenue Cir, Bennington, NE 68007For SaleMLS ID #22629758, Heather Starmer, BHHS Ambassador Real Estate. GPRMLS
- $485,0004 bd4 ba3.2k sqft16135 Dewey Ave, Omaha, NE 68118For SaleMLS ID #22628287, Kate Reeker, BHHS Ambassador Real Estate. GPRMLS
- $369,9004 bd3 ba2.8k sqft3011 N 200th Ave, Elkhorn, NE 68022For SaleMLS ID #22625518, Leeann Bluske, Exchange Brokers. GPRMLS
- $458,0004 bd4 ba3.5k sqft4816 S 167th St, Omaha, NE 68135For SaleMLS ID #22629741, Lisa McGuire Kelly, NP Dodge RE Sales Inc 148Dodge. GPRMLS
- $365,0003 bd4 ba2.8k sqft867 S 156th Ave, Omaha, NE 68118For SaleMLS ID #22627215, Chris Egan, BHHS Ambassador Real Estate. GPRMLS
- $360,0004 bd3 ba2.8k sqft10320 Hilltop Rd, Omaha, NE 68134For SaleMLS ID #22629945, Scott Anderson, NextHome Signature Real Estate. GPRMLS
