Looking for a one-of-a-kind home that is sunny and offers a single-family home floor plan? Look no further! This 2-bedroom, 2.5-bath loft townhome is just one of two floor plans in the vibrant and popular West Bucktown Lofts! Home has its own private entrance that is bright and welcoming, featuring an open floor plan with a fireplace and a powder bathroom on the main level, high ceilings, exposed brick, and two private deck/patio spaces. Kitchen island overlooks the dining room and exceptionally large living room - home offers a perfect layout for anyone who loves to cook and entertain. Storage throughout is generous! Both bedrooms are upstairs with a private primary bedroom and a lofted second bedroom. This home is located on a quaint, tree-lined street in West Bucktown, steps from the 606 Trail and all of the neighborhood fun!! Common rooftop deck, gated exterior parking space (literally off of the entrance to the home), and an additional private storage space included in price. Welcome home!
Pending
$630,000
2511 W Moffat St APT 111J, Chicago, IL 60647
2beds
--sqft
:
Get pre-qualified$5,427/mo
Condominium, Apartment, Single Family Residence
Built in 1997
-- sqft lot
$-- Zestimate®
$--/sqft
$642/mo HOA
What's special
Lofted second bedroomHigh ceilingsCommon rooftop deckExposed brickKitchen islandPrivate primary bedroomPrivate entrance
- 51 days |
- 39 |
- 0 |
Likely to sell faster than
Zillow last checked:
Listing updated:
Listed by:
Sara McCarthy 312-216-2422,
Keller Williams ONEChicago,
Julie Dorger 773-294-7776,
Keller Williams ONEChicago
Source: MRED as distributed by MLS GRID,MLS#: 12647537
Facts & features
Interior
Bedrooms & bathrooms
- Bedrooms: 2
- Bathrooms: 3
- Full bathrooms: 2
- 1/2 bathrooms: 1
Rooms
- Room types: Foyer, Walk In Closet, Balcony/Porch/Lanai
Primary bedroom
- Features: Flooring (Carpet), Window Treatments (Curtains/Drapes), Bathroom (Full)
- Level: Main
- Area: 224 Square Feet
- Dimensions: 16X14
Bedroom 2
- Features: Flooring (Carpet), Window Treatments (Blinds)
- Level: Second
- Area: 154 Square Feet
- Dimensions: 14X11
Balcony porch lanai
- Level: Second
- Area: 63 Square Feet
- Dimensions: 7X9
Dining room
- Features: Flooring (Engineered Hardwood), Window Treatments (Blinds)
- Level: Main
- Area: 256 Square Feet
- Dimensions: 16X16
Foyer
- Features: Flooring (Engineered Hardwood)
- Level: Main
- Area: 55 Square Feet
- Dimensions: 5X11
Kitchen
- Features: Kitchen (Eating Area-Breakfast Bar, Pantry-Closet), Flooring (Engineered Hardwood), Window Treatments (Blinds)
- Level: Main
- Area: 154 Square Feet
- Dimensions: 14X11
Laundry
- Level: Second
- Area: 16 Square Feet
- Dimensions: 4X4
Living room
- Features: Flooring (Engineered Hardwood), Window Treatments (Blinds)
- Level: Main
- Area: 210 Square Feet
- Dimensions: 15X14
Walk in closet
- Level: Second
- Area: 36 Square Feet
- Dimensions: 6X6
Heating
- Natural Gas, Forced Air
Cooling
- Central Air
Appliances
- Included: Range, Microwave, Dishwasher, Refrigerator, Washer, Dryer, Disposal
- Laundry: Washer Hookup, In Unit, Laundry Closet
Features
- Storage, Walk-In Closet(s), Beamed Ceilings, Open Floorplan
- Flooring: Hardwood, Carpet, Wood
- Doors: Sliding Glass Door(s)
- Windows: Drapes, Blinds
- Basement: None
- Number of fireplaces: 1
- Fireplace features: Wood Burning, Gas Starter, Living Room
Interior area
- Total structure area: 0
Video & virtual tour
Property
Parking
- Total spaces: 1
- Parking features: Assigned, Off Street, Yes, Owned
Accessibility
- Accessibility features: No Disability Access
Features
- Patio & porch: Patio
- Exterior features: Balcony
Details
- Additional parcels included: 13364150371101
- Parcel number: 13364150371011
- Special conditions: List Broker Must Accompany
- Other equipment: Ceiling Fan(s), Internet-Fiber
Construction
Type & style
- Home type: Condo
- Property subtype: Condominium, Apartment, Single Family Residence
Materials
- Brick
Condition
- New construction: No
- Year built: 1997
Utilities & green energy
- Electric: 100 Amp Service
- Sewer: Public Sewer
- Water: Lake Michigan, Public
Community & HOA
HOA
- Has HOA: Yes
- Amenities included: Bike Room/Bike Trails, Elevator in Residence, Storage, Sundeck
- Services included: Water, Parking, Insurance, Exterior Maintenance, Lawn Care, Scavenger, Snow Removal
- HOA fee: $642 monthly
Location
- Region: Chicago
Financial & listing details
- Annual tax amount: $10,979
- Date on market: 6/2/2026
- Ownership: Condo
Estimated market value
Not available
Estimated sales range
Not available
Not available
Price history
| Date | Event | Price |
|---|---|---|
| 7/10/2026 | Pending sale | $630,000 |
Source:  MRED as distributed by MLS GRID #12647537 Report a problem MRED as distributed by MLS GRID #12647537 Report a problem | ||
| 6/8/2026 | Contingent | $630,000 |
Source: MRED as distributed by MLS GRID #12647537 Report a problem | ||
| 6/2/2026 | Listed for sale | $630,000+17.8% |
Source: MRED as distributed by MLS GRID #12647537 Report a problem | ||
| 5/2/2022 | Sold | $535,000+1.9% |
Source: MRED as distributed by MLS GRID #11356642 Report a problem | ||
| 3/28/2022 | Contingent | $524,900 |
Source: MRED as distributed by MLS GRID #11356642 Report a problem | ||
| 3/25/2022 | Listed for sale | $524,900+5% |
Source: MRED as distributed by MLS GRID #11356642 Report a problem | ||
| 11/5/2021 | Sold | $500,000+3.1% |
Source: MRED as distributed by MLS GRID #11214989 Report a problem | ||
| 10/24/2021 | Pending sale | $485,000 |
Source: MRED as distributed by MLS GRID #11214989 Report a problem | ||
| 9/14/2021 | Contingent | $485,000 |
Source: MRED as distributed by MLS GRID #11214989 Report a problem | ||
| 9/10/2021 | Listed for sale | $485,000 |
Source: MRED as distributed by MLS GRID #11214989 Report a problem | ||
Public tax history
Tax history is unavailable.
Monthly payment
Est. payment
Payment breakdown
Explore the cost of this home by adjusting the details. Changes won't be saved.Climate risks
Neighborhood: Logan Square
Nearby schools
GreatSchools rating
- 7/10Chase Elementary SchoolGrades: PK-8Distance: 0.3 mi
- 1/10Clemente Community Academy High SchoolGrades: 9-12Distance: 0.9 mi
Schools provided by the listing agent
- Elementary: Chase Elementary School
- Middle: Chase Elementary School
- High: Clemente Community Academy Senio
- District: 299
Source: MRED as distributed by MLS GRID. This data may not be complete. We recommend contacting the local school district to confirm school assignments for this home.
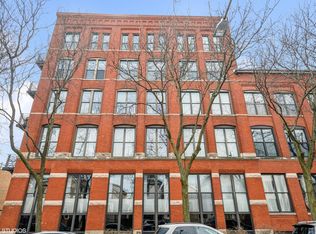
- $503,0002 bd2 ba-- sqft2511 W Moffat St APT 106E, Chicago, IL 60647Sold
- $588,500-- bd-- ba-- sqft2511 W Moffat St APT 104, Chicago, IL 60647Off Market

- $626,400-- bd-- ba-- sqft2511 W Moffat St #112-J, Chicago, IL 60647Off Market
- $559,2002 bd2 ba1.4k sqft2511 W Moffat St APT 201-L, Chicago, IL 60647Off Market
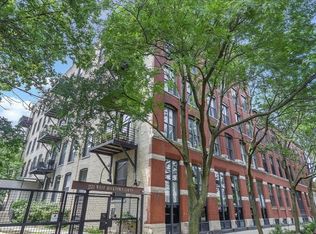
- $501,800-- bd-- ba-- sqft2511 W Moffat St APT 202-K, Chicago, IL 60647Off Market
- $568,6002 bd2 ba-- sqft2511 W Moffat St APT 203-C, Chicago, IL 60647Off Market
- $583,7002 bd2 ba1.3k sqft2511 W Moffat St APT 204-D, Chicago, IL 60647Off Market
- $576,700-- bd-- ba-- sqft2511 W Moffat St #205-D, Chicago, IL 60647Off Market
- $532,8001 bd2 ba1.2k sqft2511 W Moffat St APT 206-E, Chicago, IL 60647Off Market
A local agent can set up tours, give advice and negotiate with sellers.
A local lender can help you make sure your offer is ready when you are.
Similar homes
- $789,0003 bd2 ba1.6k sqft2024 W Willow St APT B, Chicago, IL 60647New
 MLS ID #12710902, India Whiteside, @properties Christie's International Real Estate. MRED as distributed by MLS GRID
 - $655,0002 bd2 ba1.7k sqft1000 W Washington Blvd Unit 430, Chicago, IL 60607New
 MLS ID #12712382, Nicholas Colagiovanni, Baird & Warner. MRED as distributed by MLS GRID
 - $610,0002 bd2 ba1.6k sqft1336 W Grand Ave APT 4, Chicago, IL 60642Active
 MLS ID #12685869, Erik Blinn, Baird & Warner. MRED as distributed by MLS GRID
 - $599,0002 bd2 ba1.6k sqft1909 W North Ave APT 2, Chicago, IL 60622Active
 MLS ID #12657313, Lisa Long-Brown, @properties Christie's International Real Estate. MRED as distributed by MLS GRID
 - $544,0002 bd2 ba1.4k sqft520 W Huron St APT 414, Chicago, IL 60654NewMLS ID #12690273, Sandra Wright, ELLSBURY GROUP LLC. MRED as distributed by MLS GRID
- $725,0003 bd3 ba-- sqft1355 W Erie St #1, Chicago, IL 60622NewMLS ID #12713670, Zachary Redden, Redden+McDaniel. MRED as distributed by MLS GRID
- $650,0002 bd2 ba-- sqft1330 W Monroe St APT 108, Chicago, IL 60607ActiveMLS ID #12699589, Armando Chacon, Century 21 S.G.R., Inc.. MRED as distributed by MLS GRID
- $644,9002 bd2 ba1.5k sqft1101 W Lake St Ste 3C, Chicago, IL 60607ActiveMLS ID #12706703, Ralph Szypcio, Coldwell Banker Real Estate Group. MRED as distributed by MLS GRID
- $625,0003 bd3 ba1.5k sqft331 S Peoria St APT 107, Chicago, IL 60607ActiveMLS ID #12706222, Maritza Sowell, Coldwell Banker Realty. MRED as distributed by MLS GRID
- $699,0003 bd2 ba-- sqft2104 W Belmont Ave #2E, Chicago, IL 60618NewMLS ID #12709492, Michael Michalak, RE/MAX 10 Lincoln Park. MRED as distributed by MLS GRID
- $899,9003 bd3 ba3k sqft1728 N Damen Ave APT 106, Chicago, IL 60647ActiveMLS ID #12697000, Karla Mina, MPower Residential Brokerage LLC. MRED as distributed by MLS GRID
- $599,0002 bd1 ba2.2k sqft1872 N Clybourn Ave APT 103, Chicago, IL 60614ActiveMLS ID #12699437, Darla Kehn, Keller Williams ONEChicago. MRED as distributed by MLS GRID
- $795,0002 bd2 ba1.4k sqft1404 W Chicago Ave #4, Chicago, IL 60642NewMLS ID #12709294, Kate Gaffey, Fulton Grace Realty. MRED as distributed by MLS GRID
- $615,0002 bd2 ba-- sqft503 N Wells St APT 3, Chicago, IL 60654ActiveMLS ID #12699802, Michael Scanlon, eXp Realty. MRED as distributed by MLS GRID
- $765,0003 bd2 ba1.6k sqft2210 W Chicago Ave #3W, Chicago, IL 60622NewMLS ID #12711852, Sam Shaffer, Chicago Properties Firm. MRED as distributed by MLS GRID
- $649,9002 bd2 ba-- sqft6 S Laflin St APT 911S, Chicago, IL 60607ActiveMLS ID #12632708, Niral Patel, Compass. MRED as distributed by MLS GRID
- $525,0002 bd2 ba1.2k sqft1849 W North Ave Unit 10, Chicago, IL 60622ActiveMLS ID #12670051, Tisha Kaspari, Berkshire Hathaway HomeServices Starck Real Estate. MRED as distributed by MLS GRID
- $569,0002 bd2 ba1.4k sqft1800 W Roscoe St APT 521, Chicago, IL 60657ActiveMLS ID #12706192, Elliott Sowards, Baird & Warner. MRED as distributed by MLS GRID
- $645,0003 bd2 ba1.7k sqft645 W Bittersweet Pl #1, Chicago, IL 60613ActiveMLS ID #12702944, Andrea Granias, Compass. MRED as distributed by MLS GRID
- $700,0004 bd3 ba2.7k sqft1810 S Racine Ave Unit 1, Chicago, IL 60608NewMLS ID #12710485, Alex Menoni, @properties Christie's International Real Estate. MRED as distributed by MLS GRID
