PRICE DROP!! Fall in love with this beautiful 3-bedroom, 2.5-bath home perfectly positioned on the golf course! The show-stopping kitchen remodeled with sleek new cabinets, stylish countertops, modern lighting, and a spacious island that flows effortlessly into the cozy family room with a gas fireplace and stunning backyard views.Step outside to your private oasis—featuring a Trex deck, relaxing hot tub, tranquil pond, and lush landscaping—perfect for entertaining or unwinding after a long day.Upstairs, retreat to the incredible primary suite boasting a gorgeously bath, an oversized walk-in closet, and a bonus flex room ideal for a home office, gym, or creative space.With relatively fresh exterior paint, A/C, and even a golf cart garage, this home checks every box and then some.Located in highly rated Tahoma school district, great neighborhood, close to Four Corners as well as Covington. A home like this is hard to find, check it out today!
Active
Listed by: Real Broker LLC • Manoj Paudel
$840,000
25114 Lake Wilderness Country Club Drive SE, Maple Valley, WA 98038
3beds
2,510sqft
Single Family Residence
Built in 1985
7,940 Square Feet Lot
$-- Zestimate®
$335/sqft
$18/mo HOA
What's special
Modern lightingStylish countertopsSpacious islandGolf cart garageTrex deckStunning backyard viewsIncredible primary suite
- 111 days |
- 361 |
- 16 |
Zillow last checked:
Listing updated:
Listed by:
Manoj Paudel,
Real Broker LLC
Source: NWMLS as distributed by MLS GRID,MLS#: 2518191
Facts & features
Interior
Bedrooms & bathrooms
- Bedrooms: 3
- Bathrooms: 3
- Full bathrooms: 2
- 1/2 bathrooms: 1
- Main level bathrooms: 1
Primary bedroom
- Level: Second
Bedroom
- Level: Second
Bedroom
- Level: Second
Bathroom full
- Level: Second
Bathroom full
- Level: Second
Other
- Level: Second
Other
- Level: Main
Bonus room
- Level: Second
Den office
- Level: Second
Dining room
- Level: Main
Entry hall
- Level: Main
Family room
- Level: Main
Kitchen with eating space
- Level: Main
Living room
- Level: Main
Utility room
- Level: Main
Heating
- Fireplace, Forced Air, Electric, Natural Gas
Cooling
- Has cooling: Yes
Appliances
- Included: Dishwasher, Disposal, Dryer, Microwave, Refrigerator, Trash Compactor, Washer, Dishwasher(s), Dryer(s), Garbage Disposal, Microwave(s), Refrigerator(s), Washer(s), Water Heater: Gas, Water Heater Location: Garage
Features
- Bath Off Primary, Ceiling Fan(s), Dining Room
- Flooring: Ceramic Tile, Carpet
- Windows: Dbl Pane/Storm Window, Skylight(s)
- Number of fireplaces: 2
- Fireplace features: Gas, Wood Burning, Main Level: 2, Fireplace
Interior area
- Total structure area: 2,510
- Total interior livable area: 2,510 sqft
Video & virtual tour
Property
Parking
- Total spaces: 2
- Parking features: Driveway, Attached Garage, Off Street
- Has attached garage: Yes
- Covered spaces: 2
Features
- Levels: Two
- Stories: 2
- Entry location: Main
- Patio & porch: Bath Off Primary, Ceiling Fan(s), Dbl Pane/Storm Window, Dining Room, Fireplace, Hot Tub/Spa, Security System, Skylight(s), Vaulted Ceiling(s), Walk-In Closet(s), Water Heater
- Has spa: Yes
- Spa features: Indoor
- Has view: Yes
- View description: Golf Course
Lot
- Size: 7,940 Square Feet
- Features: Curbs, Paved, Sidewalk, Cabana/Gazebo, Cable TV, Deck, Fenced-Fully, High Speed Internet, Hot Tub/Spa, Patio, Sprinkler System
- Topography: Level
Details
- Parcel number: 4123800140
- Special conditions: Standard
Construction
Type & style
- Home type: SingleFamily
- Architectural style: Traditional,2 Story
- Property subtype: Single Family Residence
Materials
- Wood Siding
- Foundation: Poured Concrete
- Roof: Tile
Condition
- Year built: 1985
Utilities & green energy
- Electric: Company: PSE
- Sewer: Sewer Connected, Company: Soos Creek
- Water: Public, Company: Covington Water
Community & HOA
Community
- Features: CCRs, Clubhouse, Golf
- Security: Security System
- Subdivision: Lake Wilderness
HOA
- Services included: Common Area Maintenance, Road Maintenance, Snow Removal
- HOA fee: $210 annually
- HOA phone: 253-852-3000
Location
- Region: Maple Valley
Financial & listing details
- Price per square foot: $335/sqft
- Annual tax amount: $8,985
- Date on market: 5/14/2026
- Cumulative days on market: 103 days
- Listing terms: Conventional,FHA,VA Loan
- Inclusions: Dishwasher(s), Dryer(s), Garbage Disposal, Microwave(s), Refrigerator(s), Trash Compactor, Washer(s)
Estimated market value
Not available
Estimated sales range
Not available
Not available
Price history
| Date | Event | Price |
|---|---|---|
| 8/15/2026 | Listed for rent | $4,000$2/sqft |
Source: Zillow Rentals Report a problem | ||
| 8/13/2026 | Listed for sale | $840,000-3.1%$335/sqft |
Source:  NWMLS as distributed by MLS GRID #2518191 Report a problem NWMLS as distributed by MLS GRID #2518191 Report a problem | ||
| 8/3/2026 | Listing removed | $867,000$345/sqft |
Source: NWMLS as distributed by MLS GRID #2518191 Report a problem | ||
| 7/2/2026 | Price change | $867,000-2%$345/sqft |
Source: NWMLS as distributed by MLS GRID #2518191 Report a problem | ||
| 6/21/2026 | Price change | $885,000-1.7%$353/sqft |
Source: NWMLS as distributed by MLS GRID #2518191 Report a problem | ||
| 6/3/2026 | Price change | $899,999-2.2%$359/sqft |
Source: NWMLS as distributed by MLS GRID #2518191 Report a problem | ||
| 5/21/2026 | Price change | $919,999-2%$367/sqft |
Source: NWMLS as distributed by MLS GRID #2518191 Report a problem | ||
| 5/6/2026 | Listed for sale | $939,000+6.1%$374/sqft |
Source: NWMLS as distributed by MLS GRID #2518191 Report a problem | ||
| 7/18/2024 | Sold | $885,000$353/sqft |
Source: NWMLS as distributed by MLS GRID #2253345 Report a problem | ||
| 6/23/2024 | Pending sale | $885,000$353/sqft |
Source: NWMLS as distributed by MLS GRID #2253345 Report a problem | ||
| 6/18/2024 | Listed for sale | $885,000+140.8%$353/sqft |
Source: NWMLS as distributed by MLS GRID #2253345 Report a problem | ||
| 7/19/2013 | Sold | $367,500$146/sqft |
Source: NWMLS as distributed by MLS GRID #496992 Report a problem | ||
Public tax history
Tax history is unavailable.
Monthly payment
Est. payment
Payment breakdown
Explore the cost of this home by adjusting the details. Changes won't be saved.Climate risks
Neighborhood: 98038
Nearby schools
GreatSchools rating
- 8/10Lake Wilderness Elementary SchoolGrades: PK-5Distance: 0.5 mi
- 9/10Maple View Middle SchoolGrades: 6-8Distance: 2.7 mi
- 9/10Tahoma Senior High SchoolGrades: 9-12Distance: 1.6 mi
Schools provided by the listing agent
- Elementary: Lake Wilderness Elem
- Middle: Maple View Middle School
- High: Tahoma Snr High
Source: NWMLS as distributed by MLS GRID. This data may not be complete. We recommend contacting the local school district to confirm school assignments for this home.
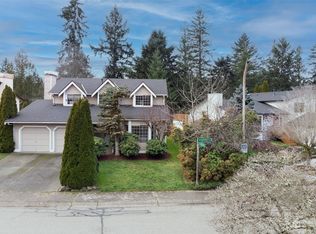
- $689,9503 bd3 ba1.6k sqft25105 Lake Wilderness Country Club Dr SE, Maple Valley, WA 98038Sold
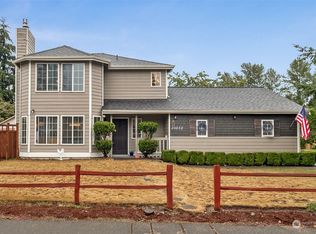
- $625,0003 bd3 ba1.3k sqft25032 Lake Wilderness Country Club Dr SE, Maple Valley, WA 98038Sold
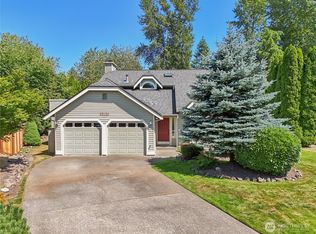
- $870,0005 bd3 ba2.5k sqft22120 SE 251st Ct, Maple Valley, WA 98038Sold
- $620,0003 bd2 ba1.4k sqft22108 SE 251st Ct, Maple Valley, WA 98038Sold

- $756,0003 bd3 ba1.6k sqft22116 SE 251st Ct, Maple Valley, WA 98038Sold
- $750,0003 bd2 ba1.6k sqft25021 Lake Wilderness Ln SE, Maple Valley, WA 98038Sold
- $650,0003 bd2 ba1.3k sqft25016 222nd Ct SE, Maple Valley, WA 98038For Sale
- $730,0003 bd3 ba1.6k sqft25207 Lake Wilderness Country Club Dr SE, Maple Valley, WA 98038Sold
A local agent can set up tours, give advice and negotiate with sellers.
Similar homes
- $1,090,0004 bd3 ba2.8k sqft23232 SE 253rd Place, Maple Valley, WA 98038Active
 MLS ID #2541419, Andrea Clibborn. NWMLS as distributed by MLS GRID
 - $852,5004 bd3 ba2.7k sqft20511 SE 261st Place, Covington, WA 98042Active
 MLS ID #2527848, Cindy Smalley. NWMLS as distributed by MLS GRID
 - $930,0004 bd3 ba3.1k sqft26045 Landsburg Road SE, Ravensdale, WA 98051Active
 MLS ID #2557559, Warren Chang. NWMLS as distributed by MLS GRID
 - $828,0005 bd3 ba2.2k sqftMorford Park, Kent, WA 98031Active
 MLS ID #2557212, Hao Truong. NWMLS as distributed by MLS GRID
 - $997,5003 bd3 ba3.4k sqft28219 187th Avenue SE, Kent, WA 98042ActiveMLS ID #2566418, Jesse Hernandez. NWMLS as distributed by MLS GRID
- $829,9504 bd3 ba1.9k sqftMccann Meadows, Kent, WA 98031ActiveMLS ID #2567280, Jule Johnson. NWMLS as distributed by MLS GRID
- $840,0004 bd3 ba2.7k sqft14211 SE 162nd Place, Renton, WA 98058ActiveMLS ID #2534930, Ievgen Dimov. NWMLS as distributed by MLS GRID
- $879,0004 bd3 ba2.2k sqft20448 105th Avenue SE, Kent, WA 98031ActiveMLS ID #2543944, Khoa Truong. NWMLS as distributed by MLS GRID
- $799,9504 bd3 ba2.5k sqft15532 156th Court SE, Renton, WA 98058ActiveMLS ID #2546044, Heather Ramos. NWMLS as distributed by MLS GRID
- $775,0003 bd3 ba2.1k sqft23823 109th Street Ct E, Buckley, WA 98321ActiveMLS ID #2570525, Jennifer Ruscher. NWMLS as distributed by MLS GRID
- $874,9755 bd3 ba2.6k sqft18637 172nd Place SE, Renton, WA 98058ActiveMLS ID #2513378, Hilary Okrent-Grilley. NWMLS as distributed by MLS GRID
- $1,139,0114 bd3 ba3.2k sqft21006 SE 268th Court, Covington, WA 98042ActiveMLS ID #2562797, Jeff Wolfe. NWMLS as distributed by MLS GRID
- $748,0004 bd3 ba1.7k sqftVictoria Hills, Renton, WA 98055ActiveMLS ID #2572648, Aileen Zacarias. NWMLS as distributed by MLS GRID
- $726,7505 bd3 ba2.6k sqft11121 SE 271st Street, Kent, WA 98030ActiveMLS ID #2564173, Ashley Wise. NWMLS as distributed by MLS GRID
- $800,0003 bd2 ba2k sqft14121 SE Fairwood Boulevard, Renton, WA 98058ActiveMLS ID #2555782, Karen B Hake. NWMLS as distributed by MLS GRID
- $729,9503 bd3 ba1.9k sqftMcgarvey Park Div 4, Renton, WA 98058ActiveMLS ID #2571044, Tuyet G. Luong. NWMLS as distributed by MLS GRID
- $699,9504 bd3 ba2.5k sqftLoe Estates Div 1, Kent, WA 98042ActiveMLS ID #2531673, Jeffrey S. Struble. NWMLS as distributed by MLS GRID
- $779,9953 bd2 ba2.5k sqft16511 45TH Street Ct E, Lake Tapps, WA 98391ActiveMLS ID #2569212, Jill Phillips. NWMLS as distributed by MLS GRID
- $999,9993 bd3 ba2.4k sqftThe Ridge At Fairwood, Renton, WA 98058ActiveMLS ID #2543897, Lexie Pray. NWMLS as distributed by MLS GRID
- $659,0004 bd2 ba1.6k sqftLake Sawyer Estates, Black Diamond, WA 98010ActiveMLS ID #2503959, Phillip T. Rodocker. NWMLS as distributed by MLS GRID
