This charming 3-bedroom, 2-bathroom home offers a functional layout with plenty of space to spread out. The main floor features a comfortable living area with LVP flooring, a kitchen and dining area. Upstairs, you'll find two bedrooms with carpeted flooring for added comfort and a full bathroom. The finished basement provides one additional bedroom, a full bathroom, a large open recreation room, additional living space, and a cozy fireplace—perfect for entertaining, relaxing, or creating a game room. Step outside to enjoy the covered patio overlooking the spacious backyard, ideal for gatherings, pets, or play. Complete with an oversized 2-car garage and conveniently located near shopping, dining, and schools
Pending
Price cut: $10K (7/10)
$215,000
2513 N Bleckley Dr, Wichita, KS 67220
3beds
1,411sqft
:
Get pre-qualified$1,444/mo
Single Family Onsite Built
Built in 1974
8,712 Square Feet Lot
$-- Zestimate®
$152/sqft
$-- HOA
What's special
- 33 days |
- 1,534 |
- 139 |
Zillow last checked:
Listing updated:
Listed by:
Jamie Brown 316-461-1263,
Heritage 1st Realty,
Amanda Jolley 316-213-9043,
Heritage 1st Realty
Source: SCKMLS as distributed by MLS GRID,MLS#: 674848
Facts & features
Interior
Bedrooms & bathrooms
- Bedrooms: 3
- Bathrooms: 2
- Full bathrooms: 2
Primary bedroom
- Description: Carpet
- Level: Upper
- Area: 162
- Dimensions: 18 x 9
Bedroom
- Description: Carpet
- Level: Upper
- Area: 150
- Dimensions: 15 x 10
Bedroom
- Description: Carpet
- Level: Basement
- Area: 120
- Dimensions: 10 x 12
Family room
- Description: Carpet
- Level: Basement
- Area: 198
- Dimensions: 18 x 11
Kitchen
- Description: Luxury Vinyl
- Level: Main
- Area: 68
- Dimensions: 8 x 8.5
Living room
- Description: Luxury Vinyl
- Level: Main
- Area: 300
- Dimensions: 20 x 15
Heating
- Forced Air, Natural Gas
Cooling
- Central Air, Electric
Appliances
- Included: Dishwasher, Disposal, Microwave, Refrigerator, Range
- Laundry: In Basement
Features
- Doors: Storm Door(s)
- Basement: Finished
- Has fireplace: Yes
- Fireplace features: Wood Burning, Basement
Interior area
- Total interior livable area: 1,411 sqft
- Finished area above ground: 955
- Finished area below ground: 456
Video & virtual tour
Property
Parking
- Total spaces: 2
- Parking features: Attached
- Garage spaces: 2
Features
- Levels: Bi-Level
- Patio & porch: Patio, Covered
- Fencing: Chain Link,Wood
Lot
- Size: 8,712 Square Feet
- Features: Standard
Details
- Parcel number: 1210103203023.00
Construction
Type & style
- Home type: SingleFamily
- Architectural style: Traditional
- Property subtype: Single Family Onsite Built
Materials
- Frame w/Less than 50% Mas
- Foundation: Full, View Out
- Roof: Composition
Condition
- Year built: 1974
Utilities & green energy
- Gas: Natural Gas Available
- Utilities for property: Sewer Available, Natural Gas Available, Public
Community & HOA
Community
- Subdivision: PRAIRIE HILLS
HOA
- Has HOA: No
Location
- Region: Wichita
Financial & listing details
- Price per square foot: $152/sqft
- Tax assessed value: $125,400
- Annual tax amount: $1,847
- Date on market: 6/20/2026
- Cumulative days on market: 34 days
- Ownership: Individual
- Road surface type: Paved
Estimated market value
Not available
Estimated sales range
Not available
$1,129/mo
Price history
Price history is unavailable.
Public tax history
| Year | Property taxes | Tax assessment |
|---|---|---|
| 2021 | -- | $14,421 +10% |
| 2020 | $1,490 -0.2% | $13,110 |
| 2019 | $1,493 +2.8% | $13,110 +3% |
| 2018 | $1,452 -0.1% | $12,731 |
| 2017 | $1,453 +106.4% | -- |
| 2016 | $704 -49.6% | -- |
| 2015 | $1,398 +2.1% | -- |
| 2014 | $1,370 | -- |
| 2013 | -- | -- |
| 2012 | -- | -- |
| 2011 | -- | $12,374 |
| 2008 | -- | $12,374 +6% |
| 2007 | -- | $11,673 +9% |
| 2006 | -- | $10,707 +6% |
| 2005 | -- | $10,098 +3.1% |
| 2004 | -- | $9,799 |
| 2003 | -- | $9,799 +3% |
| 2002 | -- | $9,511 +19.8% |
| 2000 | -- | $7,936 |
Find assessor info on the county website
Monthly payment
Est. payment
Payment breakdown
Explore the cost of this home by adjusting the details. Changes won't be saved.Climate risks
Neighborhood: 67220
Nearby schools
GreatSchools rating
- 4/10Jackson Elementary SchoolGrades: PK-5Distance: 0.8 mi
- 2/10Stucky Middle SchoolGrades: 6-8Distance: 2.5 mi
- 1/10Heights High SchoolGrades: 9-12Distance: 3.7 mi
Schools provided by the listing agent
- Elementary: Jackson
- Middle: Stucky
- High: Heights
Source: SCKMLS as distributed by MLS GRID. This data may not be complete. We recommend contacting the local school district to confirm school assignments for this home.
- $184,8003 bd1 ba955 sqft2513 N Bleckley St, Wichita, KS 67220Off Market
- $228,8004 bd2 ba1.3k sqft2517 N Bleckley St, Wichita, KS 67220Off Market
- $191,1003 bd1 ba1.1k sqft2509 N Bleckley St, Wichita, KS 67220Off Market
- $220,5003 bd2 ba2.1k sqft2502 N Glendale St, Wichita, KS 67220Off Market
- $216,6003 bd1 ba1.3k sqft4827 E Ethel St, Wichita, KS 67220Off Market
- $206,4003 bd2 ba1.4k sqft2521 N Bleckley Dr, Wichita, KS 67220Off Market
- $--3 bd2 ba1.9k sqft2514 N Bleckley Dr, Wichita, KS 67220Sold
- $234,9003 bd2 ba1.4k sqft2521 N Bleckley St, Wichita, KS 67220Off Market
A local agent can set up tours, give advice and negotiate with sellers.
A local lender can help you make sure your offer is ready when you are.
Similar homes
- $235,0003 bd3 ba1.9k sqft4516 E 27th St N, Wichita, KS 67220For Sale
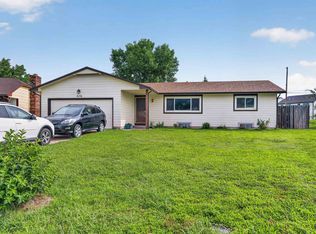 MLS ID #675540, Josh Roy, Keller Williams Hometown Partners. SCKMLS as distributed by MLS GRID
 - $255,0003 bd2 ba1.5k sqft2918 N Vassar St, Wichita, KS 67220For Sale
 MLS ID #675044, Candice Sippel, Cloud 9 Realty Group, LLC. SCKMLS as distributed by MLS GRID
 - $--3 bd1 ba1.1k sqft2869 S Mosley St, Wichita, KS 67216Auction
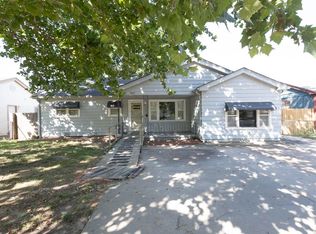 MLS ID #676417, Braden McCurdy, McCurdy Real Estate & Auction, LLC. SCKMLS as distributed by MLS GRID
 - $220,0003 bd2 ba1.4k sqft3430 E Crystal St, Wichita, KS 67216For Sale
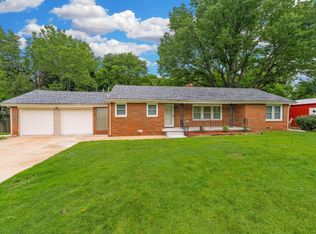 MLS ID #675143, Jose Flores, Berkshire Hathaway PenFed Realty. SCKMLS as distributed by MLS GRID
 - $220,0003 bd2 ba1.2k sqft2010 S Glenn St, Wichita, KS 67213For SaleMLS ID #675790, Jordan Hoefler, Reece Nichols South Central Kansas. SCKMLS as distributed by MLS GRID
- $215,0003 bd2 ba1.6k sqft4523 S Washington Ct, Wichita, KS 67216For SaleMLS ID #675679, Angie Vailas, Lange Real Estate. SCKMLS as distributed by MLS GRID
- $214,9003 bd1 ba1.6k sqft331 N Sheridan St, Wichita, KS 67203For SaleMLS ID #675756, Mark Towey, New Door Real Estate. SCKMLS as distributed by MLS GRID
- $255,0003 bd2 ba2.1k sqft1210 N Farmstead St, Wichita, KS 67208For SaleMLS ID #675466, Joel Dolloff, At Home Wichita Real Estate. SCKMLS as distributed by MLS GRID
- $--3 bd1 ba1.2k sqft6056 N Sullivan Ave, Wichita, KS 67204AuctionMLS ID #674990, Tonya Wituk, McCurdy Real Estate & Auction, LLC. SCKMLS as distributed by MLS GRID
- $190,0003 bd2 ba1.9k sqft870 S Watson Ln, Wichita, KS 67207For SaleMLS ID #675353, Emily Kepley, Berkshire Hathaway PenFed Realty. SCKMLS as distributed by MLS GRID
- $265,0003 bd3 ba2k sqft6707 E Pepperwood Ct, Wichita, KS 67226For SaleMLS ID #673462, Sandra Wendt, Berkshire Hathaway PenFed Realty. SCKMLS as distributed by MLS GRID
- $170,0003 bd3 ba1.3k sqft1556 N Poplar Ave, Wichita, KS 67214For SaleMLS ID #675404, Betsy Michael, Platinum Realty LLC. SCKMLS as distributed by MLS GRID
- $245,0003 bd2 ba1.7k sqft230 S Minneapolis Ave, Wichita, KS 67211For SaleMLS ID #673509, LeAnna Beat, Real Broker, LLC. SCKMLS as distributed by MLS GRID
- $224,0002 bd2 ba1.5k sqft6538 N Longmont St, Wichita, KS 67219For SaleMLS ID #675896, John Dang, Real Broker, LLC. SCKMLS as distributed by MLS GRID
- $163,0003 bd2 ba1.5k sqft1727 N Northeast Pkwy, Wichita, KS 67208For SaleMLS ID #674853, Vanessa Kennedy, Epique Realty. SCKMLS as distributed by MLS GRID
- $229,9004 bd2 ba1.7k sqft1819 N Westridge Dr, Wichita, KS 67203For SaleMLS ID #675696, Sissy Koury, RE/MAX Premier. SCKMLS as distributed by MLS GRID
- $190,0004 bd2 ba2.1k sqft225 S Glendale St, Wichita, KS 67218For SaleMLS ID #675740, Sissy Koury, RE/MAX Premier. SCKMLS as distributed by MLS GRID
- $165,0002 bd1 ba1.2k sqft2631 N Hood Ave, Wichita, KS 67204For SaleMLS ID #676294, Jamie Brown, Heritage 1st Realty. SCKMLS as distributed by MLS GRID
- $239,0003 bd2 ba1.5k sqft2132 N McComas St, Wichita, KS 67203For SaleMLS ID #671653, Laura Mormando, Berkshire Hathaway PenFed Realty. SCKMLS as distributed by MLS GRID
- $199,9002 bd2 ba1.4k sqft2614 N Executive Way APT 103, Wichita, KS 67226For SaleMLS ID #675474, Trent Gorges, Berkshire Hathaway PenFed Realty. SCKMLS as distributed by MLS GRID
