Everything you have been looking for and MORE in the heart of desirable Cicero! Welcome home to this 3 bed 2 bath ranch situated on .44 tree-lined acres on a quiet cul de sac in an established neighborhood! Dreamy kitchen recently remodeled with quartz counters, backsplash, tile floors, new white cabinets and new appliances. Be sure to check out the spice rack in the pantry! Family room with wood burning fireplace opens to dining room. Primary bedroom features tile shower and walk in closet. The park-like backyard offers loads of privacy courtesy of a wooded backdrop against an open field-no neighbors behind you! Relax on the spacious deck or entertain around the fire pit area. Dreaming of a she-shed or workshop? This home offers not one but TWO storage sheds that are spotless and ready for whatever fits your needs. All this goodness AND ownership in community lake access/boat docks across the street from the intersection of Stringtown Pike and Lincoln Drive. Come take a look-this one won't last long!
Pending
Price cut: $5K (7/10)
$339,900
2513 Sheridan Ct, Cicero, IN 46034
3beds
1,354sqft
:
Get pre-qualified$2,129/mo
Residential, Single Family Residence
Built in 1980
0.44 Acres Lot
$-- Zestimate®
$251/sqft
$-- HOA
What's special
Fire pit areaSpacious deckQuartz countersNew appliancesNew white cabinetsPark-like backyardQuiet cul de sac
- 22 days |
- 1,927 |
- 162 |
Likely to sell faster than
Zillow last checked:
Listing updated:
Listed by:
Jennifer Deakyne 317-695-6032,
F.C. Tucker Company
Source: MIBOR as distributed by MLS GRID,MLS#: 22110760
Facts & features
Interior
Bedrooms & bathrooms
- Bedrooms: 3
- Bathrooms: 2
- Full bathrooms: 2
- Main level bathrooms: 2
- Main level bedrooms: 3
Primary bedroom
- Level: Main
- Area: 208 Square Feet
- Dimensions: 16x13
Bedroom 2
- Level: Main
- Area: 132 Square Feet
- Dimensions: 12x11
Bedroom 3
- Level: Main
- Area: 108 Square Feet
- Dimensions: 12x9
Breakfast room
- Level: Main
- Area: 110 Square Feet
- Dimensions: 11x10
Great room
- Level: Main
- Area: 270 Square Feet
- Dimensions: 18x15
Kitchen
- Features: Tile-Ceramic
- Level: Main
- Area: 160 Square Feet
- Dimensions: 16x10
Laundry
- Level: Main
- Area: 54 Square Feet
- Dimensions: 9x6
Heating
- Electric, Forced Air, Heat Pump
Cooling
- Central Air
Appliances
- Included: Dishwasher, Electric Water Heater, Disposal, Microwave, Electric Oven, Refrigerator
- Laundry: Main Level
Features
- Attic Access, Breakfast Bar, Pantry, Walk-In Closet(s)
- Windows: Wood Work Painted
- Has basement: No
- Attic: Access Only
- Number of fireplaces: 1
- Fireplace features: Great Room, Masonry, Wood Burning
Interior area
- Total structure area: 1,354
- Total interior livable area: 1,354 sqft
Property
Parking
- Total spaces: 2
- Parking features: Attached
- Attached garage spaces: 2
- Details: Garage Parking Other(Garage Door Opener, Keyless Entry)
Features
- Levels: One
- Stories: 1
- Patio & porch: Deck, Covered
- Exterior features: Fire Pit
- Fencing: Fenced,Partial
Lot
- Size: 0.44 Acres
- Features: Cul-De-Sac, Rural - Subdivision, Mature Trees
Details
- Additional structures: Barn Mini, Storage
- Parcel number: 290612104024000011
- Other equipment: Radon System
- Horse amenities: None
Construction
Type & style
- Home type: SingleFamily
- Architectural style: Ranch
- Property subtype: Residential, Single Family Residence
Materials
- Wood Brick
- Foundation: Slab
Condition
- New construction: No
- Year built: 1980
Utilities & green energy
- Water: Public
Community & HOA
Community
- Subdivision: Cicero Shores
HOA
- Has HOA: No
Location
- Region: Cicero
Financial & listing details
- Price per square foot: $251/sqft
- Tax assessed value: $285,600
- Annual tax amount: $2,570
- Date on market: 7/6/2026
- Cumulative days on market: 22 days
Estimated market value
Not available
Estimated sales range
Not available
Not available
Price history
| Date | Event | Price |
|---|---|---|
| 7/22/2026 | Pending sale | $339,900$251/sqft |
Source:  MIBOR as distributed by MLS GRID #22110760 Report a problem MIBOR as distributed by MLS GRID #22110760 Report a problem | ||
| 7/10/2026 | Price change | $339,900-1.4%$251/sqft |
Source: MIBOR as distributed by MLS GRID #22110760 Report a problem | ||
| 7/6/2026 | Listed for sale | $344,900+158%$255/sqft |
Source: MIBOR as distributed by MLS GRID #22110760 Report a problem | ||
| 7/7/2010 | Sold | $133,700-0.1%$99/sqft |
Source: MIBOR as distributed by MLS GRID #21014915 Report a problem | ||
| 5/1/2010 | Price change | $133,900+3.1%$99/sqft |
Source: Carpenter Realtors #21014915 Report a problem | ||
| 4/17/2010 | Price change | $129,900-3%$96/sqft |
Source: Carpenter Realtors #21014915 Report a problem | ||
| 4/9/2010 | Price change | $133,900-0.7%$99/sqft |
Source: Carpenter Realtors #21014915 Report a problem | ||
| 3/23/2010 | Listed for sale | $134,900+15.8%$100/sqft |
Source: Carpenter Realtors #21014915 Report a problem | ||
| 6/3/2004 | Sold | $116,500$86/sqft |
Source: MIBOR as distributed by MLS GRID #2409987 Report a problem | ||
Public tax history
| Year | Property taxes | Tax assessment |
|---|---|---|
| 2025 | $2,478 +5.1% | $285,600 +9.7% |
| 2024 | $2,358 +1.8% | $260,400 +3.7% |
| 2023 | $2,317 +18.7% | $251,000 +7.9% |
| 2022 | $1,952 +10% | $232,600 +17.7% |
| 2021 | $1,774 +36.5% | $197,600 +8% |
| 2020 | $1,300 -1.8% | $182,900 +23.5% |
| 2019 | $1,324 +16.8% | $148,100 |
| 2018 | $1,133 +6% | $148,100 +11% |
| 2017 | $1,070 -1.8% | $133,400 +2.9% |
| 2016 | $1,089 +13.5% | $129,600 +8.5% |
| 2014 | $959 -0.8% | $119,400 |
| 2013 | $967 +2.7% | $119,400 +1.5% |
| 2012 | $942 +1.6% | $117,600 -1.1% |
| 2011 | $927 +55.7% | $118,900 +24.8% |
| 2010 | $596 -2% | $95,300 |
| 2009 | $608 -1.6% | $95,300 |
| 2007 | $618 -20.1% | $95,300 +1.8% |
| 2006 | $773 | $93,600 +13% |
| 2005 | -- | $82,800 +70.4% |
| 2002 | $1,178 +3.6% | $48,600 +200% |
| 2001 | $1,137 | $16,200 |
Find assessor info on the county website
Monthly payment
Est. payment
Payment breakdown
Explore the cost of this home by adjusting the details. Changes won't be saved.Climate risks
Neighborhood: 46034
Nearby schools
GreatSchools rating
- 8/10Hamilton Heights Middle SchoolGrades: 5-8Distance: 3.3 mi
- 8/10Hamilton Heights High SchoolGrades: 9-12Distance: 4 mi
- 6/10Hamilton Heights Elementary SchoolGrades: PK-4Distance: 3.4 mi
Schools provided by the listing agent
- Elementary: Hamilton Heights Elementary School
- Middle: Hamilton Heights Middle School
- High: Hamilton Heights High School
Source: MIBOR as distributed by MLS GRID. This data may not be complete. We recommend contacting the local school district to confirm school assignments for this home.
- $345,6003 bd2 ba1.4k sqft2533 Sheridan Ct, Cicero, IN 46034Off Market

- $348,4000.38 Acres2469 Lincoln Dr, Cicero, IN 46034Off Market
- $421,1004 bd2 ba2.3k sqft2459 Lincoln Dr, Cicero, IN 46034Off Market
- $388,8004 bd2 ba2.2k sqft2522 Sheridan Ct, Cicero, IN 46034Off Market
- $365,2003 bd3 ba2k sqft2553 Sheridan Ct, Cicero, IN 46034Off Market
- $351,3003 bd2 ba1.4k sqft2479 Lincoln Dr, Cicero, IN 46034Off Market
- $329,6003 bd2 ba1.3k sqft2548 Sheridan Ct, Cicero, IN 46034Off Market
- $360,6003 bd2 ba1.6k sqft2449 Lincoln Dr, Cicero, IN 46034Off Market
A local agent can set up tours, give advice and negotiate with sellers.
Similar homes
- $384,9993 bd2 ba1.6k sqft129 Bay Shore Dr, Cicero, IN 46034Active
 MLS ID #22095635, Brady Zebrauskas, F.C. Tucker Company. MIBOR as distributed by MLS GRID
 - $350,0003 bd2 ba1.5k sqft6866 Wild Cherry Dr, Fishers, IN 46038Active
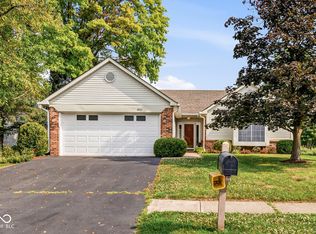 MLS ID #22115353, Molly Lawless, F.C. Tucker Company. MIBOR as distributed by MLS GRID
 - $320,0003 bd3 ba1.7k sqft18796 Northview Pl, Noblesville, IN 46060Active
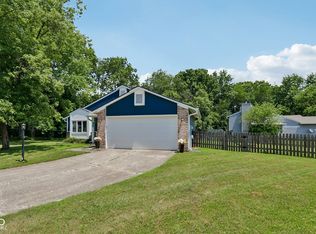 MLS ID #22112120, Shannon Gilbert, Keller Williams Indpls Metro N. MIBOR as distributed by MLS GRID
 - $319,9003 bd2 ba1.4k sqft7880 Stonebranch North Dr, Indianapolis, IN 46256Active
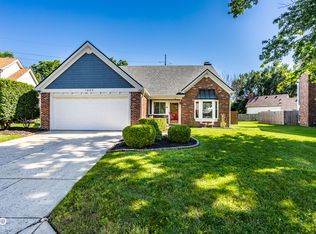 MLS ID #22115481, Kurt Spoerle, F.C. Tucker Company. MIBOR as distributed by MLS GRID
 - $340,0003 bd2 ba1.7k sqft11520 Timberlane Dr, Fishers, IN 46038ActiveMLS ID #22105230, Bettina Cool, Lazzara Real Estate. MIBOR as distributed by MLS GRID
- $299,0003 bd2 ba1.2k sqft18759 Northridge Dr, Noblesville, IN 46060ActiveMLS ID #22114403, Kimberly McCauley, Highgarden Real Estate. MIBOR as distributed by MLS GRID
- $310,0003 bd2 ba1.5k sqft5165 Pine Hill Dr, Noblesville, IN 46062ActiveMLS ID #22100164, Evan Cast, Mark Dietel Realty, LLC. MIBOR as distributed by MLS GRID
- $389,9003 bd2 ba1.5k sqft329 N East St, Westfield, IN 46074ActiveMLS ID #22116233, Jared Nelson, AMR Real Estate LLC. MIBOR as distributed by MLS GRID
- $329,0003 bd2 ba1.8k sqft13320 San Vincente Blvd, Fishers, IN 46038ActiveMLS ID #22108944, Jeffrey Sheets, Circle Real Estate. MIBOR as distributed by MLS GRID
- $389,5003 bd3 ba1.6k sqft200 Wintergreen Dr, Noblesville, IN 46062ActiveMLS ID #22111674, Peter Khosla, Peter Khosla, Inc. MIBOR as distributed by MLS GRID
- $309,9003 bd2 ba1.7k sqft20693 Alpine Dr, Noblesville, IN 46062ActiveMLS ID #22082817, Sherri Bryant, Highgarden Real Estate. MIBOR as distributed by MLS GRID
- $349,9003 bd2 ba1.5k sqft6128 White Birch Dr, Fishers, IN 46038ActiveMLS ID #22112067, Tina Floyd-Snodgrass, Homeward Bound Realty LLC. MIBOR as distributed by MLS GRID
- $310,0003 bd2 ba1.4k sqft18653 Pilot Mills Dr, Noblesville, IN 46062ActiveMLS ID #22105026, Kaleesha Thompson, Keller Williams Indy Metro NE. MIBOR as distributed by MLS GRID
- $340,0003 bd2 ba1.5k sqft556 E 1000 N, Fortville, IN 46040ActiveMLS ID #22110456, Troy Durbin, Coldwell Banker - Kaiser. MIBOR as distributed by MLS GRID
- $369,9003 bd2 ba1.5k sqft17825 Grassy Knoll Dr, Westfield, IN 46074ActiveMLS ID #22110330, Zach Syrus, Compass Indiana, LLC. MIBOR as distributed by MLS GRID
- $349,9003 bd2 ba1.6k sqft8050 Clearwater Dr, Indianapolis, IN 46256ActiveMLS ID #22105701, Sarah Kimball, F.C. Tucker Company. MIBOR as distributed by MLS GRID
- $365,0003 bd2 ba1.4k sqft11573 Creek Side Ln, Carmel, IN 46033ActiveMLS ID #22094056, Jason Rose, Keller Williams Indpls Metro N. MIBOR as distributed by MLS GRID
- $304,9003 bd2 ba1.2k sqft12869 Longleaf Ln, Fishers, IN 46038ActiveMLS ID #22105705, Herb Rice, Epique Inc. MIBOR as distributed by MLS GRID
- $369,0003 bd2 ba1.3k sqft2515 E 99th St, Carmel, IN 46033ActiveMLS ID #22104516, Randy Puterbaugh, F.C. Tucker Company. MIBOR as distributed by MLS GRID
- $328,0003 bd2 ba1.2k sqft1526 Orchard Park Dr N, Indianapolis, IN 46280ActiveMLS ID #22087953, Diane Brooks, F.C. Tucker Company. MIBOR as distributed by MLS GRID
