Beautiful brick ranch on a generously sized lot with great curb appeal and a fantastic floor plan. This home features 3 bedrooms and 2.5 bathrooms, including a spacious primary bedroom with its own walk-in closet and private half bath. The two additional bedrooms are also nicely sized. The large great room opens to the dining area and flows into the kitchen, creating an inviting layout for everyday living and entertaining. A door wall off the dining room leads to a nice-sized backyard with plenty of space for outdoor enjoyment. The basement offers high ceilings, a full bath, and ample space ready for your finishing touches. A 2.5-car attached garage, double-wide driveway, and additional large cement slab provide plenty of parking. Immediate Occupancy at Closing.
Pending
$349,000
25134 Ann Arbor Trl, Dearborn Heights, MI 48127
3beds
2,160sqft
:
Get pre-qualified$2,615/mo
Single Family Residence
Built in 1991
6,534 Square Feet Lot
$347,300 Zestimate®
$162/sqft
$-- HOA
What's special
- 30 days |
- 1,288 |
- 41 |
Likely to sell faster than
Zillow last checked:
Listing updated:
Listed by:
Allen A Gawall 313-561-0900,
RE/MAX Team 2000 313-561-0900
Source: Realcomp II,MLS#: 20261051540
Facts & features
Interior
Bedrooms & bathrooms
- Bedrooms: 3
- Bathrooms: 3
- Full bathrooms: 2
- 1/2 bathrooms: 1
Primary bedroom
- Level: Entry
- Area: 255
- Dimensions: 17 X 15
Bedroom
- Level: Entry
- Area: 130
- Dimensions: 13 X 10
Bedroom
- Level: Entry
- Area: 108
- Dimensions: 12 X 9
Other
- Level: Entry
- Area: 40
- Dimensions: 8 X 5
Other
- Level: Basement
- Area: 48
- Dimensions: 8 X 6
Other
- Level: Entry
- Area: 30
- Dimensions: 6 X 5
Dining room
- Level: Entry
- Area: 88
- Dimensions: 11 X 8
Great room
- Level: Entry
- Area: 420
- Dimensions: 21 X 20
Kitchen
- Level: Entry
- Area: 112
- Dimensions: 14 X 8
Heating
- Forced Air, Natural Gas
Cooling
- Central Air
Appliances
- Included: Dishwasher, Free Standing Electric Range, Free Standing Refrigerator, Microwave
Features
- Basement: Partially Finished
- Has fireplace: No
Interior area
- Total interior livable area: 2,160 sqft
- Finished area above ground: 1,410
- Finished area below ground: 750
Property
Parking
- Total spaces: 2.5
- Parking features: Twoand Half Car Garage, Attached, Direct Access, Driveway, Electricityin Garage, Parking Pad, Side Entrance
- Attached garage spaces: 2.5
Features
- Levels: One
- Stories: 1
- Entry location: GroundLevel
- Pool features: None
- Fencing: Back Yard,Fenced
Lot
- Size: 6,534 Square Feet
- Dimensions: 60 x 110
Details
- Parcel number: 33004010137300
- Special conditions: Short Sale No,Standard
Construction
Type & style
- Home type: SingleFamily
- Architectural style: Ranch
- Property subtype: Single Family Residence
Materials
- Brick
- Foundation: Basement, Block, Sump Pump
- Roof: Asphalt
Condition
- New construction: No
- Year built: 1991
Utilities & green energy
- Sewer: Public Sewer
- Water: Public
Community & HOA
Community
- Subdivision: HAWTHORNE GOLF VIEW SUB
HOA
- Has HOA: No
Location
- Region: Dearborn Heights
Financial & listing details
- Price per square foot: $162/sqft
- Tax assessed value: $156,644
- Annual tax amount: $12,572
- Date on market: 7/7/2026
- Cumulative days on market: 51 days
- Listing agreement: Exclusive Right To Sell
- Listing terms: Cash,Conventional,FHA,Va Loan
Estimated market value
$347,300
$330,000 - $365,000
$2,499/mo
Price history
| Date | Event | Price |
|---|---|---|
| 7/20/2026 | Pending sale | $349,000$162/sqft |
Source:  Realcomp II #20261051540 Report a problem Realcomp II #20261051540 Report a problem | ||
| 7/7/2026 | Listed for sale | $349,000-8.1%$162/sqft |
Source: Realcomp II #20261051540 Report a problem | ||
| 7/6/2026 | Listing removed | $379,900$176/sqft |
Source: Realcomp II #20261044975 Report a problem | ||
| 6/15/2026 | Listed for sale | $379,900+77.5%$176/sqft |
Source: Realcomp II #20261044975 Report a problem | ||
| 8/12/2020 | Sold | $214,000-6.9%$99/sqft |
Source: Public Record Report a problem | ||
| 7/19/2020 | Pending sale | $229,900$106/sqft |
Source: RE/MAX Classic #2200050861 Report a problem | ||
| 7/3/2020 | Listed for sale | $229,900-4.2%$106/sqft |
Source: RE/MAX Classic #2200050861 Report a problem | ||
| 4/29/2020 | Listing removed | $239,900$111/sqft |
Source: Delta Realty, Inc #219056569 Report a problem | ||
| 9/20/2019 | Price change | $239,900+4.3%$111/sqft |
Source: Delta Realty, Inc #219056569 Report a problem | ||
| 9/18/2019 | Price change | $229,900-8%$106/sqft |
Source: Delta Realty, Inc #219056569 Report a problem | ||
| 6/12/2019 | Listed for sale | $249,900+19%$116/sqft |
Source: Delta Realty, Inc #219056569 Report a problem | ||
| 1/11/2019 | Sold | $210,000$97/sqft |
Source: Public Record Report a problem | ||
| 10/20/2018 | Sold | $210,000-6.7%$97/sqft |
Source: Agent Provided Report a problem | ||
| 8/31/2018 | Price change | $225,000-4.3%$104/sqft |
Source: Kime Realty #218083968 Report a problem | ||
| 8/7/2018 | Price change | $235,000-1.7%$109/sqft |
Source: EXP Realty LLC-Novi #218075723 Report a problem | ||
| 7/20/2018 | Price change | $238,995-2.5%$111/sqft |
Source: EXP Realty LLC-Novi #218075723 Report a problem | ||
| 6/28/2018 | Listed for sale | $245,000$113/sqft |
Source: Owner Report a problem | ||
Public tax history
| Year | Property taxes | Tax assessment |
|---|---|---|
| 2025 | -- | $164,800 +13.9% |
| 2024 | -- | $144,700 +13.8% |
| 2023 | -- | $127,100 +8.6% |
| 2022 | -- | $117,000 +8.7% |
| 2021 | -- | $107,600 |
| 2020 | $5,187 +3.9% | $107,600 +5.5% |
| 2019 | $4,991 | $102,000 +10.7% |
| 2018 | $4,991 | $92,100 +4.2% |
| 2017 | -- | $88,400 +11.6% |
| 2016 | $4,737 | $79,200 +4.9% |
| 2015 | $4,737 -31% | $75,500 +7.4% |
| 2013 | $6,860 +44.8% | $70,300 -19% |
| 2010 | $4,737 | $86,800 -11.9% |
| 2008 | -- | $98,500 +1.1% |
| 2006 | $2,456 -8.7% | $97,400 -5.6% |
| 2005 | $2,691 +5.4% | $103,200 -0.1% |
| 2003 | $2,552 +4.4% | $103,300 +64.4% |
| 2001 | $2,445 +10.4% | $62,824 +3.2% |
| 2000 | $2,214 | $60,876 |
Find assessor info on the county website
Monthly payment
Est. payment
Payment breakdown
Explore the cost of this home by adjusting the details. Changes won't be saved.Climate risks
Neighborhood: 48127
Nearby schools
GreatSchools rating
- 6/10Hillcrest Elementary SchoolGrades: K-4Distance: 0.6 mi
- 5/10Riverside Middle SchoolGrades: 5-8Distance: 0.7 mi
- 9/10Crestwood High SchoolGrades: 9-12Distance: 2.1 mi
- $163,7005 bd1 ba1.5k sqft25260 Ann Arbor Trl, Dearborn Heights, MI 48127Off Market
- $7,100-- bd-- ba-- sqft25260 Ann Arbor Trl, Dearborn Heights, MI 48127Off Market
- $230,8003 bd1 ba943 sqft25122 Ann Arbor Trl, Dearborn Heights, MI 48127Off Market
- $295,3004 bd2 ba1.8k sqft8232 Nightingale St, Dearborn Heights, MI 48127Off Market
- $221,3003 bd1 ba943 sqft8227 Robindale Ave, Dearborn Heights, MI 48127Off Market
- $270,0003 bd3 ba2k sqft25104 Ann Arbor Trl, Dearborn Heights, MI 48127Sold
- $223,7003 bd2 ba1k sqft8240 Nightingale St, Dearborn Heights, MI 48127Off Market
- $227,1003 bd2 ba1.3k sqft8229 Nightingale St, Dearborn Heights, MI 48127Off Market
A local agent can set up tours, give advice and negotiate with sellers.
Similar homes
- $319,9003 bd2 ba1.8k sqft7050 Berwyn St, Dearborn Heights, MI 48127For Sale
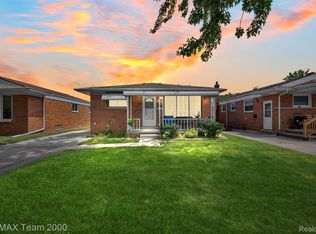
 MLS ID #20261058480, Al Alfarajalla, RE/MAX Team 2000. Realcomp II
 - $349,9004 bd2 ba2.6k sqft22501 Olmstead St, Dearborn, MI 48124For Sale
 MLS ID #20261061552, Jimmy Ferris, RE/MAX Team 2000. Realcomp II
 - $319,0003 bd3 ba1.5k sqft5734 N Gulley Rd, Dearborn Heights, MI 48127For Sale
 MLS ID #20261027750, Michael Beydoun, RE/MAX Team 2000. Realcomp II
 - $350,0003 bd3 ba1.9k sqft44504 Marc Trl, Plymouth, MI 48170For Sale
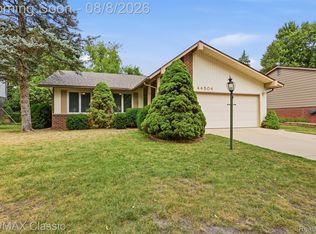 MLS ID #20261059752, Mary A Gladchun, RE/MAX Classic. Realcomp II
 - $299,9003 bd2 ba2k sqft1817 Drexel St, Dearborn, MI 48128For SaleMLS ID #20261058895, Ali M Sobh, RE/MAX Team 2000. Realcomp II
- $374,9003 bd2 ba2.4k sqft8200 Hannan Rd, Wayne, MI 48184For SaleMLS ID #20261061803, Cynthia A Smith, RE/MAX Classic. Realcomp II
- $339,0004 bd3 ba2.3k sqft21613 Wallace Dr, Southfield, MI 48075For SaleMLS ID #20261060069, Patrice Henderson, Max Broock Realtors. Realcomp II
- $369,0003 bd2 ba2.4k sqft36756 Sherwood St, Livonia, MI 48154For SaleMLS ID #20261059994, Kimberly Herron, National Realty Centers, Inc. Realcomp II
- $219,0003 bd1 ba1.3k sqft6521 Berwyn St, Dearborn Heights, MI 48127For SaleMLS ID #20261057983, Abdulilah Aljabur, Century 21 Curran & Oberski. Realcomp II
- $350,0004 bd4 ba2.4k sqft27580 Westcott Crescent Cir, Farmington Hills, MI 48334For SaleMLS ID #20261057388, Brian Loussia, EXP Realty Main. Realcomp II
- $319,9004 bd2 ba1.5k sqft36095 Dover St, Livonia, MI 48150For SaleMLS ID #20261059924, Jay Fontaine, Fontaine Real Estate Group. Realcomp II
- $375,0003 bd2 ba1.6k sqft31991 Staman Ct, Farmington Hills, MI 48336For SaleMLS ID #20261057629, Ereny S Gaied, Century 21 Professionals Troy. Realcomp II
- $299,0003 bd1 ba1.6k sqft30723 Lonnie Blvd, Westland, MI 48185For SaleMLS ID #20261057175, Patrick E Ryan Jr, Max Broock, REALTORS®-Bloomfield Hills. Realcomp II
- $399,9003 bd3 ba2.2k sqft42470 Bishop Rd, Canton, MI 48188For SaleMLS ID #20261061394, Marie Dowler, Max Broock, REALTORS®-Birmingham. Realcomp II
- $425,0003 bd3 ba1.7k sqft8107 Hubbard St, Westland, MI 48185For SaleMLS ID #20261057664, Charles A Siciliano, @properties Christie's Int'l R.E. Birmingham. Realcomp II
- $369,9003 bd2 ba1.4k sqft5475 Botsford Ave, Sterling Heights, MI 48310For SaleMLS ID #20261060628, Jeffery Alasina, Coldwell Banker Professionals-Birm. Realcomp II
- $329,9004 bd1 ba1.8k sqft6406-6408 Mead St, Dearborn, MI 48126For SaleMLS ID #20261046568, Tarek M Sobh, RE/MAX Team 2000. Realcomp II
- $425,0004 bd3 ba2.3k sqft7900 Jeremy Rd, Van Buren Township, MI 48111For SaleMLS ID #20261049588, Mark Reckling, Realty Concierge Group. Realcomp II
- $374,0003 bd2 ba1.5k sqft632 Bellevue Ave, Clawson, MI 48017For SaleMLS ID #20261060826, Vita Good, National Realty Centers, Inc. Realcomp II
- $349,0003 bd2 ba1.8k sqft23293 W Le Bost Dr, Novi, MI 48375For SaleMLS ID #20261032717, David James, Century 21 Curran & Oberski. Realcomp II
