Welcome to this beautiful 2-story home nestled on a quiet cul-de-sac in the established Oak Run community! Offering 4 bedrooms, 3 full baths, 2 half baths, and a spacious 3-car garage, this home has plenty of room for everyday living and entertaining. The main level features a welcoming Great Room with a see-through fireplace shared with the cozy hearth area, a spacious kitchen with abundant cabinetry and a center island, and a formal dining room perfect for gatherings. Upstairs, you'll find the primary suite and three additional bedrooms, including one with its own private bath. The finished lower level is designed for entertaining, featuring a generous recreation space with tile and carpet flooring, a wet bar, and a convenient half bath. Step outside to enjoy the flat, fenced backyard and patio, ideal for relaxing evenings, outdoor dining, or entertaining friends and family. Enjoy the added benefit of Oak Run's neighborhood swimming pool and the charm of an established community. A fantastic combination of space, comfort, and location. Welcome Home! **Square Footage and Taxes are estimated. BA to confirm**
Active
Price cut: $10K (10/30)
$525,000
25136 W 149th Pl, Olathe, KS 66061
4beds
3,469sqft
Single Family Residence
Built in 2005
10,454 Square Feet Lot
$-- Zestimate®
$151/sqft
$38/mo HOA
What's special
Primary suiteQuiet cul-de-sacCenter islandWelcoming great roomConvenient half bathWet bar
- 42 days
- 570
- 37
Zillow last checked:
Listing updated:
Listed by:
Avery Hyer 913-927-8804,
Cedar Creek Realty LLC,
Carrie Hyer 913-208-4740,
Cedar Creek Realty LLC
Source: Heartland MLS as distributed by MLS GRID,MLS#: 2643119
Facts & features
Interior
Bedrooms & bathrooms
- Bedrooms: 4
- Bathrooms: 5
- Full bathrooms: 3
- 1/2 bathrooms: 2
Primary bedroom
- Features: Carpet, Ceiling Fan(s)
- Level: Second
Bedroom 2
- Level: Second
Primary bathroom
- Features: Ceramic Tiles, Double Vanity, Separate Shower And Tub
Basement
- Features: Wet Bar
- Level: Lower
Dining room
- Features: Ceramic Tiles
- Level: Main
Great room
- Features: Carpet, Fireplace
- Level: Main
Other
- Features: Granite Counters
- Level: Lower
Kitchen
- Features: Granite Counters, Kitchen Island
- Level: Main
Heating
- Forced Air, Heat Pump
Cooling
- Electric
Appliances
- Included: Dishwasher, Disposal, Humidifier, Microwave, Built-In Oven
- Laundry: Laundry Room, Upper Level
Features
- Ceiling Fan(s), Kitchen Island, Painted Cabinets, Vaulted Ceiling(s), Walk-In Closet(s)
- Flooring: Carpet, Tile, Wood
- Basement: Egress Window(s),Finished,Full
- Number of fireplaces: 1
- Fireplace features: Living Room, See Through
Interior area
- Total structure area: 3,469
- Total interior livable area: 3,469 sqft
- Finished area above ground: 2,566
- Finished area below ground: 903
Property
Parking
- Total spaces: 3
- Parking features: Attached, Garage Faces Front
- Attached garage spaces: 3
Features
- Patio & porch: Patio
- Spa features: Bath
- Fencing: Wood
Lot
- Size: 10,454 Square Feet
- Features: Cul-De-Sac, Level
Details
- Parcel number: DP50840000 0082
Construction
Type & style
- Home type: SingleFamily
- Architectural style: Traditional
- Property subtype: Single Family Residence
Materials
- Stucco & Frame
- Roof: Composition
Condition
- Year built: 2005
Utilities & green energy
- Sewer: Public Sewer
- Water: Public
Community & HOA
Community
- Subdivision: Oak Run Community
HOA
- Has HOA: Yes
- Amenities included: Pool
- Services included: All Amenities
- HOA fee: $460 annually
- HOA name: Oak Run Homes Association
Location
- Region: Olathe
Financial & listing details
- Price per square foot: $151/sqft
- Tax assessed value: $439,800
- Annual tax amount: $5,642
- Date on market: 9/24/2026
- Listing terms: Cash,Conventional,FHA,VA Loan
- Exclusions: Appliances
- Ownership: Private
Estimated market value
Not available
Estimated sales range
Not available
Not available
Price history
| Date | Event | Price |
|---|---|---|
| 10/30/2026 | Price change | $525,000-1.9%$151/sqft |
Source:  Heartland MLS as distributed by MLS GRID #2643119 Report a problem | ||
| 10/13/2026 | Price change | $535,000-2.7%$154/sqft |
Source: Heartland MLS as distributed by MLS GRID #2643119 Report a problem | ||
| 10/1/2026 | Price change | $550,000-2.7%$159/sqft |
Source: Heartland MLS as distributed by MLS GRID #2643119 Report a problem | ||
| 9/25/2026 | Listed for sale | $565,000$163/sqft |
Source: Heartland MLS as distributed by MLS GRID #2643119 Report a problem | ||
Public tax history
| Year | Property taxes | Tax assessment |
|---|---|---|
| 2025 | $5,642 +3.5% | $50,577 +4.7% |
| 2024 | $5,453 +4.5% | $48,311 +6.4% |
| 2023 | $5,216 +16.1% | $45,402 +19.1% |
| 2022 | $4,493 | $38,111 +9.1% |
| 2021 | -- | $34,937 +2.1% |
| 2020 | $4,273 | $34,235 -0.5% |
| 2019 | -- | $34,408 +2.2% |
| 2018 | -- | $33,660 +7.4% |
| 2017 | $4,270 +10.1% | $31,327 +8.2% |
| 2016 | $3,880 +2.4% | $28,945 +2.8% |
| 2015 | $3,788 +9.3% | $28,152 +12.7% |
| 2013 | $3,465 +6.6% | $24,978 +4.5% |
| 2012 | $3,250 -10.5% | $23,897 -15.9% |
| 2010 | $3,630 -7.7% | $28,428 -4.6% |
| 2009 | $3,933 +6.3% | $29,796 -2.8% |
| 2008 | $3,700 -2.9% | $30,652 -4.7% |
| 2007 | $3,811 +19.6% | $32,165 +20.1% |
| 2006 | $3,185 | $26,784 +328.4% |
| 2005 | -- | $6,252 |
Find assessor info on the county website
Monthly payment
Est. payment
Payment breakdown
Explore the cost of this home by adjusting the details. Changes won't be saved.Climate risks
Neighborhood: Prairie Highlands
Nearby schools
Schools provided by the listing agent
- Elementary: Clearwater Creek
- Middle: Oregon Trail
- High: Olathe West
Source: Heartland MLS as distributed by MLS GRID. This data may not be complete. We recommend contacting the local school district to confirm school assignments for this home.


Similar homes
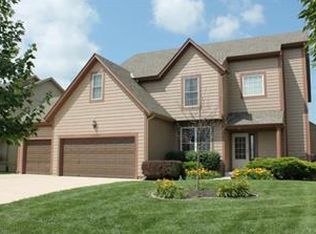
- $549,0004 bd5 ba3.2k sqft14773 S Turnberry St, Olathe, KS 66061For Sale
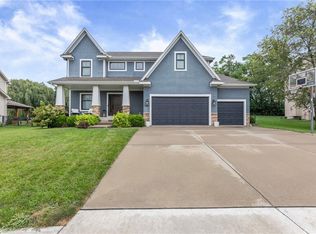 MLS ID #2643472, Jake Zillner, Modern Realty Advisors. Heartland MLS as distributed by MLS GRID
- $515,0005 bd4 ba3k sqft25211 W 148th Ter, Olathe, KS 66061For Sale
 MLS ID #2646625, Jenny Delich, EXP Realty LLC. Heartland MLS as distributed by MLS GRID
- $549,9504 bd4 ba2.8k sqft25073 W 148th Ter, Olathe, KS 66061For Sale
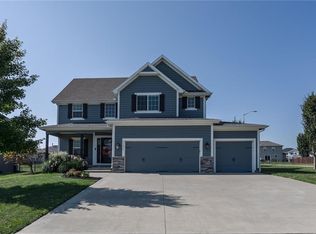 MLS ID #2642668, Dede Goehler, ReeceNichols- Leawood Town Center. Heartland MLS as distributed by MLS GRID
- $600,0005 bd5 ba3.7k sqft2573 W Dartmouth St, Olathe, KS 66061For Sale
 MLS ID #2649428, Wayne Janner, KW Diamond Partners. Heartland MLS as distributed by MLS GRID
