This home is approved for a SHORT SALE! Listing price is BELOW the appraised value! INSTANT EQUITY in this house. Looking at all offers.
Built in 2022, this home feels fresh, bright, and easy to love from the moment you walk in. Large windows fill the space with natural light, giving the entire home an open, welcoming feel. The wood-look tile floors add a clean, modern touch while still being durable enough for everyday life.
The kitchen is thoughtfully laid out with plenty of cabinet and counter space, making it easy to cook, host, or simply stay organized. The primary suite is a comfortable retreat, featuring dual sinks and a spacious walk-in shower — perfect for starting and ending your day with ease.
Out back, you’ll find a fully fenced yard and patio that’s ready for relaxing evenings, pets, or weekend gatherings. Everything here is move-in ready, making this a great option if you’re looking for a newer home without the wait or hassle of building.
Located in Granbury, you’ll enjoy small-town charm with convenient access to shopping, dining, and everyday essentials.
As the home is part of a short sale, the home is being sold as-is.
Investors: This property cannot be wholesaled or sold sub to. Lender will reject it! Offers need to include “Cannot be assigned” to special provisions.
All information is deemed reliable but not guaranteed. Buyer or Buyer's Agent to verify lot dimensions, schools, listing information, etc.
Under contract
$230,000
2514 Austin Ct, Granbury, TX 76048
3beds
1,734sqft
Single Family Residence
Built in 2022
3,023 Square Feet Lot
$230,200 Zestimate®
$133/sqft
$27/mo HOA
What's special
Open welcoming feel
- 189 days |
- 39 |
- 1 |
Zillow last checked:
Listing updated:
Listed by:
Sarah Daniels 0820017 (817)240-6163,
Brazos River Realty, LLC 817-240-6163
Source: NTREIS,MLS#: 21107260
Facts & features
Interior
Bedrooms & bathrooms
- Bedrooms: 3
- Bathrooms: 2
- Full bathrooms: 2
Primary bedroom
- Level: First
- Dimensions: 20 x 13
Bedroom
- Level: First
- Dimensions: 10 x 11
Bedroom
- Level: First
- Dimensions: 10 x 12
Primary bathroom
- Features: Built-in Features, Dual Sinks, En Suite Bathroom, Granite Counters, Separate Shower
- Level: First
- Dimensions: 13 x 5
Breakfast room nook
- Features: Eat-in Kitchen
- Level: First
- Dimensions: 17 x 9
Other
- Features: Built-in Features
- Level: First
- Dimensions: 9 x 5
Kitchen
- Features: Built-in Features, Eat-in Kitchen, Granite Counters, Kitchen Island, Pantry
- Level: First
- Dimensions: 18 x 11
Laundry
- Level: First
- Dimensions: 6 x 7
Living room
- Level: First
- Dimensions: 27 x 18
Heating
- Central
Cooling
- Central Air
Appliances
- Included: Dishwasher, Electric Oven, Electric Range, Electric Water Heater, Disposal
- Laundry: Common Area, Washer Hookup, Electric Dryer Hookup, Laundry in Utility Room
Features
- Built-in Features, Decorative/Designer Lighting Fixtures, Eat-in Kitchen, Granite Counters, High Speed Internet, Kitchen Island, Open Floorplan, Pantry, Cable TV
- Flooring: Ceramic Tile
- Has basement: No
- Has fireplace: No
Interior area
- Total interior livable area: 1,734 sqft
Video & virtual tour
Property
Parking
- Total spaces: 2
- Parking features: Garage Faces Front, Garage
- Attached garage spaces: 2
Features
- Levels: One
- Stories: 1
- Patio & porch: Covered
- Exterior features: Lighting, Private Yard, Rain Gutters
- Pool features: None, Community
- Fencing: Fenced
Lot
- Size: 3,023 Square Feet
- Features: Cleared, Interior Lot, Landscaped, Subdivision
- Residential vegetation: Cleared
Details
- Parcel number: R000004843
Construction
Type & style
- Home type: SingleFamily
- Architectural style: Traditional,Detached
- Property subtype: Single Family Residence
Materials
- Board & Batten Siding, Brick
- Foundation: Slab
- Roof: Composition
Condition
- Year built: 2022
Utilities & green energy
- Utilities for property: Electricity Connected, Sewer Available, Cable Available
Community & HOA
Community
- Features: Boat Facilities, Clubhouse, Dock, Fishing, Lake, Playground, Park, Pool, Gated
- Security: Gated Community, Gated with Guard
- Subdivision: Canyon Creek Iii
HOA
- Has HOA: Yes
- Services included: All Facilities
- HOA fee: $159 semi-annually
- HOA name: Canyon Creek Poa
- HOA phone: 817-573-3371
Location
- Region: Granbury
Financial & listing details
- Price per square foot: $133/sqft
- Tax assessed value: $293,520
- Annual tax amount: $3,550
- Date on market: 1/14/2026
- Cumulative days on market: 189 days
- Exclusions: Curtains, curtain rods, ring doorbell and all personal property.
Estimated market value
$230,200
$219,000 - $242,000
$2,157/mo
Price history
| Date | Event | Price |
|---|---|---|
| 6/17/2026 | Contingent | $230,000$133/sqft |
Source: NTREIS #21107260 Report a problem | ||
| 3/27/2026 | Price change | $230,000-3.8%$133/sqft |
Source: NTREIS #21107260 Report a problem | ||
| 3/23/2026 | Listed for sale | $239,000$138/sqft |
Source: NTREIS #21107260 Report a problem | ||
| 3/19/2026 | Contingent | $239,000$138/sqft |
Source: NTREIS #21107260 Report a problem | ||
| 3/2/2026 | Price change | $239,000-4%$138/sqft |
Source: NTREIS #21107260 Report a problem | ||
| 2/5/2026 | Price change | $249,000-4.2%$144/sqft |
Source: NTREIS #21107260 Report a problem | ||
| 1/14/2026 | Listed for sale | $260,000-3.7%$150/sqft |
Source: NTREIS #21107260 Report a problem | ||
| 5/26/2023 | Sold | -- |
Source: NTREIS #20223896 Report a problem | ||
| 5/1/2023 | Contingent | $269,900$156/sqft |
Source: NTREIS #20223896 Report a problem | ||
| 4/26/2023 | Listed for sale | $269,900$156/sqft |
Source: NTREIS #20223896 Report a problem | ||
| 3/20/2023 | Contingent | $269,900$156/sqft |
Source: NTREIS #20223896 Report a problem | ||
| 3/13/2023 | Price change | $269,900-5.3%$156/sqft |
Source: NTREIS #20223896 Report a problem | ||
| 2/7/2023 | Price change | $285,000-6.5%$164/sqft |
Source: NTREIS #20223896 Report a problem | ||
| 1/17/2023 | Price change | $304,900-6.4%$176/sqft |
Source: NTREIS #20223896 Report a problem | ||
| 1/10/2023 | Price change | $325,900-0.6%$188/sqft |
Source: NTREIS #20223896 Report a problem | ||
| 12/21/2022 | Listed for sale | $328,000+9.7%$189/sqft |
Source: NTREIS #20223896 Report a problem | ||
| 11/25/2022 | Listing removed | $299,000$172/sqft |
Source: NTREIS #20122405 Report a problem | ||
| 10/13/2022 | Price change | $299,000-5.1%$172/sqft |
Source: NTREIS #20122405 Report a problem | ||
| 9/15/2022 | Price change | $315,000-3.1%$182/sqft |
Source: NTREIS #20122405 Report a problem | ||
| 8/5/2022 | Price change | $325,000-4.4%$187/sqft |
Source: NTREIS #20122405 Report a problem | ||
| 7/24/2022 | Listed for sale | $340,000+8400%$196/sqft |
Source: NTREIS #20122405 Report a problem | ||
| 9/5/2019 | Listing removed | $4,000$2/sqft |
Source: Keller Williams Realty #14139945 Report a problem | ||
| 8/28/2019 | Pending sale | $4,000$2/sqft |
Source: Keller Williams Realty #14139945 Report a problem | ||
| 7/18/2019 | Listed for sale | $4,000$2/sqft |
Source: Keller Williams Realty #14139945 Report a problem | ||
Public tax history
| Year | Property taxes | Tax assessment |
|---|---|---|
| 2025 | $2,106 -18.5% | $293,520 -1.8% |
| 2024 | $2,583 -31.4% | $298,910 -3.5% |
| 2023 | $3,768 +1922.4% | $309,640 +2111.7% |
| 2022 | $186 +76.4% | $14,000 +100% |
| 2021 | $106 +72% | $7,000 +75% |
| 2020 | $61 -1.1% | $4,000 |
| 2019 | $62 +83.9% | $4,000 |
| 2018 | $34 | $4,000 +100% |
| 2017 | $34 +102% | $2,000 +100% |
| 2016 | $17 +0.9% | $1,000 |
| 2015 | $17 | $1,000 |
| 2014 | $17 | $1,000 |
| 2013 | -- | $1,000 -50% |
| 2012 | -- | $2,000 |
| 2011 | -- | $2,000 |
| 2010 | -- | $2,000 |
| 2009 | -- | $2,000 |
| 2008 | -- | $2,000 |
| 2007 | -- | $2,000 |
| 2006 | -- | $2,000 |
| 2005 | -- | $2,000 +14.3% |
| 2004 | -- | $1,750 |
Find assessor info on the county website
Monthly payment
Est. payment
Payment breakdown
Explore the cost of this home by adjusting the details. Changes won't be saved.Climate risks
Neighborhood: Canyon Creek
Nearby schools
GreatSchools rating
- 7/10Mambrino SchoolGrades: PK-5Distance: 1.8 mi
- 4/10Granbury Middle SchoolGrades: 6-8Distance: 5.7 mi
- 6/10Granbury High SchoolGrades: 9-12Distance: 5.4 mi
Schools provided by the listing agent
- Elementary: Mambrino
- Middle: Granbury
- High: Granbury
- District: Granbury ISD
Source: NTREIS. This data may not be complete. We recommend contacting the local school district to confirm school assignments for this home.
- $35,610-- bd-- ba728 sqft2512 Austin Ct, Granbury, TX 76048Off Market
- $189,4003 bd2 ba1.5k sqft2516 Austin Ct, Granbury, TX 76048Off Market
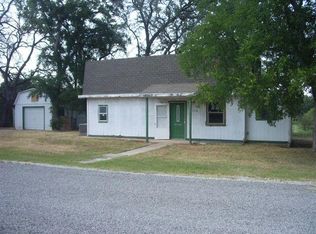
- $283,8003 bd2 ba1.5k sqft2510 Austin Ct, Granbury, TX 76048Off Market

- $--2,178 Square Feet5206 Stoneridge Dr, Granbury, TX 76048Sold
- $185,3003 bd1 ba1k sqft2515 Houston Dr, Granbury, TX 76048Off Market
- $16,000-- bd-- ba-- sqft5204 Stoneridge Dr, Granbury, TX 76048Off Market
- $440,400-- bd-- ba2.8k sqft2519 Houston Dr, Granbury, TX 76048Off Market
- $16,000-- bd-- ba-- sqft2513 Houston Dr, Granbury, TX 76048Off Market
A local agent can set up tours, give advice and negotiate with sellers.
A local lender can help you make sure your offer is ready when you are.
Similar homes
- $235,0003 bd3 ba1.4k sqft5639 Barkridge Dr, Granbury, TX 76048For Sale
 MLS ID #21326131, John Zimmerman. NTREIS
 - $235,0003 bd3 ba1.4k sqft5703 Barkridge Dr, Granbury, TX 76048For Sale
 MLS ID #21326278, John Zimmerman. NTREIS
 - $277,5003 bd3 ba1.8k sqft2625 Austin Dr, Granbury, TX 76048For Sale
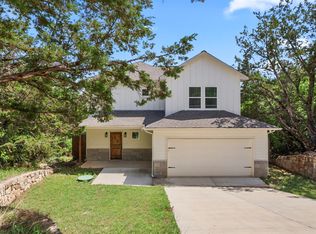 MLS ID #21244417, Ivan Munoz. NTREIS
 - $289,0003 bd2 ba1.4k sqft2514 San Gabriel Dr, Granbury, TX 76048For Sale
 MLS ID #21291689, Angela Hornburg. NTREIS
 - $210,0002 bd2 ba1.2k sqft2707 Austin Dr, Granbury, TX 76048For SaleMLS ID #21114026, Niloufar Iken. NTREIS
- $294,1113 bd2 ba1.7k sqft5007 Terlingua Dr, Granbury, TX 76048For SaleMLS ID #21276936, Jasmine Bradford. NTREIS
- $289,0003 bd2 ba1.5k sqft2513 Christine Dr, Granbury, TX 76048For SaleMLS ID #21253986, Jessica Mangus. NTREIS
- $299,0003 bd4 ba1.8k sqft2601 Austin Dr, Granbury, TX 76048For SaleMLS ID #21213315, Chance Vann. NTREIS
- $300,0003 bd2 ba1.4k sqft5000 Terlingua Dr, Granbury, TX 76048For SaleMLS ID #21185255, Cinda Murphy. NTREIS
- $255,0003 bd2 ba1.4k sqft5622 Van Horn Dr, Granbury, TX 76048For SaleMLS ID #21298471, Hossein Tavakoli. NTREIS
- $330,0003 bd2 ba1.6k sqft2507 Santiago Dr, Granbury, TX 76048For SaleMLS ID #21294935, Toni Floroplus. NTREIS
- $259,9503 bd2 ba1.4k sqft5620 Van Horn Dr, Granbury, TX 76048For SaleMLS ID #21265018, Hossein Tavakoli. NTREIS
- $265,0003 bd2 ba1.5k sqft5847 Black Pine Cir, Granbury, TX 76048For SaleMLS ID #21273766, Teresa Castaneda Arreola. NTREIS
- $276,0003 bd2 ba1.5k sqft5858 Black Pine Cir, Granbury, TX 76048For SaleMLS ID #21151256, Kristin Jones. NTREIS
- $324,0003 bd2 ba1.5k sqft5502 Northview Ct, Granbury, TX 76048For SaleMLS ID #21195023, Camille White. NTREIS
- $285,0004 bd3 ba1.6k sqft5721 San Jacinto Dr, Granbury, TX 76048For SaleMLS ID #21261574, Dalton Sheridan. NTREIS
- $280,0003 bd2 ba1.6k sqft2404 Beverly Dr, Granbury, TX 76048For SaleMLS ID #21287326, Jordan Davis. NTREIS
- $289,9003 bd3 ba1.9k sqft5708 Black Pine Cir, Granbury, TX 76048For SaleMLS ID #21188294, Jasmine Bradford. NTREIS
- $265,0003 bd2 ba1.4k sqft5600 San Jacinto Dr, Granbury, TX 76048For SaleMLS ID #21239666, Janene Casey. NTREIS
- $265,0003 bd2 ba1.5k sqft2926 Paluxy Trl, Granbury, TX 76048For SaleMLS ID #21265407, Morgan Irelan. NTREIS
