Welcome to 2514 Garlic Creek, a beautifully maintained single-story home located in the highly sought-after Garlic Creek subdivision of Buda. This home features a modern open floor plan, designed for both comfort and entertaining. Enjoy peaceful views with the community pond right across the street, and take advantage of the many HOA amenities including parks, trails, clubhouse, and a resort-style pool. The private backyard offers space to relax or entertain, while the open interior layout connects living, dining, and kitchen areas seamlessly. Ideally located, this home is just minutes from downtown Buda’s shopping, dining, and entertainment, with a short drive to Austin for commuters. Zoned to great local schools, this property offers the perfect balance of small-town charm and city convenience. An added bonus: this property may qualify for Seller Vendee Financing with as little as 0% down, making it an incredible opportunity for buyers. Don’t miss your chance to call this beautiful Garlic Creek home yours!
Active
$314,000
2514 Garlic Creek Dr, Buda, TX 78610
3beds
1,594sqft
Single Family Residence
Built in 2013
6,359 Square Feet Lot
$308,300 Zestimate®
$197/sqft
$38/mo HOA
What's special
Beautifully maintained single-story homeModern open floor plan
- 7 days |
- 328 |
- 23 |
Likely to sell faster than
Zillow last checked:
Listing updated:
Listed by:
Dustin Raye (512) 554-7461,
Spyglass Realty (512) 759-0889,
Chris Amato (512) 484-8282,
Spyglass Realty
Source: Unlock MLS,MLS#: 7863265
Facts & features
Interior
Bedrooms & bathrooms
- Bedrooms: 3
- Bathrooms: 2
- Full bathrooms: 2
- Main level bedrooms: 3
Heating
- Central
Cooling
- Ceiling Fan(s), Central Air
Appliances
- Included: Convection Oven, Dishwasher, Disposal, ENERGY STAR Qualified Appliances, ENERGY STAR Qualified Dishwasher, ENERGY STAR Qualified Water Heater, Exhaust Fan, Gas Range, Microwave
Features
- Breakfast Bar, Ceiling Fan(s), Chandelier, Corain Counters, Granite Counters, Double Vanity, Electric Dryer Hookup, French Doors, Multiple Dining Areas, Open Floorplan, Pantry, Primary Bedroom on Main, Recessed Lighting, Walk-In Closet(s), Washer Hookup
- Flooring: Laminate, Tile
- Windows: Bay Window(s), Blinds
Interior area
- Total interior livable area: 1,594 sqft
Video & virtual tour
Property
Parking
- Total spaces: 2
- Parking features: Attached, Garage, Garage Faces Front
- Attached garage spaces: 2
Accessibility
- Accessibility features: None
Features
- Levels: One
- Stories: 1
- Patio & porch: Covered, Front Porch, Patio
- Exterior features: Garden, Gutters Partial, Lighting, Private Yard
- Pool features: None
- Fencing: Back Yard, Privacy, Wood
- Has view: Yes
- View description: Pond, Trees/Woods
- Has water view: Yes
- Water view: Pond
- Waterfront features: Pond
Lot
- Size: 6,359 Square Feet
- Features: Back Yard, Close to Clubhouse, Curbs, Front Yard, Gentle Sloping, Level, Trees-Medium (20 Ft - 40 Ft), Views
Details
- Additional structures: None
- Parcel number: 113171000P030002
- Special conditions: Real Estate Owned
Construction
Type & style
- Home type: SingleFamily
- Property subtype: Single Family Residence
Materials
- Foundation: Slab
- Roof: Composition
Condition
- Resale
- New construction: No
- Year built: 2013
Utilities & green energy
- Sewer: Public Sewer
- Water: Public
- Utilities for property: Cable Connected, Electricity Connected, Internet-Cable, Natural Gas Connected, Phone Available, Sewer Connected, Underground Utilities, Water Connected
Community & HOA
Community
- Features: Clubhouse, Cluster Mailbox, Common Grounds, Curbs, Fishing, Fitness Center, Park, Picnic Area, Planned Social Activities, Playground, Pool, Sidewalks, Sport Court(s)/Facility, Street Lights, Underground Utilities
- Subdivision: Garlic Creek West Ph III Sec 4c
HOA
- Has HOA: Yes
- Services included: Common Area Maintenance, Maintenance Grounds, Maintenance Structure
- HOA fee: $115 quarterly
- HOA name: Garlic Creek HOA
Location
- Region: Buda
Financial & listing details
- Price per square foot: $197/sqft
- Tax assessed value: $370,060
- Annual tax amount: $8,084
- Date on market: 7/27/2026
- Listing terms: Cash,Conventional,FHA,VA Loan
- Electric utility on property: Yes
Foreclosure details
Estimated market value
$308,300
$293,000 - $324,000
$2,188/mo
Price history
| Date | Event | Price |
|---|---|---|
| 5/3/2022 | Sold | -- |
Source: Agent Provided Report a problem | ||
| 4/12/2022 | Contingent | $490,000$307/sqft |
Source:  Unlock MLS #1159108 Report a problem Unlock MLS #1159108 Report a problem | ||
| 4/12/2022 | Price change | $490,000+1%$307/sqft |
Source: Unlock MLS #1159108 Report a problem | ||
| 4/6/2022 | Listed for sale | $484,999$304/sqft |
Source: Unlock MLS #1159108 Report a problem | ||
Public tax history
| Year | Property taxes | Tax assessment |
|---|---|---|
| 2025 | -- | $370,060 -2.8% |
| 2024 | $6,596 -9.4% | $380,680 -10.6% |
| 2023 | $7,279 +26.3% | $425,630 +51.1% |
| 2022 | $5,765 +1.4% | $281,676 |
| 2021 | $5,683 +7.2% | -- |
| 2020 | $5,303 -3.5% | $232,790 -0.6% |
| 2019 | $5,493 -1.1% | $234,240 +1.6% |
| 2018 | $5,555 +3.8% | $230,500 +3.7% |
| 2017 | $5,352 +6% | $222,360 +6.3% |
| 2016 | $5,048 +23.2% | $209,173 +10% |
| 2015 | $4,096 | $190,157 +10% |
| 2014 | $4,096 | $172,870 |
Find assessor info on the county website
Monthly payment
Climate risks
Neighborhood: 78610
Nearby schools
GreatSchools rating
- 9/10Elm Grove Elementary SchoolGrades: PK-5Distance: 0.8 mi
- 8/10Eric Dahlstrom Middle SchoolGrades: 6-8Distance: 1.2 mi
- 6/10Moe and Gene Johnson High SchoolGrades: 9-12Distance: 1.8 mi
Schools provided by the listing agent
- Elementary: Elm Grove
- Middle: Eric Dahlstrom
- High: Johnson High School
- District: HaysCONSISD
Source: Unlock MLS. This data may not be complete. We recommend contacting the local school district to confirm school assignments for this home.
- $448,700-- bd-- ba2.6k sqft2524 Garlic Creek Dr, Buda, TX 78610Off Market
- $372,000-- bd-- ba1.8k sqft2504 Garlic Creek Dr, Buda, TX 78610Off Market
- $464,400-- bd2 ba2.7k sqft2532 Garlic Creek Dr, Buda, TX 78610Off Market
- $354,6003 bd2 ba1.8k sqft2496 Garlic Creek Dr, Buda, TX 78610Off Market
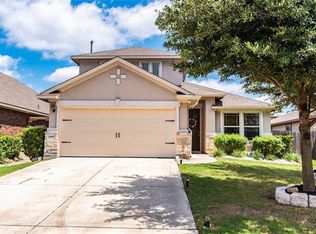
- $412,100-- bd-- ba2.1k sqft163 Fletcher Bnd, Buda, TX 78610Off Market
- $325,8003 bd2 ba1.4k sqft155 Fletcher Bnd, Buda, TX 78610Off Market
- $411,9003 bd3 ba2.4k sqft173 Fletcher Bnd, Buda, TX 78610Off Market
- $435,5004 bd2 ba2.7k sqft2542 Garlic Creek Dr, Buda, TX 78610Off Market
A local agent can set up tours, give advice and negotiate with sellers.
Similar homes
- $399,0003 bd2 ba1.9k sqft1323 Talley Loop, Buda, TX 78610Active
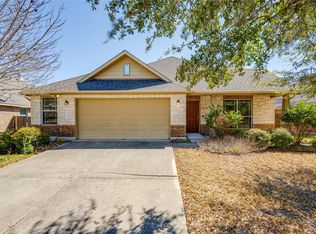
 MLS ID #4534489, Kevin Bown, Twelve Rivers Realty. Unlock MLS
 - $300,0003 bd2 ba1.8k sqft258 Snow Owl Holw, Buda, TX 78610Active
 MLS ID #7784597, Joanne Jarrett, Star Tex Real Estate. Unlock MLS
 - $360,0003 bd2 ba1.8k sqft1069 Talley Loop, Buda, TX 78610Active
 MLS ID #1075646, Lisa Sandidge, Compass RE Texas, LLC. Unlock MLS
 - $369,0003 bd2 ba1.8k sqft331 Rosemary Holw, Buda, TX 78610Active
 MLS ID #3437393, Jenai Hales, Coldwell Banker Realty. Unlock MLS
 - $332,5003 bd2 ba2k sqft309 Willow City Valley, Buda, TX 78610ActiveMLS ID #9874761, Lily Lynn, Compass RE Texas, LLC. Unlock MLS
- $245,0003 bd2 ba1.1k sqft211 Pine Arbol Pass, Buda, TX 78610ActiveMLS ID #3856670, Alicia Zehentner, Sky Realty. Unlock MLS
- $315,0004 bd3 ba2.1k sqft316 Pine Arbol Pass, Buda, TX 78610ActiveMLS ID #7763296, Laressa Neuman, Berkshire Hathaway Premier. Unlock MLS
- $340,0003 bd2 ba1.6k sqft166 Joseph Dr, Buda, TX 78610ActiveMLS ID #1797328, Jordan Sistrunk, All City Real Estate Ltd. Co. Unlock MLS
- $299,0003 bd2 ba1.7k sqft122 Sandstone Trl, Buda, TX 78610ActiveMLS ID #7889487, Amy Seely, The Seely Group LLC. Unlock MLS
- $305,0003 bd3 ba1.4k sqft627 Scheel, Kyle, TX 78640ActiveMLS ID #8991508, Amy Doyle, NEXTHOME MODERN. Unlock MLS
- $340,0003 bd3 ba1.9k sqft448 Tobin Dr, Buda, TX 78610ActiveMLS ID #7422027, Roberto Garcia, Team Price Real Estate. Unlock MLS
- $315,0004 bd3 ba2k sqft424 Wapiti Rd, Buda, TX 78610ActiveMLS ID #2690113, Christopher Duval, Real Broker, LLC. Unlock MLS
- $345,0004 bd3 ba2.3k sqft459 Sandstone Trl, Buda, TX 78610ActiveMLS ID #1312575, Vanessa Pizana, Epique Realty LLC. Unlock MLS
- $333,5003 bd2 ba1.7k sqft339 Strawberry Blonde Dr, Buda, TX 78610ActiveMLS ID #8871888, Becky Ode, Moreland Properties. Unlock MLS
- $324,9004 bd3 ba2.2k sqft1271 Stone Rim Loop, Buda, TX 78610ActiveMLS ID #6533272, Rachael V Peterson, Aston & Associates. Unlock MLS
- $289,9003 bd2 ba1.4k sqft340 Feathergrass Dr, Buda, TX 78610ActiveMLS ID #6582135, Jeffrey Brown, Compass RE Texas, LLC. Unlock MLS
- $329,9005 bd3 ba2.3k sqft188 Shale Cir, Buda, TX 78610ActiveMLS ID #6698361, Josiah Wilson, eXp Realty, LLC. Unlock MLS
- $275,0003 bd2 ba1.7k sqft217 Strawberry Blonde Dr, Buda, TX 78610ActiveMLS ID #4358586, Sherene Mayner, Womack Real Estate LLC. Unlock MLS
- $329,0004 bd3 ba2k sqft220 Nettletree Dr, Buda, TX 78610ActiveMLS ID #6228364, Karen Ivey, Compass RE Texas, LLC. Unlock MLS
- $325,0003 bd3 ba1.8k sqft11313 Hill Stable Ct, Manchaca, TX 78652ActiveMLS ID #8417625, Mike Takao, eXp Realty, LLC. Unlock MLS
